

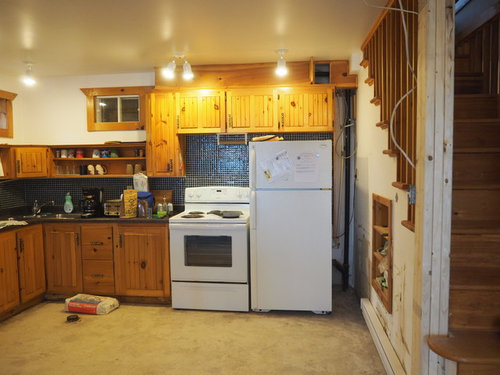
How do I design around this ?
8 years ago
Sort by:Oldest
Comments (5)
Related Stories
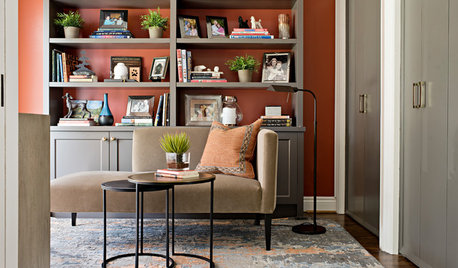
LIFE10 Things Around My Home That I’m Thankful For
A designer shares the comforts big and small that she is grateful for
Full Story
THE ART OF ARCHITECTUREDesign Workshop: Put Industrial Mesh to Work Around the Home
From open gratings to fine weaves, commercial metal mesh is a durable and beautiful choice for residences too
Full Story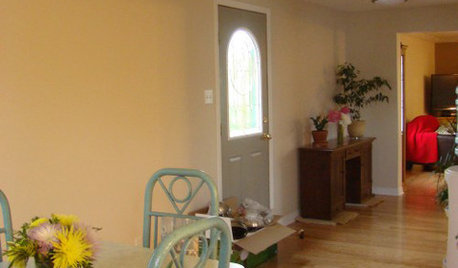
MORE ROOMSDesign Dilemma: Decorating Around an Open Entryway
How Would You Design This Narrow Space?
Full Story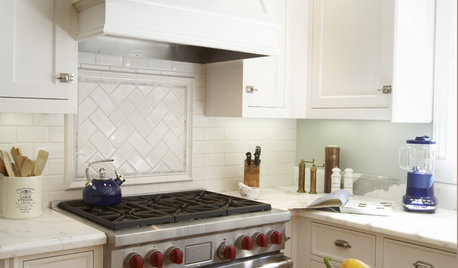
PATTERNDesign Details: Herringbone Around the Home
Add interest and class to backsplashes, floors, walkways, and even the fireplace
Full Story
I Spy: Eiffel Towers Around the House
A 19th-century feat of engineering adds French flair to décor
Full Story

I Spy: Musical Instruments Around the House
Compose a Great Space With the Shapes and Promise of Music
Full Story
DINING ROOMSDesign Dilemma: I Need Ideas for a Gray Living/Dining Room!
See How to Have Your Gray and Fun Color, Too
Full Story
FEEL-GOOD HOME12 Very Useful Things I've Learned From Designers
These simple ideas can make life at home more efficient and enjoyable
Full Story
LATEST NEWS FOR PROFESSIONALSDesigning a Business: How Many Clients Can I Handle?
Design business coach Chelsea Coryell weighs in on how to find the right number of clients and projects
Full Story




chispa
User
Related Professionals
Topeka Kitchen & Bathroom Designers · Detroit Kitchen & Bathroom Designers · Fresno Kitchen & Bathroom Designers · Colorado Springs Kitchen & Bathroom Designers · Fayetteville Kitchen Remodelers · Oklahoma City Kitchen Remodelers · Lansing Kitchen Remodelers · Lincoln Kitchen Remodelers · Omaha Kitchen Remodelers · Wheeling Kitchen Remodelers · Wenatchee Kitchen Remodelers · Hot Springs Custom Countertops · Elgin Custom Countertops · Cleveland Custom Countertops · Sarnia Custom CountertopsmuskokascpOriginal Author
dan1888
littlebug zone 5 Missouri