Software
Houzz Logo Print
jarron_fields

anyone built a pole barn style house ?

8 years ago

I need to build with space for two boys and myself and my husband. Don't have a lot of money to spend. All work will be done by us as we build. any and all suggestions welcome !!

Comments (23)

  • PRO
    8 years ago

    Stick to conventional materials and construction techniques. They're conventional because they're the most cost effective. There is no magic cost saving alternative out there.

  • PRO
    8 years ago

    Why a pole type house?

  • 8 years ago
    last modified: 8 years ago

    Building a home yourself is no easy task. You'd need to check of building codes and laws, rules, ordinances, etc., including any set back ordinances and prohibitions as to property owners doing their own electrical and plumbing -- you may need to hire those done and such things need to be planned in advance.

    You might consider checking at your local grocery store and/or big box store and building supply store for books with small floor plans you can consider or even purchase, perhaps even with a materials list.

    Even if you've decide to build rather than buy, I'd suggest you spend some time shopping -- viewing -- the size homes that interest you as if you were considering your options. That way you can see what you like and don't like as you plan your own home.

    A home with a sleeping loft and powder room in a well insulated attic could cost less to build (and likely tax less) but heat rises and, at least in some locations, you really wouldn't want a room in a small attic space.

    If your lot is mostly level ... on a tight budget, you might consider a barn style roof with space for your boys upstairs and having your master bedroom and full bath downstairs.

    I'm prejudiced in favor of porches so I like the barn style roofs that are actually framed as a two story straight exterior wall -- upstairs exterior walls directly over downstairs walls -- and a standard four-twelve slope roof atop that ... but then add porch posts for a full length (6' or 8') porch on both long sides of the building. Then build the steep part of the barn style roof over the exterior of the upstairs and over the porches -- with windows in the roof on both sides of course. Building this way would also make them easier to build, including easier to add wiring and plumbing.

    One or more of the larger downstairs rooms -- bedroom and/or living/dining -- could extend beyond the part of the home that would have an upstairs -- perhaps forming the top of a "T" shape with the full barn style roof behind that -- and only have a roof sloping forward from the end of the barn style roof it the front.

    You could put a small spiral stairway in a back entrance (mud room) with a full bath on one side and a laundry room on the other -- and with two boys, perhaps only a half bath -- a powder room -- upstairs. A spiral staircase would take up less room than a standard staircase.

    http://www.massiere.me/spiral-staircase-design/metal-spiral-staircase-stairs-design-design-ideas-electoral7-spiral-staircase-design-spiral-staircase-design/

    You'd want to be able to close off the four doors on the four sides of the mudroom where the staircase is located. (heat rises).

    The downstairs could be a bath and a half connecting between the back entry hall and your master bedroom on one side of the building with a single great room -- living and dining and kitchen on the other (laundry room side) of the home.

    If you have a sloped lot, a basement beneath a one bedroom floorplan could be practical but you'd need to be sure you could have the basement waterproofed and the lot drain the rainwater away from the home. It might be worth considering to have the basement and any plumbing and wiring connections to the home be built by a pro, along with either barn style or steep roof above that and reserve any DIY project be finishing.

  • 8 years ago
    last modified: 8 years ago

    An agricultural building isn’t a residence. Not without a lot more money thrown at it than starting off building a legally habitable dwelling from the beginning.

  • 8 years ago

    I agree with Sophie; very few parts of this country would allow it as a residence. Check you local codes.

  • 8 years ago

    Shipping containers are a viable option for those with the moxie.

    Then again, so are mobile homes. That's the direction I would take (and have taken) when faced with budget constraints.

  • PRO
    8 years ago

    Why a pole house?

  • 8 years ago

    Several of these types of residence have been built in our area. Some are quite elaborate and dare I say quite attractive. I can't imagine what the advantage is since they can't be inexpensive to build. The one in particular that I'm thinking of is owned by the owner of a successful landscaping company. All of his vehicles and toys are in one end and living/house part in the other. The living quarters are amazingly well done. DH speculates perhaps there is some type of property tax savings.

    around here they are called "shouses".

  • 8 years ago
    last modified: 8 years ago

    Would it be cheaper to build a large carriage house? All the toys, cars, tractors, trucks, motorcycles park on the 1st floor garages, the living space is on 2nd floor.

  • 8 years ago
    check out Kristen Dirksen on YouTube. she has hundreds of videos touring all sorts of affordable living buildings. some are off grid and only a few thousand dollars.

    I was trying to find one I watched recently, where a couple converted a 40' prefab hanger or garage into a 1.5 story house for like $40k.
  • 8 years ago

    If you want a 'barn-style' house, I suggest looking at barnplans.com. Their plans are inexpensive, can be made into a house, and are IMO, attractive. I built one (as a barn). The building method is more DIY friendly than some. It is NOT a pole barn, though. You will have to check to make sure whatever you do is going to meet your local building codes, though, and you have to check FIRST before you buy anything. Some places have no code enforcement at all, others are extremely restrictive. Bear in mind that the shell of a house is relatively inexpensive, and not worth what you might 'save' by building a pole barn. True pole barns are hard to seal up, hard to insulate, and hard to finish the interior. In short, it likely will cost more to modify than building a conventional structure in the first place.

    Building a house is a huge project. There's a lot to learn. It IS possible; I built our house, largely single-handed, at the tender age of 60. It took a lot longer than expected, cost more than expected, and was a lot more work than expected. I wouldn't trade the experience for anything, though.

  • 8 years ago

    I find it very hard to believe that a pole barn home is noticeably cheaper than stick built. Posts are more expensive than 2x lumber. Barns are generally cheaper because they aren't finished to the same standard as homes.

    All you need to do to check this is look at the prices of a pole barn lumber kit compared to the price of a similar sized stick built garage kit. Pole barns are about 7% more. In the end, a simple cape cod style stick built house is a very efficient plan. If you can't afford to do that, I suspect that you can't afford to build a home.

    Just my opinion, as the owner of a few nice barns.

  • PRO
    8 years ago

    I keep asking, "why a pole barn house", without any answers. I suspect the proposal may be economic, i.e., that it's cheaper to build a pole barn than an regular barn, and thus a pole barn house must be cheaper to build than a regularly framed house.

    My assumption could be wrong.

    The reason pole barns may be cheaper that a regular barn: 1) no foundations; simply holes drilled in the ground and posts set in place, with earth backfill; 2) no concrete floor slabs, just earth or gravel; 3) for the few enclosing walls which are installed, no regularly spaced and braced wall framing, just the minimum necessary horizontal girts between posts sufficient to attach corrugated metal siding, with no insulation; 4) roof framing and roofing to match wall framing and siding; 5) electric power and lighting limited to a few bare wire hanging light fixtures; 6) no HVAC or plumbing.

    If this is the sort of house one wants, then go for it. Don't worry about resale. There won't be any.

  • 8 years ago

    I'm not sure where you live, Bry, but where I am, you have to have a 4' continuous foundation for a home, so you never see anything but a full basement. A pole barn, has poles into the ground, of course. Quite a bit of difference in cost.

  • 8 years ago
    last modified: 8 years ago

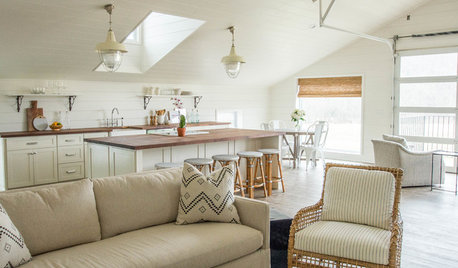
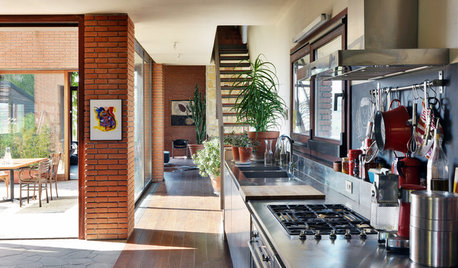
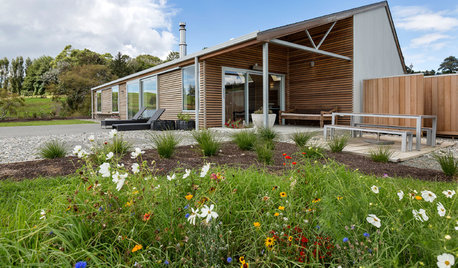
    Pole barn houses are beautiful though. Check out those kitchens, so unreal

    I don't think those are pole barn houses. They look like post and beam rather than pole barn to me. Which is essentially a timber frame home.

    I'm not sure where you live, Bry, but where I am, you have to have a 4' continuous foundation for a home, so you never see anything but a full basement. A pole barn, has poles into the ground, of course. Quite a bit of difference in cost.

    If your town has a rule that a home must have a 4' continuous foundation for a home how is that satisfied with poles in the ground? Any place that allows a pole barn home should allow pier foundations.

  • 8 years ago

    These ppl do a lot of work around the Puget Sound area.

    So, idk about the economics of it.


    http://www.spane.com/buildings/homes/

  • PRO
    8 years ago

    IMO we should stop answering when we get no replies from posters all we are doing in shooting the breeze.

  • 8 years ago

    I restored a small barn.


    Barn · More Info

    Barn · More Info

    Barn · More Info

  • 8 years ago

    Pier and beam foundation homes are among the most expensive of construction methodologies. There is no way to create something out of a metal pier and beam structure that is compliant with the foundation, insulation, glazing, electrical, hvac, plumbing, and other requirements that a residence has unless it’s more expensive than conventional construction.

    There are ways of doing it that you end up with a miserably uncomfortable shack in a remote area that doesn’t care enough to hire inspectors to be sure that a residence complies with state building code requirements. But not that many people want to live in a double wide metal Unabomber shack. They’d rather live in a double wide mobile home instead. Which at least has some creature comforts.

  • 8 years ago

    In my neck of the woods we have termites. That means any poles for a pole barn have to be treated wood. I don't think I would want that stuff in my house.

    If economy is the issue, modular is the way to go.

  • 8 years ago
    last modified: 8 years ago

    As you're considering unusual houses, perhaps you might be interested in seeing a Quonset hut home.

    https://www.google.com/search?q=quonset+hut+house&tbm=isch&tbo=u&source=univ&sa=X&ved=0ahUKEwiTxduA_cHZAhWNulMKHfUXAYgQsAQINg&biw=1366&bih=650