Software
Houzz Logo Print
bruce_dunbar

Which kitchen layout do you like best and why?

8 years ago
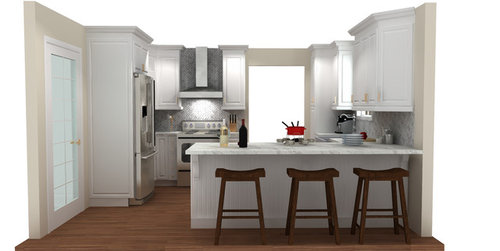
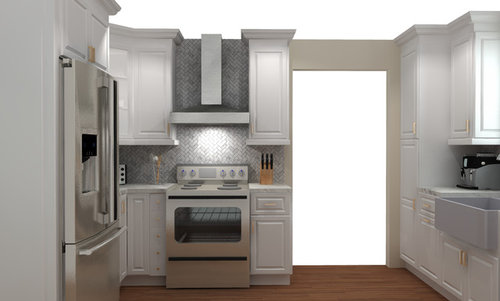
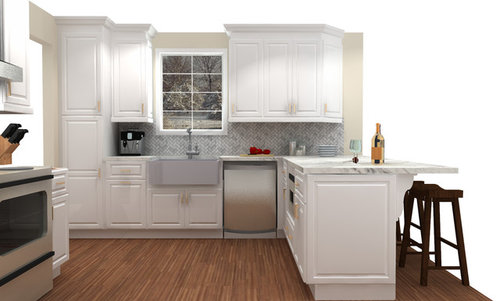
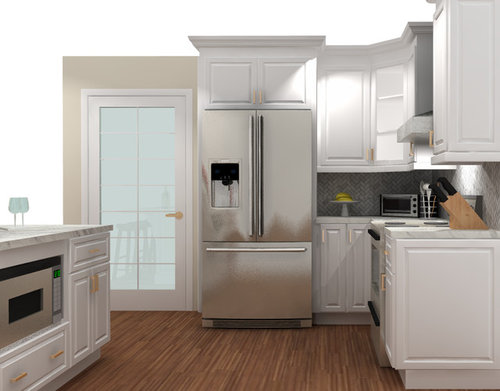
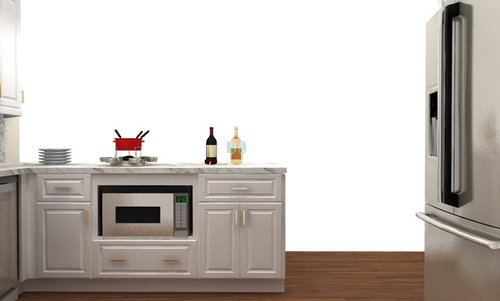
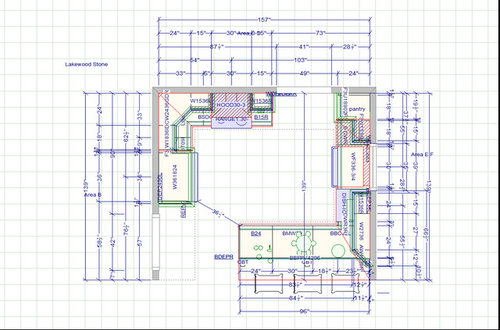
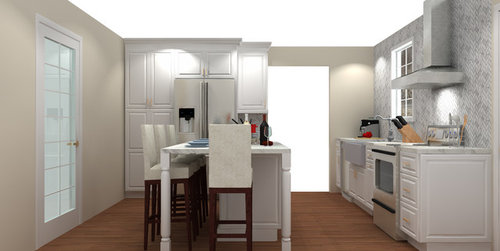
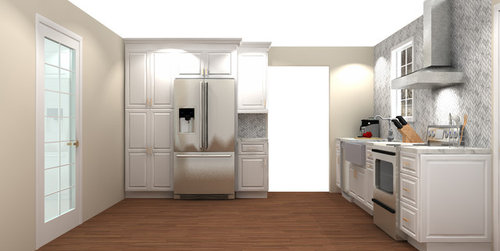
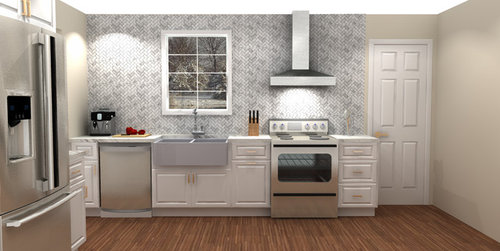
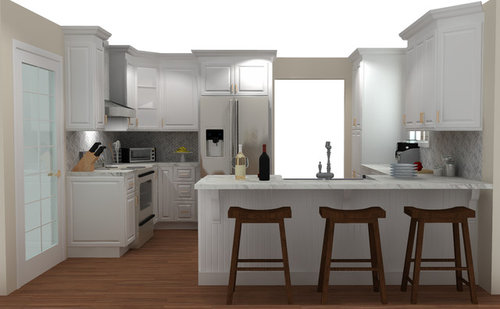
We are designing our kitchen remodel and have gotten a lot of great feedback from folks on Houzz and are now trying to decide which option is best. Let us know which kitchen layout you like best, and maybe which you like least and why. Sorry for all the pictures, there are a LOT!


Some things to note:

  • When looking into the kitchen you are in our living room that contains a couple couches, a fireplace and a TV.
  • The area through the left doorway, which is actually just an open walkway not a door, is the formal dining room.
  • The area through the back doorway is the laundry room and garage (not heavily trafficed)
  • The area through the right doorway is an exterior door that leads to the screened in porch - we enter through this door most frequently.

Thanks so much!!


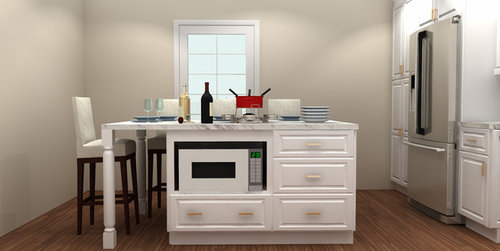
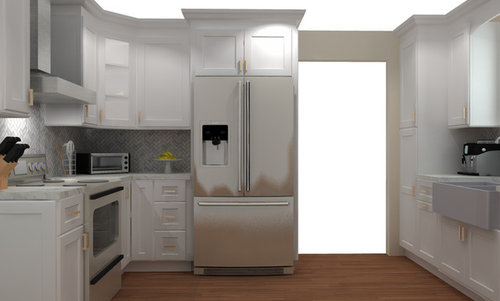
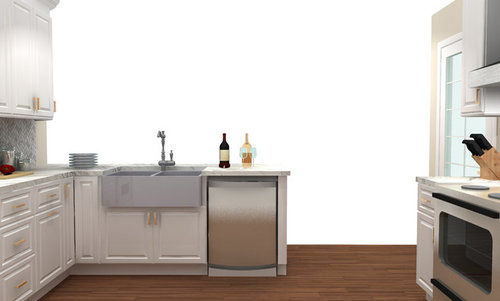
Option 1:


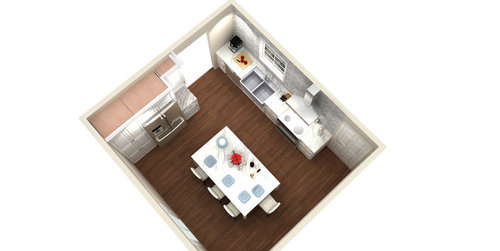
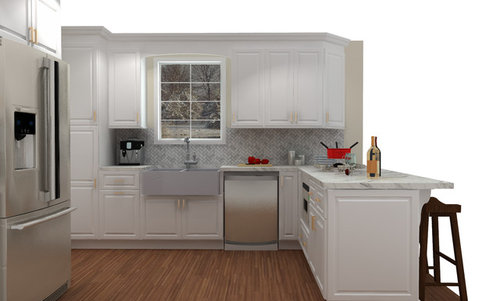
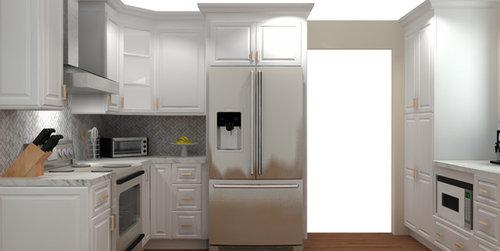
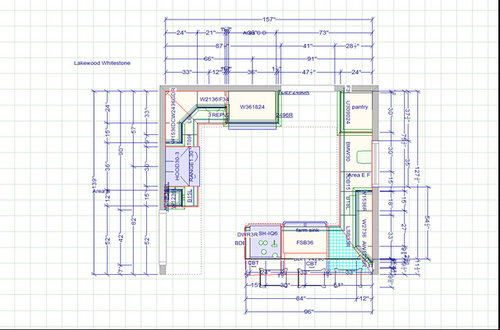
Option 2:


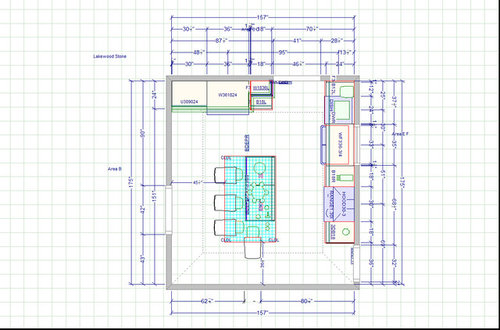
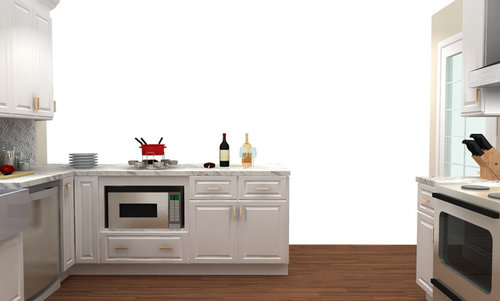
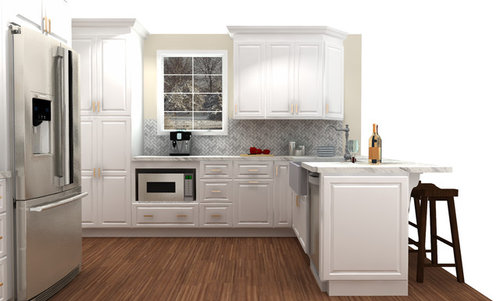
Option 3:


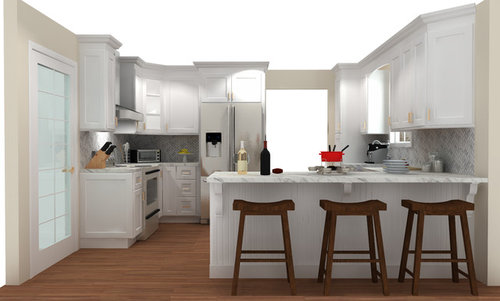
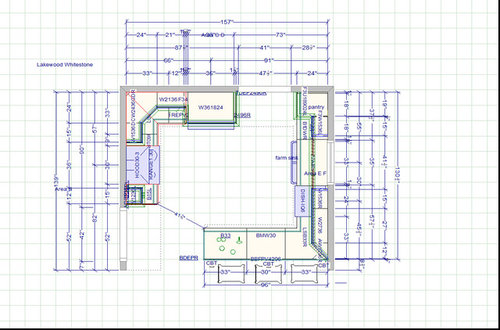
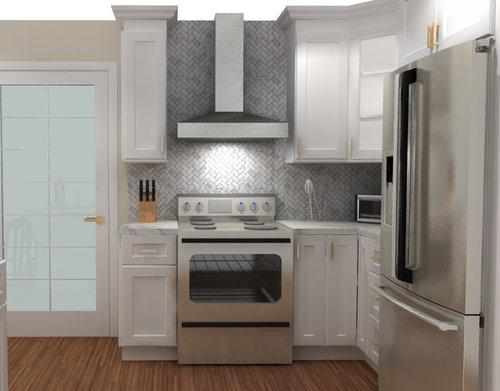
Option 4:


Option 1
Option 2
Option 3
Option 4

Comments (22)

  • 8 years ago

    I voted option 1 but would move the dishwasher to the left of the sink, out of the corner. Since this isn't a heavily traveled area. Before we started d signing, we visited many open houses and the corner a messy area.

    Bruce Dunbar thanked tdemonti
  • 8 years ago
    Option 2 is my least favorite because I feel it gives you the least prep space. I would be constantly bumping into my husband if we were both trying to cook in that area. Our 2nd rental house was like that, and we hated it. Option 3 is my favorite, but 1 is just as good. I prefer the sink under the window for view purposes, and I think any accumulated dishes wouldn't be as noticeable.
    Bruce Dunbar thanked Maliegh Ford
  • 8 years ago

    Option 2 if you can increase the space between sink and range to 36"; move the dw to the far left and decreasing the cabinet to the right of the range.

    Bruce Dunbar thanked sheloveslayouts
  • 8 years ago
    last modified: 8 years ago

    Option 2 fridge less noticeable, good storage, fewer corners

    Bruce Dunbar thanked rakupe
  • 8 years ago

    We are currently planning a kitchen remodel similar to option 1. It provides two distinct work areas without crossing paths.

    Bruce Dunbar thanked tdemonti
  • PRO
    8 years ago

    Option 1 is by far the best. Option 2 isn't horrible but there's very little prep space and it would be difficult for two people to be working in there at the same time.

  • 8 years ago

    One more thought... if you think you'd ever like to have a more open concept to the dining room, the island plan would allow you to widen that a cased opening and provide a nice focal point from your dining table to the range hood.

  • PRO
    8 years ago

    I agree about Option 2 being the better option for traffic flow and layout as well as possibly increasing the space between the sink and the range to allow more counter space. However, option 2 seems to give you less storage opportunities compared to the other plans since the window wall does not have upper cabinets. I would consider possibly placing shelves to the left of the window to allow open air storage, keeping that wall light but a little more functional.

  • 8 years ago

    I vote for option 2, provided you put a wall cabinet above the dishwasher to store your dishes. Otherwise, you will have to walk back and forth to unload the dishwasher. I chose option 2 because I don't like how the stove is in the corner in the other options. I think it will be crowded when you are cooking. In option 2, there is plenty of room around the stove, and it's not so close to the refrigerator.

  • 8 years ago
    last modified: 8 years ago

    Toss up between 1 and 2 for me, ultimately went with 1 because I don't like that the stove a sink share that relatively narrow counter space between them.

  • 8 years ago
    last modified: 8 years ago

    Option 2.

    Currently, our kitchen W/ peninsula option 1, 3, 4 & we both hate it. It is a 1-person kitchen. The chef feels closed-off from everything

  • 8 years ago

    Definitely put the sink at the window and not in a peninsula or island.

  • 8 years ago

    I don't have a vote, but could you tell me where you got your virtual layouts from? Thanks-


  • 8 years ago
    @matthewstarkweather, we’re getting our cabinets from www.thertastore.com
    They provided these great virtual designs and layouts. While they don’t provide much design insight, they just put together what you ask, we’ve had a good experience with them so far. Good luck!
  • 8 years ago

    I voted for option 2 - but with a caveat - would you potentially consider moving your stove to the island? It's of course your preference, but it would give you a stretch of counter on the wall with the sink, and it would give you a different work zone on the island. We had a kitchen once that was very much like option 1. It was okay, but I agree with another poster - it didn't work terribly well as a 2 person kitchen. We now have a kitchen like option 2. I was nervous about putting the stove on the island, because I wanted stretches of counter. But, no problem! If I need extra counter I move round the island, taking up a bit more space going towards the seating side. Also, that side is closest to the appliances and cupboards, which makes it really easy to use. Putting a stove on an island is a very sociable thing to do. My children sit at the bar and talk to me while I cook. I have friends over and we chat away whilst they sit and prep food for me or enjoy a glass of wine, and I cook. It's great! Plus, either my husband or I have a whole other stretch of counter to cook separately on over by the sink if we need it. One of the best kitchen layouts I've ever had (and I've had many.........).

    Bruce Dunbar thanked Heather Willis
  • PRO
    8 years ago

    I liked option 1 because, looking into the kitchen, you're not seeing the refrigerator first. The stove and hood are a much nicer elevation to look into and the tile to the ceiling is a much more decorative vs. functional view.

  • 8 years ago

    @K Haus and any others who find the layout of #1 hard for two people to work in, could you elaborate on why?

    I don't have any experience with cooking in a kitchen like this; to me it looks like it would be fairly easy for one person to work at the stove area while another cleans up at the sink or makes lunches at the peninsula (thinking of how we use our kitchen in the morning). Whereas in layout 2 if someone was hand washing dishes or loading the dishwasher it looks like they would be bumping into anyone working at the stove, and working at the island to make lunches or prep would put you back to back with anyone at the stove so it would be awkward to access the drawers in the island without crowding the other person.

  • 8 years ago

    We ended up going with option 3. After laying out the kitchen in option 1 (literally moving things around in our space), we discovered that there wasn't enough room to the left of the stove and behind the fridge. This layout resulted in some pretty unusable space beside the fridge plus it felt less open in general. It certainly looked good on paper, but just didn't work when we mocked it.

    Option 2 was also a close contender, but we determined we weren't going to have enough counter space in general and we liked the idea of kitchen 'observers' siting outside of the kitchen. This also allowed for a bit larger of a kitchen footprint than the island/galley style was going to provide. With this being said, option 2 was still a close contender.

    Option 3 in our eyes provides 2 distinct work spaces, more countertop space and the most open feel of the 3 peninsula designs. While it is a bit of a reach from the sink to the stove, we liked additional countertop space and fewer wasted counter top corners. Our actual layout is a little different from option 3, but pretty close. All options have positives and negatives, and we certainly had to accept some of the drawbacks of the option we chose, but we felt that we could live with them. We're excited to see how everything feels once it's all installed!

  • 8 years ago
    last modified: 8 years ago

    Please do not put the stove in the island or peninsula, as it will splatter /burn chairs/seated guests. I've seen it and it is not practical. Do you really want to wipe down chairs, as well as the stove & counter after sautéing chicken? We prefer sink & DW in island.

    Is it necessary to keep the window? Your space opens to the family room.-so you have a "view". Unless the window displays a spectacular outdoor view or water feature, we'd prefer cabinets.

    Lindsey- We consider any kitchen peninsula as obstructive & claustrophobic, as it limits the pathways. If this home was on the market, we'd view a kitchen peninsula as a problem. (Islands: go extra long or extra wide if possible )


  • 8 years ago

    I chose #3 due to the dishwashing and bar area. I think it has the best layout for emptying the dishwasher with the cabinets above. The bar area near the microwave and stove is great when you have large gatherings. You can have the whole bar area for serving and the dirty dishes will be off to the side.

  • 8 years ago

    I like option 3 because you have an open and inviting feel to the room with optimal prep space, a view from the sink, cupboard close by the dish washer and room for kids or guests to visit with you and help out at the bar area or eat a snack. The placement of the refrigerator in #1 feels like you closed off too much space-- you are blocking out your guests. Number 2 doesn't have enough prep space and no cupboards by the dish washer. Option #4 does let you face out to your guests while you are prepping at the sink, but all your dishes are going to pile up in your guests' lap and there isn't enough eating space or visiting space with the sink there.

Sponsored
Bella Casa LLC
Average rating: 5 out of 5 stars17 Reviews
The Leading Interior Design Studio in Franklin County