Software
Houzz Logo Print
erica_minniti

Finding use for large awkward space

8 years ago
last modified: 8 years ago


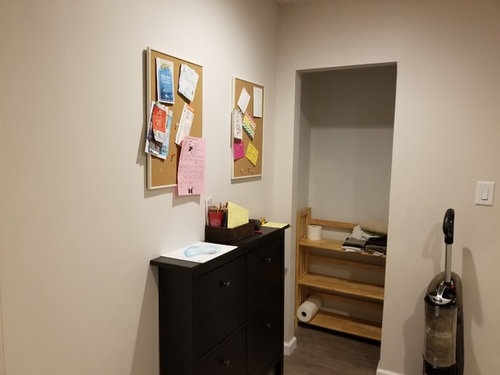
This glorified hallway in the center of my home is giving me trouble. It has three points of entry which makes putting any furniture in here difficult if not impossible. I had originally planned to put a command center here but we don't go through this area routinely so that flopped. It has become my laundry sorting area which is fine (and important for a family including five boys seven years and under) but it still feels under utilized and I'm lost. Please help!

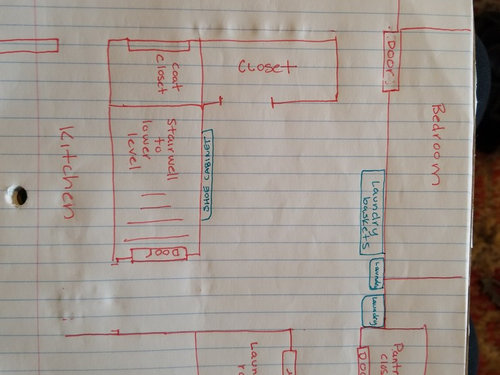
Updated to include this quickly drawn layout. The blue boxes are the existing items in my trouble room. T

Comments (20)

  • 8 years ago

    I think pictures of all the entry points and maybe a diagram of the space would help people to help you, can you add those?

  • 8 years ago

    Updated with diagram

  • 8 years ago

    Erica do you have measurements? it looks like a big space...that closet serves that space?

  • 8 years ago

    also, is that a mirror above the laundry baskets? It looks like pass thru to the kitchen, but on your diagram it's labeled as a bedroom.

  • 8 years ago

    What is your budget? If you have the $$, I'd take the section labeled "closet", enlarge it (even with the stairwell on the left and the hall on the right) and make that your laundry room / storage area - then, I'd make your current laundry room a closet.

  • 8 years ago

    Looks like this is an ideal space for you to fold and sort laundry, but how much better would it be if you could obscure the baskets and have a surface to fold? I would have a long cabinet built -- with a space underneath to slide in your cart, as well as spaces for your tall baskets. You could add doors if you want to hide all that. On top, a counter to fold.

  • 8 years ago

    ha, i also thought it was a pass through to the kitchen. you need some art there, and not a mirror reflecting nothing needing reflecting.

  • 8 years ago

    ok I think I get it...how about this where the laundry is now

    https://www.homedepot.com/p/Home-Decorators-Collection-Hampton-Harbor-37-in-Triple-Tilt-Out-Hamper-in-Dove-Grey-2601330270/300125251

    then you can some pretty things on top of it, with a catch all bowl for stuff you pull out of everybody's pockets before washing their clothes

    and that would allow to keep the mirror or replace it with pretty artwork

  • 8 years ago

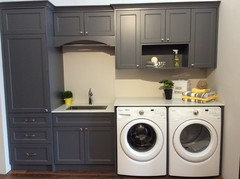
    If you are just wanting to decorate it, I agree with the suggestion regarding a cabinet with a folding surface, under which you can store your laundry and remodeling your closet so it has shoe racks above and enough room for your vacuum. If you want to renovate, you might consider making it a laundry room. If you eliminate the closet, you could put your washer and dryer along the wall, where the shoe rack is and add a countertop over them with high, deep cabinets/shelves above. Without dimensions, I’m not sure if this would work but it’s a thought. If there isn’t enough room to put up a wall, you could just enclose everything behind doors. Here’s a set up I saw when I was remodeling. You could do parts of this maybe add an area for laundry baskets, instead of the sink/tall cabinet.


  • 8 years ago
    last modified: 8 years ago
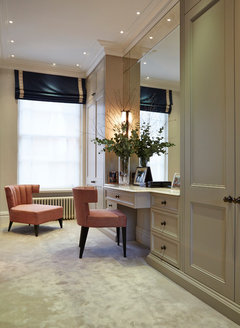
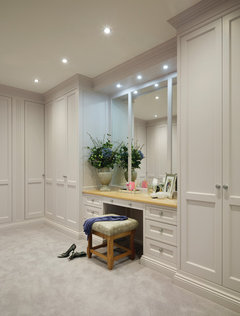
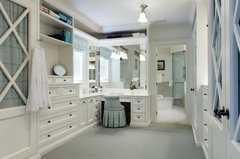
    It could be enclosed to become a really great dressing room to serve the master bedroom.

    But with 5 little boys, how about a play room? Put a table in there for coloring and future homework, their trains and favorite toys. Some cute storage and a chalk board. And maybe a TV. Keep the toys out of the living room.

  • 8 years ago

    Thank you for your input everyone! I was initially hesitant about putting larger storage cabinets and such because I didnt want to close the room in more. It's becoming clear to me now that I basically need to embrace this space as a giant walk through closet.

  • 8 years ago

    Storage is a wonderful thing!

  • 8 years ago

    We remodeled the downstairs last summer and the kids already have ample space for play. Crafts and homework are done in the dining room. Reading is everywhere. Thus the uselessness of the space haha

  • 8 years ago

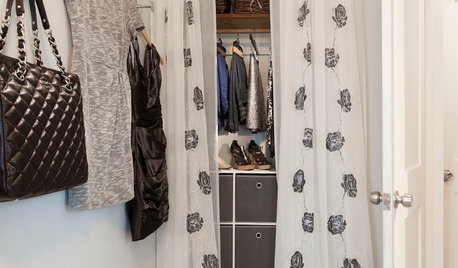
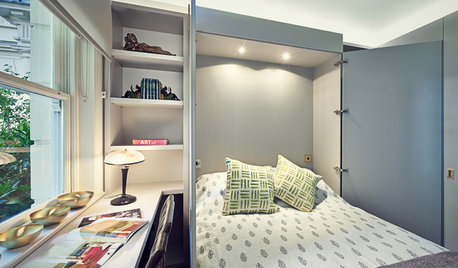
    But it can be a beautiful wall through closet! I would put doors on both sides so that you walk through, but the kids don't.

    Chelsea Townhouse · More Info

    Edwardian Dressing Room · More Info

    KBK Interior Design Portfolio · More Info

    Erica PM thanked auntthelma
  • 8 years ago

    I agree with hatetoshop, it looks like you have a great opportunity to have a process are for laundry. You could provide more upper and lower storage, hanging, ironing; perfect! If you don't have more storage elsewhere this is the place. Go for it. If you like you can close the wall by that bedroom door so it's not walk-through but a wall of upper and lower storang mixed with tall storage. Also having a place for hanging laundry awaiting ironing(?).

  • 8 years ago

    I would look at flipping the closet; closing the wall to this area and putting a door in on the bathroom side. That would give you two moderately long walls that aren't in a traffic zone. That would give you a lot more flexibility to put stuff in the space, regardless of what you decided to do with it.

  • 8 years ago
    last modified: 8 years ago
    I like Cawaps' suggestion to have the closet open up in the hall toward the bathroom and to be able to reclaim use of those two walls.

    With 5 kids under seven YO, I would be looking at getting the W/D out of what looks like a very small, congested space going into the Master BR. That looks like a nightmare to use with all the swinging doors and tight space. So I would be looking at turning that space into an open concept laundry room with the W/D backing up to the staircase wall. Since you have a basement, the plumbing part will be easier. Bad news is that you have already remodeled the basement...the old one step forward, two steps back routine to be moving plbg. now.

    Dryer venting always gets more complicated when the dryer backs up to an interior wall. But it appears that you have that situation with your current set up...so maybe you have a ventless dryer, can tap into existing vent or go up thru the attic & out the roof if you don't have a second floor above.

    Anyway, thought I would suggest it. I know you have a ton of small clothes to launder now. In the flash of an eye, you're going to be dealing with three tons of big clothes...

  • 8 years ago

    No need to make it "something." It's just a big hallway. Ok to have it be just that.