

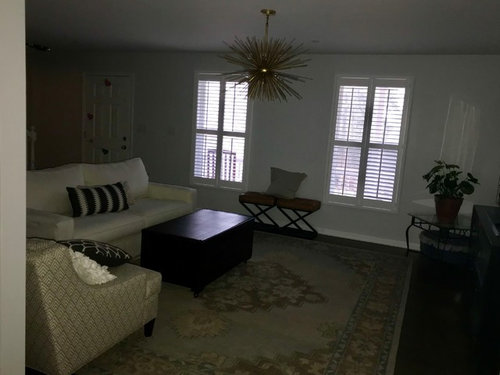
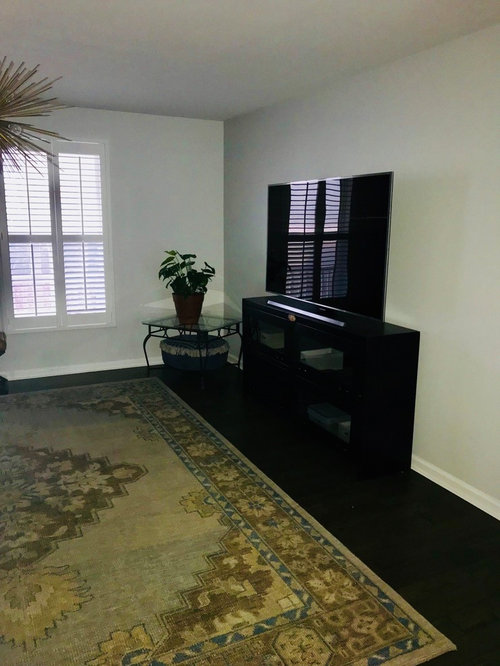
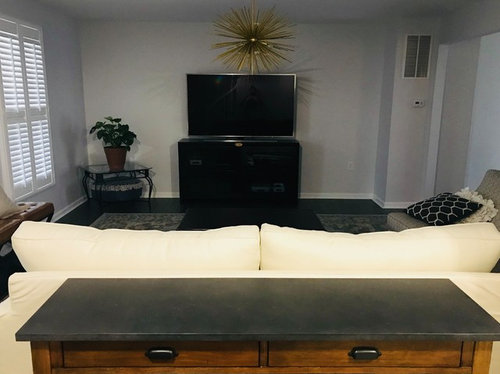
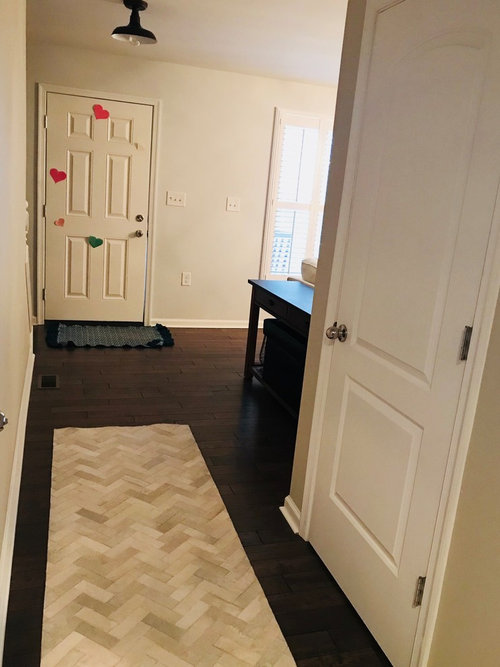
Living Room interior design has me stumped
8 years ago
Sort by:Oldest
Comments (5)
Related Stories
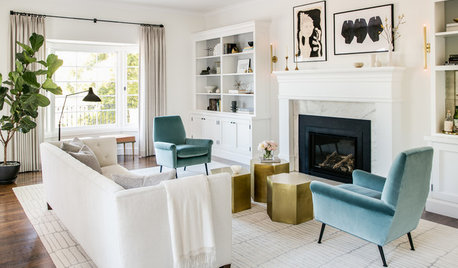
HOUZZ TV LIVETour 2 Stylish, Eco-Minded Rooms in an Interior Designer’s Home
In this video, San Francisco designer Jennifer Jones shares sustainable choices she made in her living and dining rooms
Full Story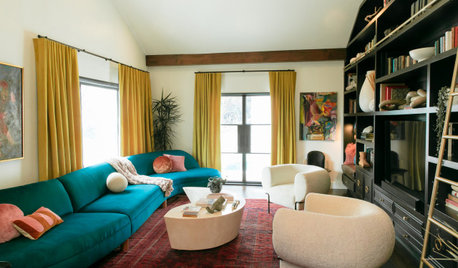
HOUZZ TV LIVETour a Designer’s Bold and Colorful Living Room and Guest Bath
In this video, an L.A. designer highlights the colors, materials and furnishings in her modern Spanish-style home
Full Story
DECORATING GUIDESRoom of the Day: A Living Room Designed for Conversation
A calm color scheme and an open seating area create a welcoming space made for daily living and entertaining
Full Story
HOUZZ TV LIVEPeek Inside a Designer’s Eclectic Dining Room and Powder Room
In this video, Jules Duffy talks about converting a garage into a dining space and creating a powder room ‘experience’
Full Story
MORE ROOMSDesigns for Living: Every Room Tells a Story
8 Rooms, 8 Little Stories. What Tale Does Your Interior Tell?
Full Story
SHOP HOUZZDesigner Picks: A Bright, Breezy Living Room
Outline Interiors helped a family create the perfect space for work and play. Shop here for the featured products.
Full Story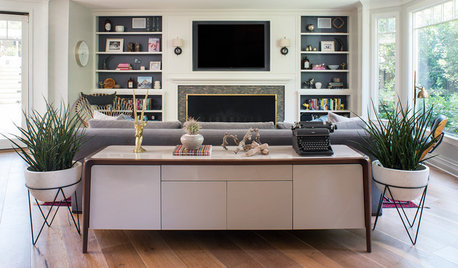
LIVING ROOMSA New Living Room Blends Midcentury and Traditional Design
See how a designer has mixed timeless elements and midcentury finds in a layout ideal for family and friends
Full Story
HOUZZ TV LIVETour an Interior Designer’s Casual and Stylish Home
In this video, Katelyn Gilmour shares how she opened up and updated her 1970s ranch home in San Jose, California
Full Story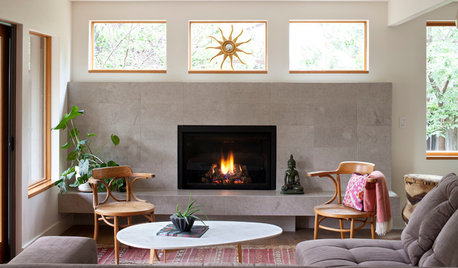
LIVING ROOMSNew This Week: 5 Living Rooms Designed Around the Fireplace
Overcome one of design’s top obstacles with tips and tricks from these living rooms uploaded recently to Houzz
Full Story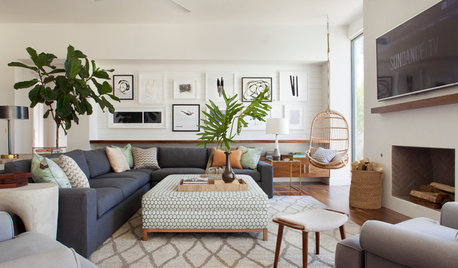
WORKING WITH PROSHow to Choose a Designer to Refresh Your Living Room
Match professional design services to your goals and needs to get a living room that reflects your style
Full Story
sheloveslayouts
mercurygirl
Related Professionals
Greenville Furniture & Accessories · Minneapolis Carpenters · Allentown Carpenters · Indianapolis Cabinets & Cabinetry · Newark Cabinets & Cabinetry · Superior Interior Designers & Decorators · Columbia Architects & Building Designers · Plainfield Architects & Building Designers · York Architects & Building Designers · Jackson Kitchen & Bathroom Designers · Hudson Kitchen & Bathroom Designers · Medford Kitchen & Bathroom Designers · Texarkana Interior Designers & Decorators · Edison Interior Designers & Decorators · Fort Wayne Furniture & AccessoriesL FOriginal Author
sheloveslayouts
Denita