Software
Houzz Logo Print
katjoy2

Layout change, now where do I end the backsplash? Please HELP

8 years ago
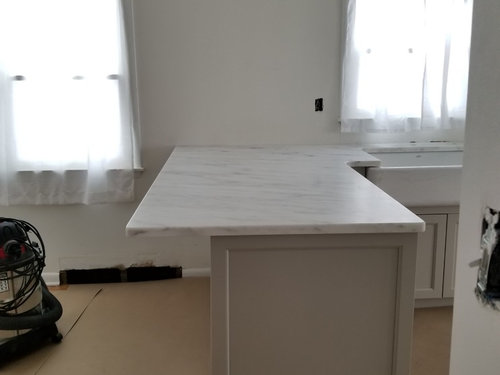
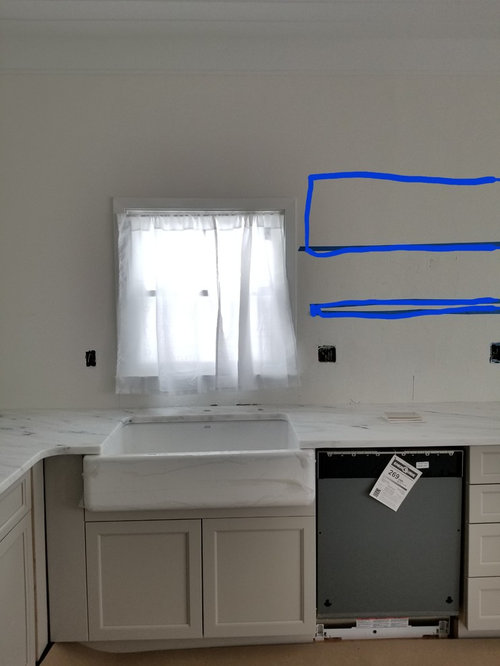
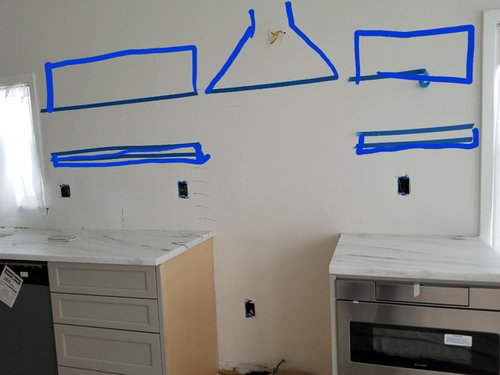
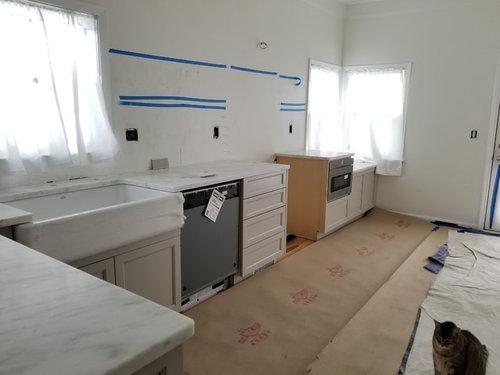
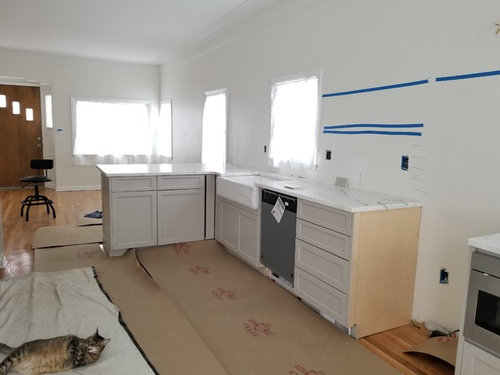
We opened up the kitchen to the living room in our little house. We planned for needing a header and having to leave a small jut out on the wall to support it, the perfect natural place to end the backsplash on the left side, but once demo began we found out it wasn't a load bearing wall so no need for the header or the jut out. Great news! But now where do we end the backsplash?


A couple of notes about the layout: It's not in the budget to take this tile to the ceiling, so the highest we'd like to go is to meet the bottom of the range hood. Anywhere below that is an option. Right now we're planning on going straight across the wall at that height, but I'm not sure that makes sense on the left side of the window. The other consideration is that while I know we could add more shelves on the left, if there's a solution that doesn't require 5 weeks and more expense to order matching shelves from the cabinet company it would be a huge plus and we could possibly include artwork there instead to help the transition to the living room.


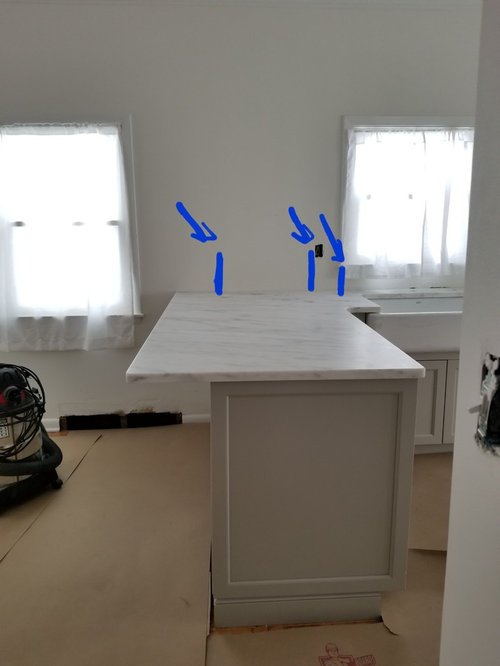
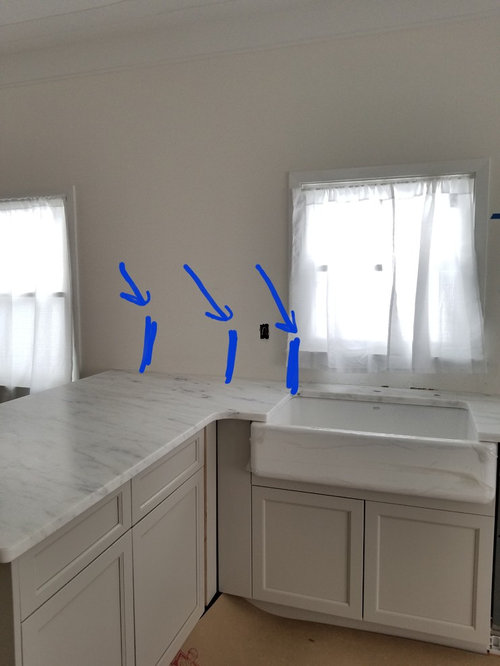
Here's what I've come up with so far for stopping places - 1) the bottom left corner of the window, 2) further to the left where the sink cabinet meets the peninsula, or 3) where the peninsula cabinet ends on the living room side.


I'd really appreciate some fresh eyes on this.

Comments (17)

  • 8 years ago

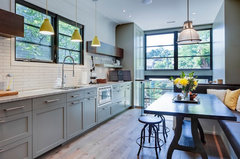
    I know the shelves, etc aren't in yet, so here's my Houzz inspiration pic for what they will look like.

    Contemporary Kitchen · More Info

  • PRO
    8 years ago

    The first idea is the best, the backsplash is part of the counter, take it to the top to stay in line with the hood. It recalls your inspiration photo. That will act as a backdrop and be cohesive to the rest of the space; one less line to see. Don't do any of the other options, it would look like you did not have enough material.

    katjoy thanked Skippack Tile & Stone
  • 8 years ago

    yes to stopping at bottom left corner of window and, to the right, all the way across at the height of hood. Your space is gorgeous. Post finished pics, please.

    katjoy thanked daisychain Zn3b
  • 8 years ago
    I am not a pro, but since you will be running a very short backsplash under the window, I would think that continuing that short height all the way to the left end of the countertop might look most pleasing and intentional. Either that or running it as the same height as on the right, but all the way to the end of the counter. Lining it up with the base cabinets would be very awkward since your eye will not make that connection.
    katjoy thanked rocketjcat
  • 8 years ago
    last modified: 8 years ago

    Your space looks great. I don't have advice about tile placement and I love all your choices. I do want to say that in some of the pictures the tile seems to have a warm undertone and the cabinet and counter colors look cool.

    It may be the lighting but it can be hard to "match" neutrals. And it's fine to mix warm and cool in a space. But we do get many posts here about people being disappointed after installation when they realize that undertones of the things they picked don't match.

    katjoy thanked deegw
  • 8 years ago
    last modified: 8 years ago

    Skippack Tile & Stone thanks for the advice! That gives me a little confidence going forward that we picked the right height on that side. I can see how it could create too many lines by going lower with the backsplash, and I don’t want it to look like I ran out of tile lol.

  • 8 years ago
    last modified: 8 years ago

    daisychain01 thanks for the complement! I’ll be sure to post pics. The finish line is in sight so I’m excited.

  • 8 years ago

    rocketjcat I hadn't thought about your eye not making the connection to the base cabinets. I think I've been looking at it for so long and from every angle that my eye goes everywhere lol. Thanks for the insight

  • 8 years ago

    Joseph Corlett, LLC thanks for the advice! You and daisychain01 may be right. I do think that in such a small space stopping at the edge of the sill could keep the kitchen from looking like it's taking over the living room.

    d_gw I know, I've seen those dilemmas too! I appreciate the warning. I'm thinking it was the lighting, and the angle since the tile will of course be on the wall, not flat on the counter. I'll post a pic later of what it looks like under the window. I'm not actually trying to match the cabinets, but just have something that flows well together. The tile color is Riverwash so it can have subtle blue or green tinge mixed with a muddied gray depending on the light. The countertop has a little green in it, so I'm hoping that once I bring in my accessories it will be a good backdrop to pull it all together.

  • 8 years ago

    Agree with Joseph and daisy. The peninsula is not a wet area and does not need a backsplash. I think the tiling-to-the-ceiling thing has gotten way out of hand. Kitchen is lovely, keep it clean and simple.

    katjoy thanked flopsycat1
  • 8 years ago

    Another vote with Joseph and daisy. Especially because of the overall size. Plus art.

    katjoy thanked hollybar
  • 8 years ago

    I agree with Joseph and Daisy too. End of window.

    katjoy thanked cat_ky
  • 8 years ago

    Run the backsplash across the peninsula at the same height as the splash on the right of the window. It will tie both sides together visually. It will surround the electrical outlet to the left of the window and keep it from looking like a lost lamb. This is a dining and working area, right up against the sink. Without a backsplash, the wall will get wet, dishes will bump against the wall, and it will get beat up.

    katjoy thanked User
  • 8 years ago


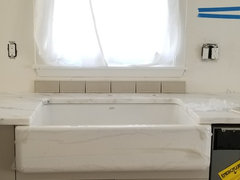
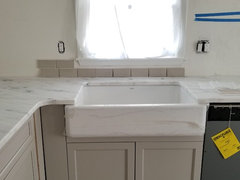
    Thanks for all of your comments! It sounds like the majority is voting for stopping at the end of the window. So I put some tile underneath the window to show what it would look like.


    Here's another pic of it stacked (as best I could) just past the window.

  • 8 years ago
    last modified: 8 years ago

    It sounds like you are still not sure where to end it. If you have access to a colour copier, I would invest in copying about 20 sheets of pics of the tile laid out in teh pattern you are thinking of and taping them up in various end points as well as across the right side, so you can really get an idea of what it will look like.

    Your tile looks great with the your cabs, btw.

  • 8 years ago

    Thanks, daisy, that's a good idea because the end of the window makes sense to me but when I picture it in my head it looks lopsided - so I need a visual of what the right side will look like to get the whole context. Once I do that I'll know. This has been so helpful!!!