

Exterior ideas
8 years ago
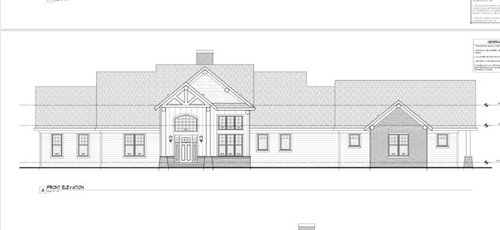
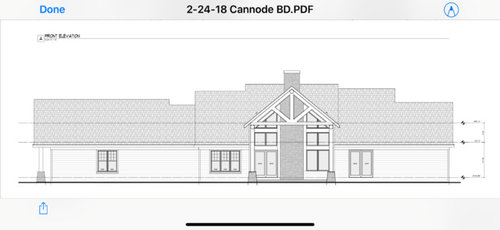
Featured Answer
Sort by:Oldest
Comments (13)
- 8 years ago
 8 years ago
Related Professionals
Mason City Design-Build Firms · Port Saint Lucie Home Builders · San Marcos Home Builders · Alpena Home Builders · Westerly Interior Designers & Decorators · Bridgeport Architects & Building Designers · Rapid City Architects & Building Designers · Nashua Kitchen & Bathroom Designers · Albuquerque Architects & Building Designers · Cody Architects & Building Designers · Kearney Home Builders · Aberdeen Home Builders · Redding Home Builders · Starkville Design-Build Firms · Nashville Design-Build Firms PRO8 years ago
 8 years ago
 8 years ago
 8 years ago
 PRO8 years ago
 8 years ago
 PRO8 years ago
 PRO8 years ago
 8 years ago
- PRO8 years ago

Related Stories
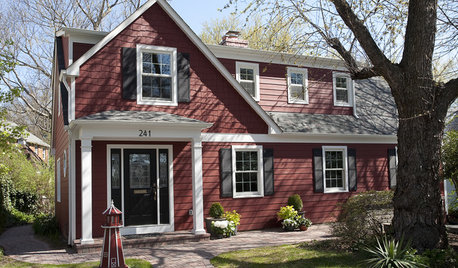
EXTERIORS8 Homes With Exterior Paint Colors Done Right
Get ideas for an exterior palette from these homes that run the gamut from Mediterranean to modern
Full Story
FRONT DOOR COLORSFront and Center Color: When to Paint Your Door Black
Love the idea of a black front door? Here are 8 exterior palettes to make it work
Full Story
KITCHEN DESIGNNew This Week: 4 Kitchen Design Ideas You Might Not Have Thought Of
A table on wheels? Exterior siding on interior walls? Consider these unique ideas and more from projects recently uploaded to Houzz
Full Story
5 Questions for Houzz Design Stars
Post Ideas for Updating an Exterior, Balancing an Off-Center Window and More
Full Story
COLOR4 Ways to Perk Up Your Outdoor Spaces With Color
Go beyond plantings with these ideas for bringing bold hues to the exterior of your home
Full Story
LANDSCAPE DESIGNHow to Make Your Brick House Feel at Home in the Landscape
Use these tips to pull your home’s colors into your garden for a more cohesive exterior look
Full Story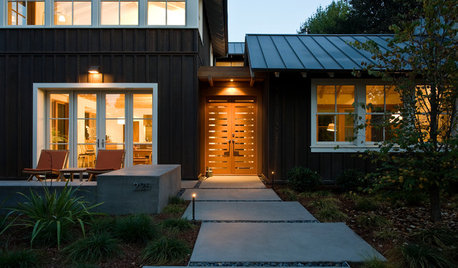
CURB APPEALEntry Recipe: Contemporary Farmhouse Style in a Suburban Setting
This new build sets a neighborly tone with a front-yard patio and an exterior created in scale with other houses on the street
Full Story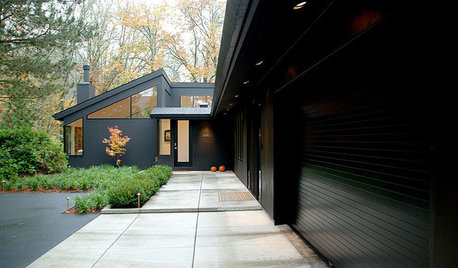
EXTERIORSHome Noir: Black Exteriors Emerge From the Shadows
People are darkening their doorsteps more and more around the U.S. — but is the trend a bright idea?
Full Story
GARDENING AND LANDSCAPINGFantastical Landscape Lighting to Kindle a Fanciful Air
Set the night aglow and hearts afire with these gorgeously inventive landscape lighting ideas
Full Story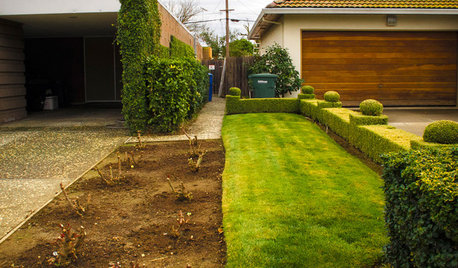
EXTERIORSWhere Front Yards Collide: Property Lines in Pictures
Some could be twins; others channel the Odd Couple. You may never look at property boundaries the same way again
Full StorySponsored

Customized Award-Winning Interior Design Solutions in Franklin Cnty OH





PPF.