Software
Houzz Logo Print
jethro479

Thoughts on house plan?

8 years ago

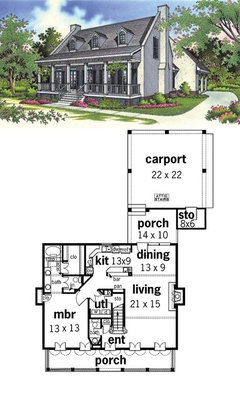
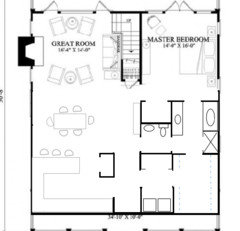
What would you change about this plan? We have thought of switching kitchen to the back or maybe reversing the whole first floor. Any feedback is appreciated.

https://www.familyhomeplans.com/mobile/plan_details.cfm?PlanNumber=57063

Comments (26)

  • 8 years ago

    Bump

  • 8 years ago

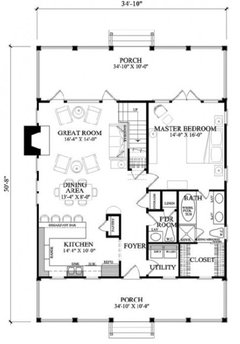
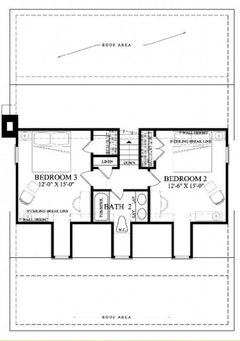
    The elevation shown looks like a cabin built on a shoestring budget. 1700 square feet, of which the second floor has sloped ceilings, is pretty small. The linen closet is useless upstairs in real life (put the sheets and towels in the bedroom closets) The downstairs linen closet is in the powder room, why?

    The dining area shows the table's chairs right up against the breakfast bar. That's too tight. The "great room", which is really a tiny dining area plus a small living room, is crowded.

    The worst feature is that the laundry room machines are visible as soon as you open the front door- no one would ever get around to closing the doors. And the dryer presumably would be vented to the front porch.

    Keep looking. Try a full two story house instead with more usable space up and down.

  • 8 years ago

    Pretty house and love the porch. For me, the master suite occupies too much space relative to the “public” space. The “great” room looks tight, especially in the dining area.

    For a family, there’s no family or play room. I’d give up the walk-in closet and eating peninsula and have a smaller laundry area, in exchange for more living area.

  • PRO
    8 years ago
    last modified: 8 years ago

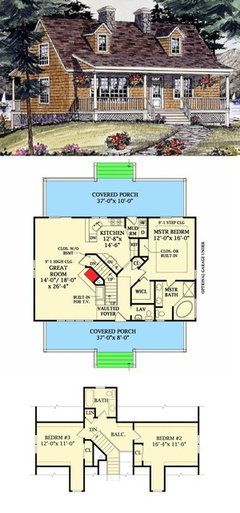
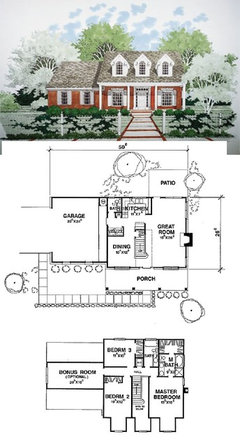
    Don't know the size of your lot, but it would be nice to have the room for a garage at some time. Here are some alternate designs similar to your plan.

    I think the layout for the first floors on these plans are better than yours.

    https://www.architecturaldesigns.com/house-plans/flexible-country-cottage-3819ja

    https://www.architecturaldesigns.com/house-plans/front-and-back-porches-32412wp

    https://www.architecturaldesigns.com/house-plans/compact-country-style-home-3144d

    https://www.architecturaldesigns.com/house-plans/55010br

  • 8 years ago

    The laundry room being off the entry is a big NO for me. Thats where your mess generally is. bad location

  • 8 years ago
    I honestly would prefer it if the whole lower level was reversed. Would seem to work better.
  • 8 years ago

    I know nothing about house plans but just wanted to ask a previous poster (apple pie order), why do you say the linen closet is useless upstairs? Do you mean in this house specifically due to its size or do you mean in general? I lived in an architect-designed home without a linen closet (we didn't build, it was a resale) and it was always immensely frustrating to me. Every week I wondered why they hadn't put a linen closet into the home! And I'm fairly young, so I don't think it's something that's 'gone out of style'. . .at least I don't think so? Anyway, just curious.

  • 8 years ago

    @rebecca_adia - I'd agree. I love linen closets, and my architect-designed home will have one upstairs. I probably won't, at the outset, quite have the budget to make it a real built-in with a coupld drawers, etc. But down the line I will. SO much easier to have sheets and towels to hand for the kids, especially in the middle of the night.

  • 8 years ago

    Linen closets in general are a good idea. However, when you are pressed for space like in this plan, you can keep the extra sheets and towels in the bedrooms' closets. The left bedroom has an awkward closet; it would be much better shaped like the right bedroom's closet and still leave room for a much smaller linen closet that could hold just towels.

  • 8 years ago

    Interesting apple pie. I don’t find that closet alward at all. More akward to me would be not having storage somewhere on that floor. Also akward to me is that they put the toilet as the first thing Center in the bathroom upstairs and walled off ? Or put it in front of the dormer. That’s akward. But back to the closets, neither of them is large and the last thing I’d want is to try to shove towels and bedding in there. Especially if those are kids rooms. I’d rather go down to one sink tuck the toilet to the side of it and build a cabinet under the dormer window for storage.

  • 8 years ago

    How many people would live in this house? And how much stuff do they have?

  • 8 years ago
    @beckysharp
    4 people with an average amount of stuff.
  • 8 years ago

    Are two of those people going to be growing regularly?

    Smaller houses need to be thought out and laid out even more carefully than large houses. You want great flow and great space planning. This house doesn't have it. In the kitchen, the pantry across from the peninsula creates quite the bottleneck, and in what is essentially a "one bum kitchen"; if you enjoy cooking together or with the kids, this kitchen makes that pretty much impossible. The dining table is tight -- the chairs on one side are backed against the living room chairs, and on the other side by the breakfast bar chairs, which makes both the dining table and breakfast bar seating tight. If you're in a very mild climate, I could see using the porch for most meal times, but otherwise you're kind of stuck.

    Another bottleneck is having the laundry room by the front entrance, plus the mess factor on display right at the entry as mentioned above. The powder room toilet is clearly visible from the dining room, which is another no for me. I don't like the two toilets with doors opening virtually right in front, unpleasant and tight squeeze. And the upstairs bathroom has the toilet right in front of the door. Yikes. I don't know how often you'll have two people using both sinks at least upstairs, I'd prefer extra storage space in/on the vanity. If you're going to have two sinks upstairs, I'd make it so that the toilet is separated to make the bathroom more versatile for multiple users at the same time.

    There doesn't seem to be enough room in the laundry room or the coat closet by the powder room for coats, jackets, backpacks, shoes, wet or cold weather gear. Where are these going to go? Is there a mudroom planned for somewhere else?

    Do you need wall space for bookshelves for books, board games, etc? Because I don't see any room for that in the living/family room.

    I would take a look at Sarah Susanka's "Not So Big House" website and books for ideas on making the best use of a small space. You can live large in a small space, but the above plan won't let you do that.

  • 8 years ago

    Consider this house with 4' added through the middle for the dining room ... the living room is still cozy, and the master bedroom is untouched ... but you have adequate space for the dining room table + a big floor-to-ceiling cabinet /bookshelf for storage across from the dining room table ... you could go with a big triple slider door next to the dining room to bring in lots of natural light ... the powder room still isn't in an ideal location, but it now serves the master + guests in a practical way ... the master closet is larger and is now connected to the laundry room ... you have a storage closet in the master bedroom + in the laundry room.

    Of course, this affects the upstairs too. You probably don't want to add the 4' to the two upstairs bedrooms, which are already pretty nicely sized for kids.

  • PRO
    8 years ago
    last modified: 8 years ago

    By the time you start messing with the plan and making many changes you probably would be better off with an architect.I don’t see a problem with the linen closet upstairs other than the long walk from the laundry. Enough shelves in that closet will store everything need for 2 BR and a bath.The mainfloor layout is just not good at all so all those changes will make it a new house so you are back to square one IMO. We have no idea about the lot size limitations so maybe this is as big as you can go. Post a bit more info and we can see what else pops up.

  • 8 years ago
    We are one 120 acres so size is not a limitation. We mainly want a simple country style house, 1.5 or 2 story. 3 bed 2 bath.
  • 8 years ago

    I'd go a little bigger. Where will kids do homework, store backpacks, coats etc? If you have a dining set on your porch maybe the kitchen should be in the back. Ditto to what everyone said about laundry room placement. Also I'm in the camp of not wanting to go thru the bath to get to my closet. In my house I like a spot to read. Aside from mbr you don't have a place away from the tv.

  • 8 years ago

    Major problem with the 1/2 bath opening right into the living space. And with that layout, people in the LR and DR look right in to the toilet. No one should ever, ever have to be seen entering or leaving a bathroom directly. And then there's the problem of noises and...

    I loathe closets whose only access is through the bathroom. Gross. And inconvenient if someone wants a bit of privacy.

    The "great" room and DR are really small. And what's with the one mimsy little window in the main part of each upstairs bedroom?

    This is clearly a layout cranked out by some publisher hoping to make a quick buck on selling plans.

  • 8 years ago

    Too small for the furniture shown. For example, to reach the back doors in the great room you have less than 2 feet on each side of the chairs to squeeze past.

  • 8 years ago

    Simple farm house doesn’t mean you have to sacrifice space and functionality. I’d browse plans in the 2500-2700 square footage range with your same 3 bedroom 2.5 bathroom parameter and i think you will be amazed at how much more functional they are. 120 acres? I would think a mud room would be an essential.

  • 8 years ago
    We really want to keep it below 2000 sf. We are trying to downsize from a 2200 sf with structural issues. It really is to much house now.
  • 8 years ago

    With that plan you'll be having issues of a different sort, and you'll have paid good money for them.

    You can do so, so much better.

    Again, S A R A H S U S A N K A

    I'd also look search this forum for other small house threads and plans. Like this recent one,

    https://www.gardenweb.com/discussions/5131192/comments-please-on-house-plan?n=29

    About a month ago, someone mentioned a new magazine, "Downsize", from Fine Homebuilding, which is smaller homes and has floor plans and pictures. You can do so much better than a poorly designed plan by a plan mill.

  • 8 years ago
    I’ll check it out. Thanks for the help
  • 8 years ago

    Will your new place have a basement? Will you be screening in a porch? These can give you additional living space at different times of year. A screen porch is especially nice in the country where there's something to see all the time.

    As Becky Sharp suggests, Sarah Susanka's books are very good. Start with The Not So Big House. https://www.amazon.com/Not-So-Big-House-Blueprint/dp/1561581305

  • 8 years ago

    I love small homes (as a child I told everyone I wanted "a tiny house on lots of land"). You can have small, country and simple without it being limiting, and families can do fine in a smaller space, but the house needs to be carefully designed with special attention paid to storage, privacy, and your specific needs.

    The plan you posted is cute, but it is more of a city house designed for a small lot. It is inwardly oriented, as if you were wanting to escape whatever is outside. On a large property, an architect can shape the house to your needs without ending up with more square footage than you want.

    Even with a small house you can make the most of your acreage by incorporating lots of windows and including a variety of outdoor living areas.