Software
Houzz Logo Print
jennifer_stutzman90

Help with laundry room

8 years ago
last modified: 8 years ago
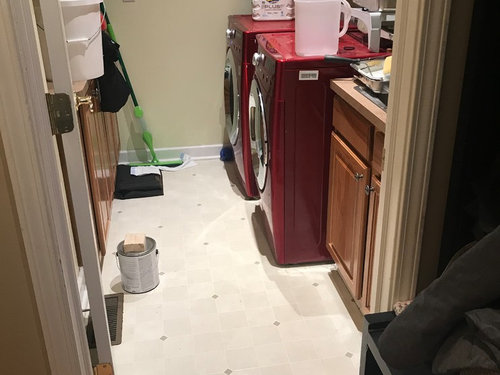
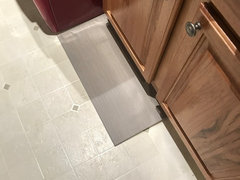
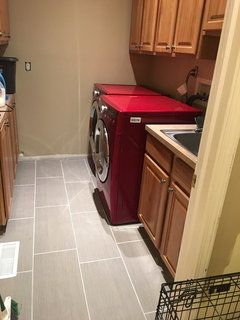
This laundry room is a room I keep the door shut to because it’s kinda ugly. The linoleum is ripped up. The paint is awful.

i need some suggestions on a tile and paint color to go with these red washer and dryers. If I had to do it again I would of picked white. But I picked red and they are not that old so I have to deal with it. I can’t afford to change out counter top at this time. We are redoing hardwood floor that connects to a darker medium brown


Sorry it’s such a mess. We are doing some other projects and it ends up storing the paint

Comments (35)

  • 8 years ago

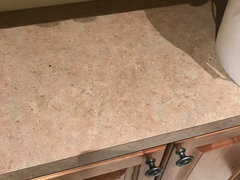
    Close up of laminate. I might change in a Few years when we do kitchen counters.

  • 8 years ago
    last modified: 8 years ago
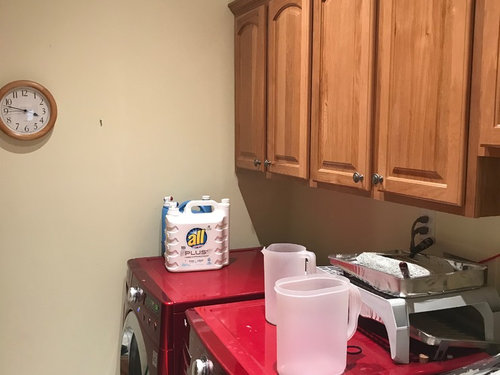
    You can actually paint that countertop. Maybe paint it red! Another idea is to get some inexpensive peel and stick flooring and put that on top of the countertop. Paint the walls bright white or a bright version of the color of the room adjacent.

    The space and storage is awesome. A little jealous, gotta admit.

    I know several people (including me) who have used flooring as countertop tiles. Mine is in the laundry room, like yours. A friend used good floor tiles in her kitchen as a countertop! They look fantastic.

    For the floor, if you can't change it, add a threshold to the doorway to hold that stubborn one down.

    Replace the clock with a really pretty picture of your favorite thing or place. Like a garden, candles, beach, horse.

    Jennifer Stutzman thanked auntthelma
  • 8 years ago

    Auntthelma thank you. This house does have a lot of storage. Half the cabinets are actually empty! The clock has had a dead battery for the last year lol. The counters are such an off color. I eventually would love to paint the cabinets white and have a grey countertop. I was thinking maybe a tile with some grey in it but thought it would clash with current cabinets. I’m also worried about the transition of the hardwood to tile

  • 8 years ago

    Would you take out lower cabinets to have more floor space?

  • 8 years ago
    I wouldn't remove cabinets! Storage is a plus!
    Jennifer Stutzman thanked wysmama
  • 8 years ago

    its just very tight in this room to get the laundry out of washer and into dryer...it looks wider on the photo but If you click on the photo it shows how narrow it is. I honestly don't use the cabinets. This house is not lacking on storage. I have a built in for coats and shoes and two coat closets. One by each door. Where do the kids put their coats? on the dining room table! ugh. My thinking was if I removed the cabinet it would show more of the tiling we would put in. Also, I wouldn't have to replace the ugly counter top that is on the cabinet.


    I agree...my initial thought was why would you remove storage. The only thing in the lowers is some old paint cans which could go to the basement easily. It have uppers on the left and right side as well. Just something I was considering.

  • 8 years ago

    I agree with Monica - run with the red in cheerful but useful (or at least not in the way) decorative touches. We have a red washer also (it was on sale) and it is a bit more cheerful to look at some days.

    Jennifer Stutzman thanked KD
  • 8 years ago

    I'd remove the excess stuff (soccer ball, paint trays, mop, etc.) and put them in a place where they belong. Then your laundry room looks like a "laundry room". Then consider a tile floor. They're great for laundry rooms, especially when there are minimal grout lines. I suggest something that goes with the new flooring, or brightens up the room (like something with a light base -- something that makes you happy). The only other thing is to add something that connects to the red washer and dryer. It could be a series of b&W prints/photos with red frames, or a picture that you like that picks up the red of the washer/dryer. Keep the cabinets as they hide all sorts of miscellaneous stuff that is unsightly. Remember, a laundry room is for work, and doesn't need to be stylized -- just needs to be fun enough to get you in there to do the laundry! BTW, kudos to the builder that put a sink in the laundry room. I hate that my laundry room doesn't have a sink....must have been designed by someone who has never pretreated ANYTHING!


    Jennifer Stutzman thanked leighanngilson
  • PRO
    8 years ago
    I would go with a large format tile floor. Grey could work with red. You have a lot of storage cabinets, yet things have no home. Time to organize. Brooks and mops on wall holders.
    Jennifer Stutzman thanked Live Architects
  • 8 years ago
    last modified: 8 years ago
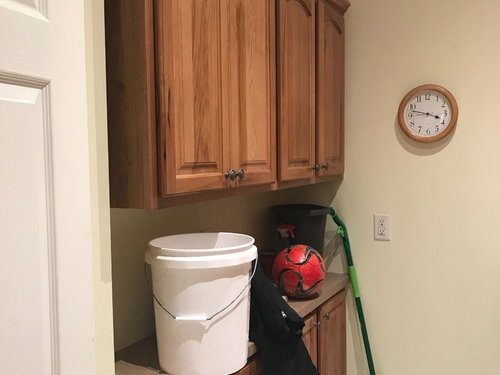
    There are You Tube videos that can show you how to paint your countertop. Once you paint them and the walls and redo the flooring and removing the clutter, you'll like your laundry room more.

    A shallow cabinet against the far wall could enable you to hang your brooms, etc., out of sight. You could hide most of it between the studs so it wouldn't be in the way of your washer/dryer.

    https://www.pinterest.com/pin/432416001700875212/

    The red appliances will work better if you choose your countertop and wall paint (and even your flooring) with them in mind. A winter white or stone or tan is likely the better way to go for the walls than a green or blue.

  • 8 years ago

    Yes, I would remove the cabinets on the wall opposite of W&D so you'll have more floorspace in front of the W/D. Does look really 'tight' space-wise.

    Nice cabinets that can perhaps be used elsewhere--home office, basement?

    You can get prefab off-the shelf laminate counter tops at Home Depot, Menards, etc. so no big deal to replace the counter top where the sink is. Quite inexpensive, too. O get a custom laminate top--more choices--and it isn't going to cost a lot because you don't need much--3-4' it looks like...

    As already mentioned, will a threshold cover up the torn flooring?

    I like the wall color in the pix that Monica posted. That color would work nicely with your stained cabinets if you opt not to paint them.

    We are redoing hardwood floor that connects to a darker medium brown

    As an aside, I wouldn't change the hardwood floor color. They are lovely, as is. I know that dark brown and grey floors are all the trend but I have a feeling that a lot are folks are going to be regretting them. IMO, your floors are the color that oak is supposed to be. Neutral, don't show dust or scratches like a darker floor will...traditional, timeless, for good reasons. Another thing is that when you change to darker floors, odds are that you will need to amp up lighting levels to compensate.

    Jennifer Stutzman thanked ci_lantro
  • 8 years ago

    I’m wondering if I can get washer and dryer further against wall if I can leave cabinets. There’s a dryer hose? Back there

  • 8 years ago

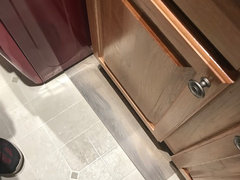
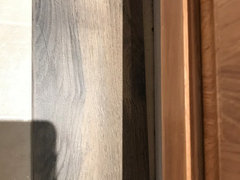
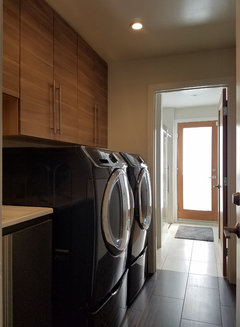
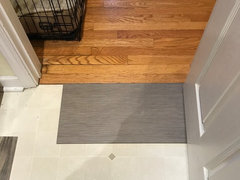
    Picked some tile. It’s between these two

  • 8 years ago

    I like the square ones, because the other wood like ones I think might clash with the cabinet wood, such great options!

  • 8 years ago

    I prefer the wider one. It looks to me like the overall effect would be ‘cleaner’ which is what I think you want in a laundry room? Something that can look clean and tidy easily?

  • PRO
    8 years ago

    First one. The wood effect clashes with millwork and your other wood floor. Also too busy. You can run in running bond pattern and use a metal Schluter transition strip at door

    Jennifer Stutzman thanked Live Architects
  • 8 years ago

    Closer up

  • 8 years ago

    My husband and I narrowed it down to two. You all are voting for his favorite. Lol. I honestly liked both but thought the wood one in herringbone pattern would be neat. I’ll let him know he won on this one

  • 8 years ago

    I’m assuming I should run tile same direction as hardwood? It’s a large tile

  • PRO
    8 years ago

    I would run it long with the room.

    Sunset Laundry Room · More Info

    Jennifer Stutzman thanked Live Architects
  • 8 years ago

    So opposite of the way the hardwoods are running? You don’t think it would look weird. I thought it would look best the way you show it but worried about the transition

  • 8 years ago

    I did think that your way would make room look longer

  • PRO
    8 years ago

    Not worried at all. You have two different floors, but you do need to address if there is a height issue. Will the tile be higher? If yes, you need a tapered reducer strip. If no, and they can be flushed, then I would put a edge bead between the two. Also, you can have the tile cut, and use as a tile base with a j-bead at the top edge.

    Jennifer Stutzman thanked Live Architects
  • PRO
    8 years ago

    You can do a dry layout with a couple of more pieces to confirm.

    Jennifer Stutzman thanked Live Architects
  • 8 years ago

    Thank you so much. We will be hiring someone to install it. We just wanted to have the tile selected first. I will have it go the direction you suggested.

  • 8 years ago
    Update
  • 8 years ago
    Not done yet but it’s getting there
  • 8 years ago
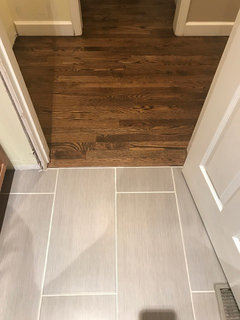
    The transition was what I was worried about the most and I like how it turned out
  • 8 years ago

    Very nice. I would like to see some of the grout color picked up in other areas of the room now, when you get to painting and decorating. It will tie it together with the floor.

  • 8 years ago

    The tile alone has really freshened up this space! It is nice to have all that storage but if removing the back cabinets would give you some room (and you don’t need storage) then go for it. Maybe you could get or DIY a drop down table for that wall for folding? That or drop down drying racks.


  • PRO
    8 years ago
    Hey, looks great! Nice flush install.
  • 8 years ago
    Thanks. My husband worked very hard on it
  • 8 years ago
    Love the new floor. I would still paint the cabinets a shade darker than floor tiles. It wouldn’t fight the red washer and dryer so much.
  • 8 years ago

    Tile looks wonderful. Maybe paint the walls white (basically the color of the grout).