Software
Houzz Logo Print
nuppal

kitchen cabinet layout

8 years ago


I am finalizing my kitchen layout. Unfortunately I can not change the location of my hood or ovens. I would love opinions on how the cabinet design looks on the stove side, especially on uppers. It seems off balance to me. There is open space to the right side which has the dining table. I also attached the other side of my kitchen so you can have a complete view. Thank you!

Comments (26)

  • 8 years ago
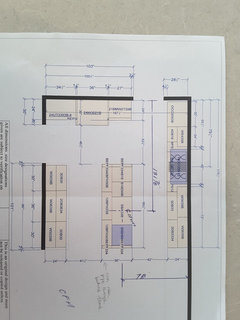
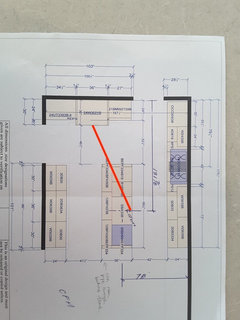
    this is a overall layout showing the dimensions, appreciate it!
  • 8 years ago

    What room is the kitchen open to? And where do the doorways lead to?

  • 8 years ago
    The doorway on left leads to living room and doorway between stove and micro leads to hallway. The kitchen opens up to a dining room with a wall of windows with views of LA and beach so that lead to the orientation of items. I want to see the view while I wash.
  • 8 years ago

    Not sure I love the ovens opening in front of a doorway, but the actual layout of the kitchen is very workable.

    I love the 'hutch' or sideboard area on the other side of the sink island.

  • 8 years ago

    Where does the hall lead? Front door?

  • 8 years ago
    Benjie it leads to the kids rooms, it's a mid-century house so it's not the main hallway. The island doesn't seem to work the other way and honestly they did piping. Do you think the stove wall looks balanced? Thank you!
  • 8 years ago
    Benjie it leads to the kids rooms, it's a mid-century house so it's not the main hallway. The island doesn't seem to work the other way and honestly they did piping. Do you think the stove wall looks balanced? Thank you!
  • 8 years ago

    So the sink plumbing is already done, then?

  • 8 years ago

    The plan does not allow for counter overhang. As planned you're going to end up with a 38" aisle. You should have at least 42" of clear aisle.

    Also, the relationship between the fridge and the sink in this plan is a concern. You're not supposed to cut an island more than 12".

    Ovens that open to a bedroom hall are not a compromise that you needed to make in a space this size.

    It's not the worst plan ever, but who designed this?


  • PRO
    8 years ago

    This plan is okay, but it's not great. Right now with the layout you're squeezing your kitchen into a tiny area of a very large kitchen space. The island is basically cutting your kitchen in half. The fridge is too far, sinks in islands are awful IMO and your walkways don't look large enough. Plus there's the oven issue.

  • 8 years ago
    I don't want an island overhang since I'm not having seating. The islandnwill be used as a counterspace and people can lean on and put drinks on in social situatikns. The reason the stove is in that wall is because as you enter the house and look through the walkway, the hood and backslash will be visible.

    Benjie: originally it was set up for a peninsula, but I am getting way more storage, an island (which I wanted). Plus a peninsula basically means I would have to have seating which seems silly since the dining table is less than 10 feet away.

    I have been to people's houses where the stove and sink are back to back, and it's tight. I was thinking 40 inches is enough for a walkway.

    My main question was cabinet layout, any thoughts on that?
  • 8 years ago
    apologize for my spelling. I'm using Samsung tablet and it autocorrects into strange words.
  • 8 years ago
    The upper cabinets should match the lower ones...perhaps two sets of double doors would work better than 3 separate doors
  • 8 years ago




    Here is a picture of my space. This might help to understand it better. First picture is showing where fridge would be. Second picture shows stove. Third picture shows buffet/hutch. I really appreciate it

  • PRO
    8 years ago

    That @ritasj said is what we recommend as well. You may not notice it now, but you will once the cabinets are installed. At that point, it will be a costly fix.

    Also, one thing you can change could be the column of cabinets with the microwave. Many of our customers opt for a full cabinet with a 'cubby' for the microwave to sit at a more convenient height (i.e. equal to your arm). Since you have the island countertop right across from the microwave, that small space seems like a waste. Or you can always move the microwave to below the island counter.


    Sugarbush Modern Kitchen · More Info

    However, if you have a use for that space (i.e. coffee maker, toaster, etc.), then its good the way it is.

    All the best with the rest of your kitchen remodel!

  • 8 years ago
    I do think the plan disregards some serious space concerns.. especially where the island is concerned.....there really isn’t any room for anyone to hang out in the kitchen...when the oven is open it will be impassable .....same with dishwasher...as to seating on island or peninsula...there are many other very handy uses for these kinds of spaces...if the top is big you can use your I-pad there...layout recipes or ingredients needed for cooking...cutting....etc...great for snacks when entertaining...or for helpers in the kitchen to sit down and chop things or keep you company while cooking....never mind the American way seems to have come around to dining on the island or peninsula rather than at a table for most meals....don’t skimp on space on island or peninsula ...this will be the hub of your kitchen.....I would shorten the wall cabs on whichever side works to gain a big peninsula or a big island for these reasons....
  • 8 years ago

    Lucvaa, thank you for the tips! The light switch for that side coming from hallway is in the space under the microwave so I can’t enclose it. My hubby is not a big fan of drawer microwaves. Will think about the other items. I know people eat at the island but I really don’t like it. Right now I’m living with my inlaws and they have a Peninsula. I never have a space to sit, I feel I’m eating every meal standing up looking at them sitting at eating. I was brought up at a table so I think that’s probably what I’ll do. Do you think the sink needs to be centered on an island? I was thinking not because it takes away from counterspace on both ends instead of just one side.

  • 8 years ago

    I do like the idea of shortening the hutch cabinets by couple inches.

  • 8 years ago

    What distance are you planning between the slider exterior wall and the cabinets?

  • 8 years ago
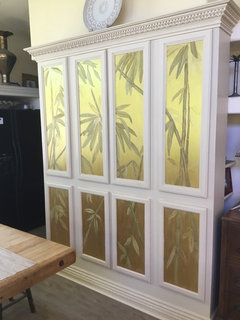
    One of the handiest aspects of my kitchen came about sort of by accident ....I had custom open shelving built for dinnerware and glass ware ....over time I decided I would rather have doors built for shallow shelving that would serve as an in kitchen pantry....I will never have another kitchen without this feature...you have an ideal spot for this on the wall where you plan the buffet....this would allow doubling the island size with all that handy pantry shelving right by the island...I can post a picture (with the addendum that I had mine painted by an artist) so you will better understand my description.....it is just deep enough to store all food items in view but with no need too dig around looking for things
  • 8 years ago

    Benjie there is 13.5 feet from wall to slider.

  • 8 years ago

    Have you considered maybe having a 48" range with double ovens versus a 30" rangetop and double ovens?

  • 8 years ago
    shead: yes but I don't like ranges. I'm a baker and I'm only going to get older and the range doors are so heavy to open :0)
  • 8 years ago

    Move the range top over. It’s is not that big of a deal.

  • 8 years ago
    Sophie: I have to leave the hood where it is. My roofline is such that I can't. Do you feel my wall is off balance?