Software
Houzz Logo Print
bobsmith

Where to stop backsplash on window?

8 years ago
last modified: 8 years ago


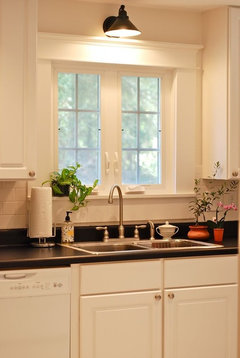
I'm doing a kitchen refresh on the cheap. We had the cabinets painted years ago, added hardware years ago, and will just now be doing new counters and adding a backsplash. Replacing cabinets or adding enough trim/etc. so the tops of them to reach the ceiling is not in the budget for now. I plan to do a plain white subway tile, but I'm not sure how high up the window the backsplash should go. This pic is from right after cabinets were painted, so it's old, but you can see the window and its relation to the cabinets. Thanks!


Comments (12)

  • PRO
    8 years ago
    about 2-4 inch from the bottom of cabinet . depends where the full tile ends.
    bobsmith thanked Angi Home Improvement LLC
  • 8 years ago

    Thanks, Denita. I figured it would look weird going all the way around the window, but I couldn't figure out where to stop. This pic looks like a logical point.

  • 8 years ago

    Thanks,Angi. That gives me a concrete number.

  • 8 years ago
    last modified: 8 years ago

    Are you removing the 4" piece before you tile? You would not stop your tile 2-4" below the cabinets. you take them all the way up to the base of the cabinet. It's easy enough to remove that 4" piece by scoring it away from the counter and prying it off the wall.


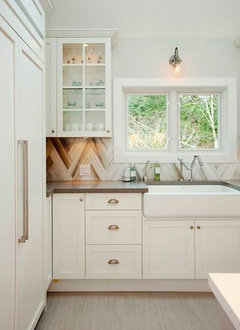

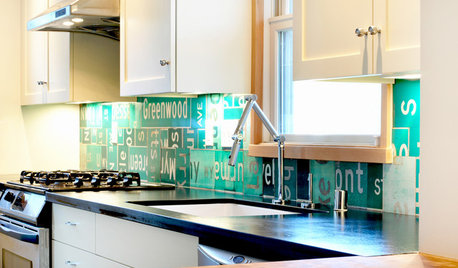
    I might remove the trim altogether and do the tile like they've done here, and take it to the tops of the cabinets.

    I don't really care for your trim around that window anyway because it's too close to your outlets and makes the blind seemed crowded. I'd eliminate it and just do all tile. (speaking of outlets, whats with all the plates on the right side? those couldn't have been condensed somehow? I'd remove one of the outlets since you have two within a foot of each other)

    or, do a larger trim so you eliminate that odd sliver, and stop at bottom of cabinets.

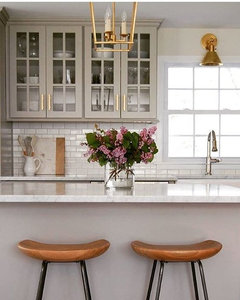
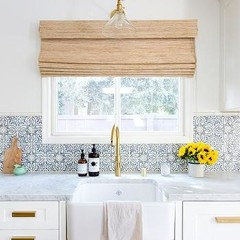
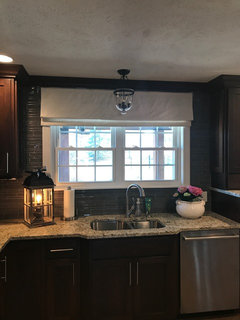
    you do have the perfect window set-up for a sconce though.

    bobsmith thanked Beth H. :
  • 8 years ago

    Beth - I think Angi meant 2-4" above the bottom of the cabinets, not below. I will be removing the current counters altogether, 4" backsplash and all.


    I also plan to ask an electrician to move some of the outlets (esp on the right wall, it's pretty ridiculous). I plan to condense where I can, and also to have them moved horizontal and as low to the counter as possible.


    I think adding larger trim to the window might be the best idea, and I'll definitely look into that. Thanks for the idea!!

  • 8 years ago

    Beth - Do you mean a sconce above the window like your third pic? I'd never even considered it. I'd always just planned to get a roman shade and hang it at the height of the cabinets. That's another thing to consider... hmm. :)

  • 8 years ago
    last modified: 8 years ago

    yes,,like pictured. since the electrician is coming out, shouldn't be a big deal to run a line down the wall to over the window. if you have attic access directly above, it's a piece of cake. you have a large, empty space over that window, so I think it would add some visual interest, plus you get extra task lighting.

    .

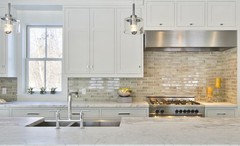
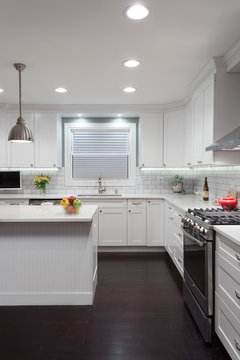
    or there's always the pendant light

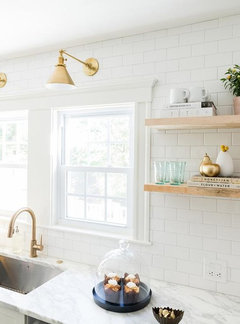
    this pic also shows if you left the trim and did the small pieces of tile to take it all the way up. still looks good. I'd do tile all the way regardless.

    bobsmith thanked Beth H. :
  • 8 years ago
    Hi, we tiled all the way around the window, but our cabinets to to the ceiling. I LOVE the way it looks.
    bobsmith thanked Tina Moore
  • PRO
    8 years ago

    To be honest with you .Its all about the look .Some people like all around the window some 2-4 inch from the bottom of wall cab , Bigger trim ,no trim and just tile around (this last option it is very important to have the right tile and know how,not ht easy with certain tile).You have to see which option makes you happy and like .

    bobsmith thanked Angi Home Improvement LLC
  • 8 years ago
    last modified: 8 years ago

    Thanks for the feedback, everyone. If my cabinets went up to the ceiling, I would definitely tile all the way around the window. Since they don't, I figured I'd ask here. I think it would look weird to tile to the top of the cabinets and then stop with a strip of untiled wall below the ceiling above the window. But if I kept going to the ceiling, I'd have a stripe of tile behind the window, and still a strip of wall above the cabinets. Otherwise, I suppose I'd have to tile above the cabinets as well, and that seems odd too.

    I took a look at the space around the window, and it's a bit bigger than it appears in the pics. I'd have to get trim that's 2x the size of what's there now, and I think it would look off.

    I think my plan now is to tile up to the first horizontal mullion (I think that's the right term?) in the window and top that off with a pencil/border tile so it doesn't seem unfinished. Also, since I have a recessed light above the sink area already, I'll probably leave that and put a roman shade above the window at the level of the top of the cabinets. Does that sound good?

  • PRO
    8 years ago

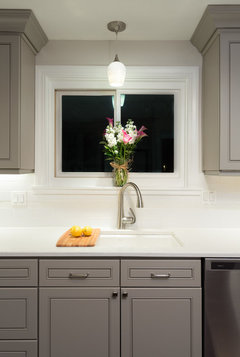
    Here are a few different ways we have done things around the window in our kitchen renovations for clients. You will notice the tile stops at the bottom of the cabinets in one and we just did trim around the window in another with no backsplash.

    White Kitchen · More Info

    White Kitchen · More Info

    Skokie Kitchen Remodeling · More Info