

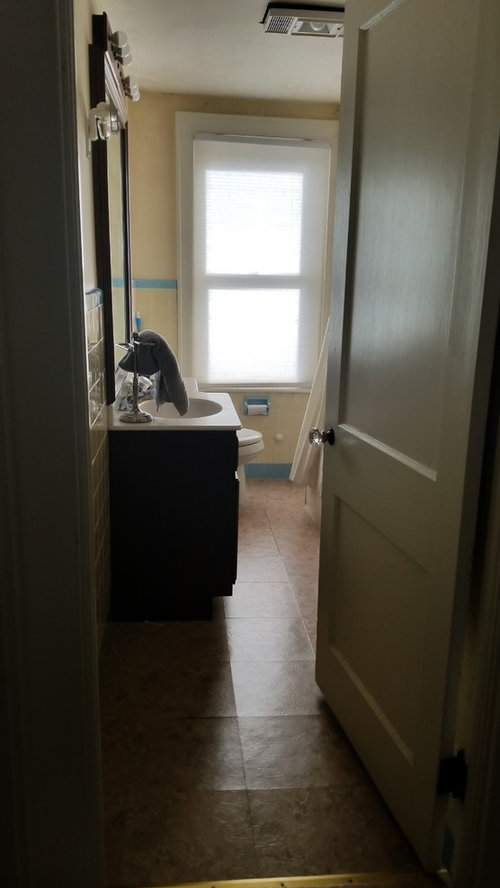
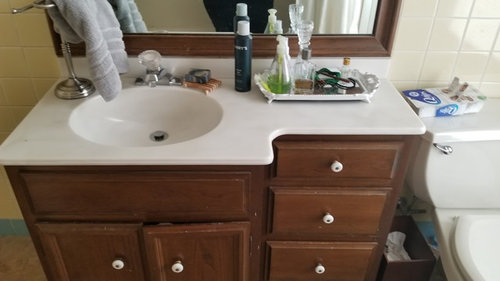
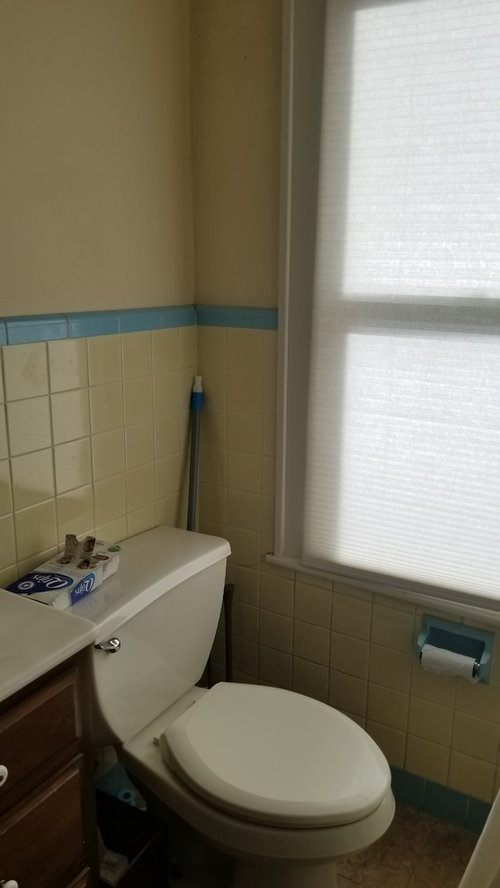
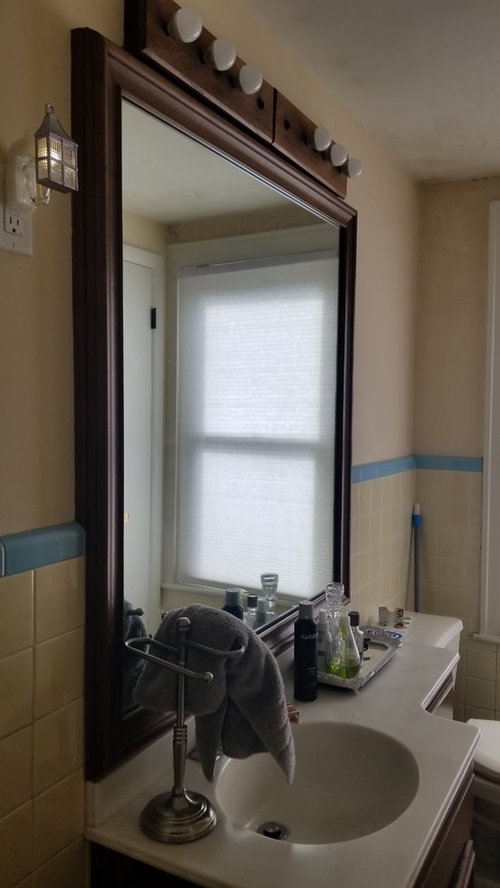
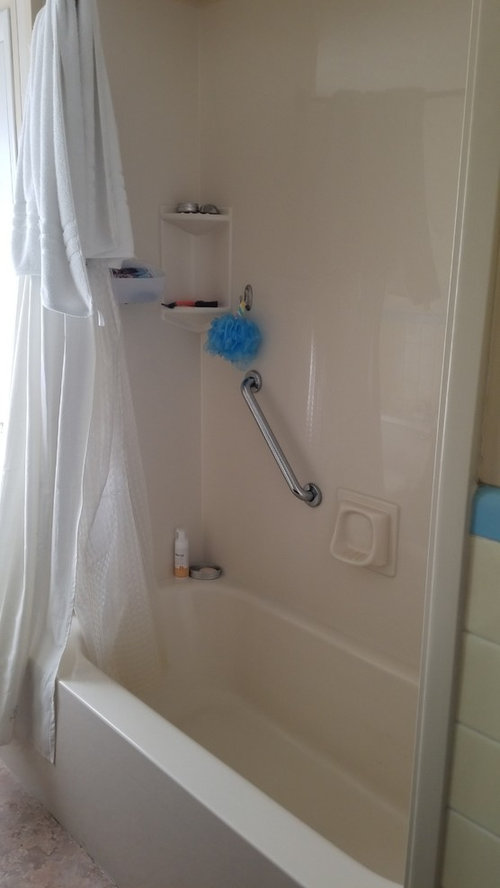
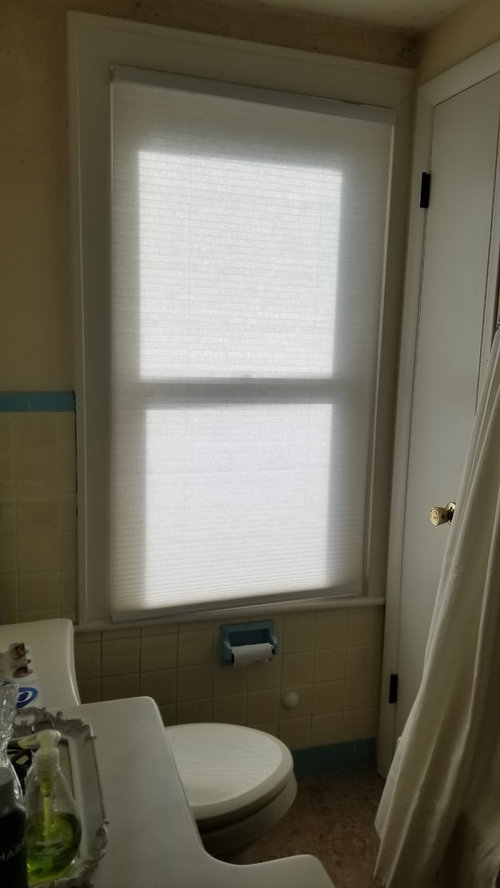
Updating an awkward main bath.
8 years ago
Sort by:Oldest
Comments (3)

Related Stories
BATHROOM DESIGNBathroom of the Week: Light, Airy and Elegant Master Bath Update
A designer and homeowner rethink an awkward layout and create a spa-like retreat with stylish tile and a curbless shower
Full Story
BATHROOM DESIGNAn Awkward Master Bath Gets a Roomier Feel — Without Adding On
A designer replaces a glass-block shower, a chunky tub and a wasted dressing area with lighter, more spacious features
Full Story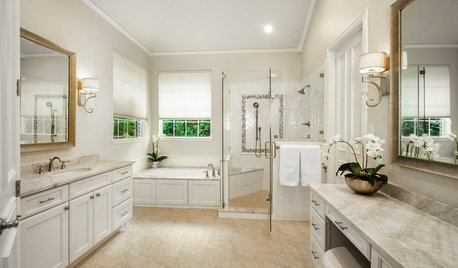
BATHROOM MAKEOVERSBathroom of the Week: Timeless Style Updates a ’90s Master Bath
A designer gives a Dallas couple’s bathroom a smarter layout, new vanities, quartzite countertops and more
Full Story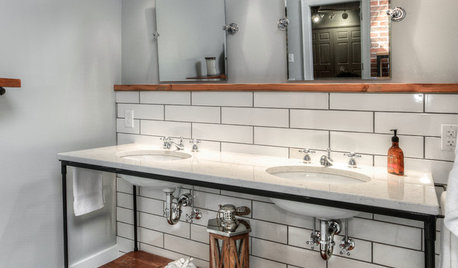
BATHROOM MAKEOVERSRoom of the Day: A Master Bath Replaces an Awkward, Unused Space
See before-and-after pictures of a Nebraska bathroom built from scratch
Full Story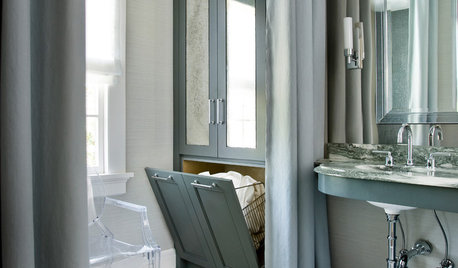
BATHROOM DESIGNRoom of the Day: Elegant Master-Bath Update
A 1970s redo didn't work with the rest of the gracious 1915 Colonial-style home. A new renovation brings elegance to the space
Full Story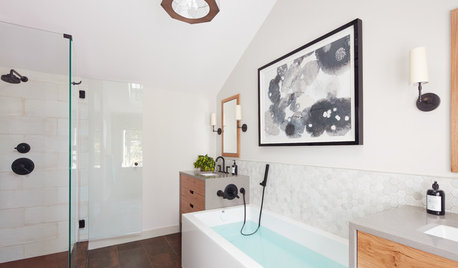
BEFORE AND AFTERSNew Layout Takes Master Bath From Awkward to Awesome
A freestanding bathtub, textured tile and natural wood make design waves in this coastal Massachusetts bathroom
Full Story
COLORBathed in Color: When to Use Black in the Bath
Dare to bring black in for a dramatic and elegant bath that's different from all the rest
Full Story
BATHROOM MAKEOVERSA Master Bath With a Checkered Past Is Now Bathed in Elegance
The overhaul of a Chicago-area bathroom ditches the room’s 1980s look to reclaim its Victorian roots
Full Story
COLORBathed in Color: Favorite Yellows and Golds for the Bath
Get a golden glow for your bathroom with these expert paint picks and ideas for yellow walls
Full Story
COLORBathed in Color: When to Use Pink in the Bath
Even a sophisticated master bath deserves a rosy outlook. Here's how to do pink with a grown-up edge
Full Story


Sabrina Alfin Interiors
Brittany GarlandOriginal Author
Related Professionals
Greenville Interior Designers & Decorators · Muskegon Interior Designers & Decorators · Rochester Interior Designers & Decorators · Toledo Interior Designers & Decorators · Santa Rosa Architects & Building Designers · Baltimore Kitchen & Bathroom Designers · Chambersburg Kitchen & Bathroom Designers · Pittsfield Kitchen & Bathroom Designers · Augusta Kitchen & Bathroom Designers · San Antonio Kitchen & Bathroom Designers · Charleston Kitchen & Bathroom Designers · Beckley Bathroom Remodelers · Joplin Tile and Stone Contractors · Atlantic City Tile and Stone Contractors · Texarkana Tile and Stone Contractorschiflipper