Software
Houzz Logo Print
uscroy

Kitchen cabinet panel advice please

8 years ago
last modified: 8 years ago

I am putting an integrated beverage center in my island but the beverage center door doesn't perfectly align with my cabinet doors, the bottom of the beverage center door will extend 13/16 below the cabinet doors.

So I have two options, I can make the door panel completely cover the beverage center door so it visibly extends below the cabinet doors. Or I can make the panel 13/16 smaller than the beverage center door so that the bottom of the panel aligns with the bottom of my cabinet doors.

I'm wondering if with the latter option you'll be able to see that the actual refrigerator door extends below the panel. The panel is 3/4" thick so I think (hope) when you look down at it the panel it's thickness will block your view of the actual door so everything looks even. I hope I explained that so it makes sense. Here's a mock up of the two options.


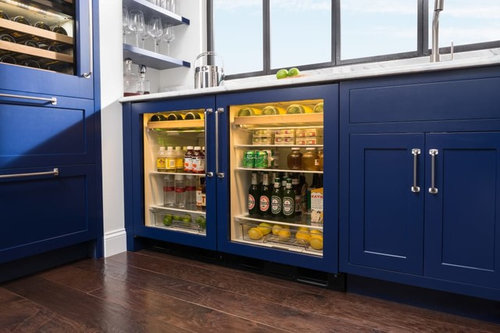
This is what I want it to look like:


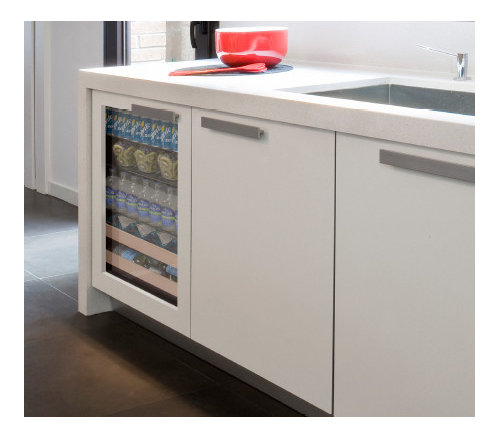
This is what it will look like if the bottom of the doors don't align (might have to blow it up to see how the beverage center doors are lower than the adjacent cabinet door):


The second photo is from Sub Zero so this condition isn't the end of the world or they wouldn't use it. I just wonder if it would be a terrible idea to cut that panel a tad smaller so it lines up with the cabinet doors.

My cabinet doors are glossy black and the portion of the refrigerator door that is uncovered is black plastic so there won't be a big color variation in case any of the refrigerator door ends up being visible below the panel.

Thoughts?

Comments (18)

  • 8 years ago

    Make the other doors longer?

  • 8 years ago
    last modified: 8 years ago
    Of course that's the easy solution and it's already been ruled out.

    Making the cabinet doors bigger isn't a good option. That would make my toe kick in the island 3/4" lower and my sales rep/designer refuses to have different size toe kick in the island than all the other toe kicks. I don't think it's the end of the world but she wants nothing to do with it. It would also significantly increase the price of the island cabinets.

    Making all the toe kicks in the kitchen 3/4" smaller is going to be even more expensive and not worth it. I don't want to change up the entire kitchen on account of one bev center door.

  • 8 years ago

    Is this a problem common to all beverage centers? If it’s being paneled then it doesn’t need to be the same brand as anything else.

  • 8 years ago

    Option 2 (having the panel align with the other panels), especially since they are both black.

    uscpsycho thanked kariyava
  • 8 years ago

    Pirate - This could be a problem for any under counter appliance if the door of the appliance doesn't match the size of your cabinet doors. And there is a lot of variation in door size between manufacturers. Most, if not all, of the bev centers allow you to adjust the overall height up and down but the door size is what it is.

    If your cabinet doors are larger than the appliance door I suppose you could always make a panel that is larger than the appliance door and then everything would match up. But if the appliance door is larger you're going to have a situation like mine.

  • 8 years ago

    Yes, I was suggesting you could look to see if you could use a different beverage center where the size does match your doors. With a panel the brand of appliance won’t be obvious so you won’t have matching issues.

  • 8 years ago

    This one is actually the closest fit.

    Looking at photos online, it is fairly common for the door of an undercounter wine cooler or beverage center to not line up perfectly with the adjacent cabinet doors. As in the Sub Zero example I posted above.

    It will be great if I can get the door to look like a perfect match by making the panel a little smaller. I wish I could easily mock this up so I could tell if the 3/4" panel would hide the bit of door sticking out below. Maybe I should just cobble something together, it's more work for me but at this point a drop in the bucket. I was just hoping someone could tell me with confidence that this will end up looking the way I want it to look.

  • 8 years ago

    Making a couple of custom sized doors should not be a big deal. At all. So, why is it being made a big deal? The boxes don’t need to be different sizes. Just the doors.

  • 8 years ago
    last modified: 8 years ago
    You're aways so cantankerous.

    Making a couple of custom sized doors is not a big deal for who??? It is a big deal for me. I'm not a carpenter or woodworker. And if I was making actual custom doors I'd also need to make one door with a custom panel offset by 3/4".

    I'm not making any doors. I'm going to glue a couple pieces of wood together and try to replicate the effect.

    In what world is it easy to conjure up custom sized doors at your whim? I wish I lived in that world, I'd have a lot less problems...

  • 8 years ago
    last modified: 8 years ago

    You’re supposed to be dealing with decent semi custom cabinet line. That should easily have the capability to do this.

    If your KD is discouraging this, you need to be talking to the shop owner. You are either being overcharged for stock cabinets, or someone doesn’t know how to make longer doors happen. Either situation is unacceptable.

    Yes, custom pieces take longer. So what? It CAN be done. The mystery is why there’s resistance to do that.

  • 8 years ago
    last modified: 8 years ago

    Making the door the correct size looks bad in your mockup but it looks fine in the SZ pics. Your mockup is missing a toe kick and doesn't have glass doors. A nearly 1" piece of exposed plastic at the bottom is going to be noticable and look like you ordered the wrong size door. Which is exactly what you did (on purpose, but still).

    I think Sophie's point is you should be able to make the doors bigger without changing the toekick. The larger doors would just overlap the toekick a little.

  • 8 years ago
    last modified: 8 years ago

    Oooooohhhh! Thanks for clarifying what Sophie meant! I thought Sophie meant having a couple of custom doors made as samples so I can evaluate my options. That is not so easy. The factory is not at my disposal to make samples. I had to wait more than a month just to get a door sample in a color that the showroom didn't have in stock.

    Yes, I can order the doors in any size I want but I don't think we talked about just changing the door height without changing the boxes; we discussed changing the two in tandem which she strongly discouraged. However, I don't think changing the door sizes would look right either...

    The island is an L shape and the taller doors would be on the short leg of the L. The long leg of the L would have my regular sized doors but at the corner you would see the variance between door sizes because the two butt right up against each other. There's nothing in between, it's a continuous run of cabinets that goes around the corner. I think that would be weird.

    If I'm not explaining it clearly I can post a drawing later, I don't have a rendering of that view.

    Wouldn't it be better to just have one door that is a little bigger with a clear reason/intent (like SZ photo) rather than have two different sized doors on each side of the island?

  • 8 years ago
    last modified: 8 years ago

    Actually, the long side of the island has drawers all across, there are no doors. They still won't match without modification but would it be easier to make everything line up around the corner with drawers?

    But now I feel like all these changes will be a lot of work just to match a beverage center door. I think my original two options are the easiest way to handle this. I'm going to give the poor sales rep an ulcer. She's already trying to talk me out of the beverage center because it's causing issues, but that's not her call to make.

  • 8 years ago

    Make the one door the size for the beverage center and leave the rest as is. No one will notice and it won’t look like you don’t know how to order cabinet doors.

  • 8 years ago

    Get a beverage center with a glass door and be done trying to match door heights.

  • PRO
    8 years ago

    What brand fridge? what is the toe height of the cabinets? What is the reveal at the bottom of the cabinets? What is the reveal at the top? What is the fridge door actual size and what is the reveal required at the top of it. 13/16" is huge compared to any I've run into (Uline 30" door, SZ 30 1/16"; Perlick 30 3/16") Even the Perlick can be done so you have to be 18 feet away to see the appliance door peaking out the bottom while still maintaining a 4-1/2" toe height. (granted I'm usually dealing with a 4" toe height though)

    I've never had this problem to this extent. Granted when a client wants to do this we go through selecting the appliance together ahead of time and they know the consequences of the choice. Usually it amounts to spend more money or don't panel it.

    A more difficult issue is discrepancy in the depth of the toe kick for the appliance compared to the cabinet toe depth.

  • 8 years ago

    Let the black door of the bev fridge be a little longer and be done with it. The black toe kick (assuming) and the black bottom of the bev fridge will disappear along with the black doors and the black toe kick of the "regular" cabinets. People will be looking at the glass on the bev fridge (esp if you leave the light on and make sure all your beverages are label forward and aligned with military precision..) Or - show the mess and your guests will be too busy judging you on your fridge contents, they will never notice the (mis)alignment.