Software
Houzz Logo Print
daniel_hargreaves

Fire Rebuild

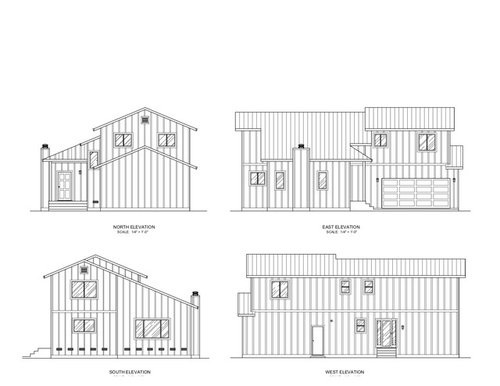
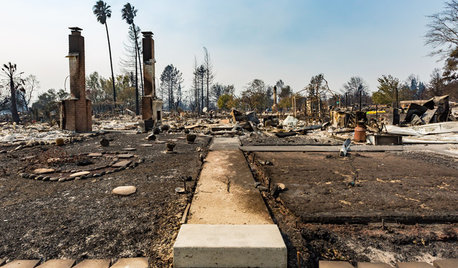
Our Northern California house was lost in the Tubbs Fire and we are in the process of rebuilding. Due to the set-backs on our lot we are constrained to using almost the original footprint. I'm looking for advice on how to maximize and modernize the space to work for my fiancé and I. This is the second revision so far. Rather than use an architect we are using drafters through my contractor to save on costs so its up to us to figure out how we want everything to look and function. Let me know what you think. Thanks

- Dan


Comments (22)

  • 8 years ago

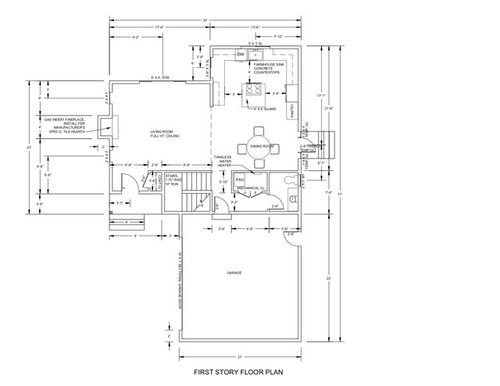
    The kitchen appliance layout is very bad. Put the cooktop where the sink is with a window on either side, prep sink in island, cleanup sink on the left where you have nothing.

    Or make it an L shape with island, since your aisles are too tight.

  • 8 years ago
    last modified: 8 years ago

    Post a copy of the kitchen in the kitchen forum. I see problems with it, but I want the kitchen experts to chime in. You will want to do the same thing with the bathrooms.

    I would review the decision to use a drafter. I think you may be penny wise and pound foolish.

  • PRO
    8 years ago

    "I'm looking . . . to maximize and modernize the space to work . . . we are using drafters through my contractor"

    An oxymoron.

  • 8 years ago

    Working with constraints such as these, is exactly where an architect can bring tremendous value. It's the thinking "outside the box" that makes all the difference.

  • 8 years ago
    last modified: 8 years ago

    While I agree it would be ideal to have an architect, the challenge when 3,000 houses burn down in your town is finding the architect, kitchen designer, contractor, etc. And the prices have skyrocketed. What options are there?

  • 8 years ago

    Find someone willing to work remotely? It's certainly worth asking around.

  • PRO
    8 years ago

    80/20 rule. Find an architect who will do a conceptual design for you (first 20%). Take the concept to the draftsperson for the remaining 80% of construction documents.

  • 8 years ago
    Due to budget and time constraints this is the route we’ve chosen to go. These plans were drafted off of our originals with modifications to the footprint where we could make changes. Yes a new home design would be great but at this point getting an architect is not an option.
  • 8 years ago

    Besides the kitchen, the mudroom seems off to me. In my house, shoes, purse, etc would be strewn about in that narrow little hallway from garage door to dining area. Force traffic through the mudroom so people can drop stuff in the appropriate spot on their way in.

  • PRO
    8 years ago

    Dan, I'm really sorry you find yourself having to rebuild after such a loss. the advice to find an architect (or other talented designer) to do conceptual design is sincerely the best and least expensive way for you to build a home you and your family will love for years to come.

    This design is awful in so many ways. I would not waste another penny with this draftsperson. Frankly it calls into question this builders judgment.

    I believe you can get a good concept for about 1% of your cost to build. Your home will be 100% better. To me that's a no-brainer.

  • 8 years ago

    If it is so obviously awful then it shouldn’t be difficult to point out the flaws.


    I don’t see what’s so terrible. The one (simple) problem IMO is the kitchen island. It’s too small and the space around it is too narrow. It looks like a “must have” feature that doesn’t work.

  • PRO
    8 years ago

    I have work to do at the moment. Stay tuned. There will be plenty of comments on the design.

  • 8 years ago
    last modified: 8 years ago

    "Due to the set-backs on our lot we are constrained to using almost the original footprint."

    "I think constraints are very important. They’re positive, because they allow you
    to work off something." – Charles Gwathmey

    “With constraints should come creativity - and that is not what is happening here.”

    “There is no shame in consulting the right Pro for the right job. The only shame is letting pride get in the way of a better collaborative end result.” Two houzzer quotes from the 2017 list here: https://www.gardenweb.com/discussions/5059293/2017-the-year-in-100-quotes

  • PRO
    8 years ago

    I normally like to wait to see what others on this board will say before chiming in with feedback. I'm hoping you will take this in the way it's intended... to help you build a home that you will love and be proud of.

    EXTERIOR:

    A small and inexpensive home doesn't have to be cheap and cramped. This home appears to be designed more for your builder's convenience and profit margin than for your family. The overall shape of the home is boxy and weird. The front entry roof doesn't fit the house and terminates awkwardly by the window on the stairwell. The right side of the home is completely devoid of features and too massive for a small house. The little gable at the end of the garage is just weird. Windows are small and thoughtlessly placed and combined with the siding choice makes the home look like a cheap 80's production home.

    SITE CONSIDERATIONS:

    You're in California. The outside spaces can be just as much part of your living experience as the inside. You have only one door to the side yard. I'm not sure what's going on on your lot but that seems like an odd choice. Think of your outdoor space as part of your home and design accordingly.

    MAIN LEVEL INTERIOR:

    The kitchen is terrible. You don't have enough room for an island in a U shaped kitchen. This island is way too small for a range. Personally, I think the kitchen should switch places with the dining room to give the dining room windows and possible access to the back and tuck the kitchen out of view from the front door.

    You apparently have a tall living room ceiling with a tiny little window down low. The dramatic effect will be completely lost without taller windows.

    Access from the garage is very cramped. Can the mechanicals be put in the garage to free up some space inside?

    UPPER LEVEL INTERIOR:

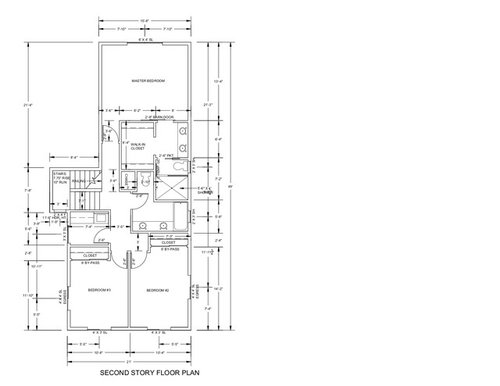
    The master bath setup seems strange to me with the shower and toilet closed off by a pocket door. You may have great reasons for doing this.

    The secondary bath is wasting a lot of space in a house this size. Move the door forward and pull the toilet forward. Hopefully the mechanical chase can be reduced a bit to allow more space in the master closet.

    The entrance to bedroom 2 is unnecessarily cramped.

    STAIRS:

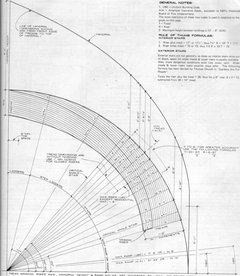
    In a small home stairs are a crucial design opportunity to help the home "live larger". It's a bit hard to see what's happening with these stairs, but they appear to be enclosed on all sides which would make them feel cramped and dark. They are also pushed to the code limit of 7 3/4" risers. If you could find room for one more step they would feel much better.

    I realize this is harsh feedback. I hope by doing this I'm helping you to build a fantastic home. Good luck with your project.

  • 8 years ago

    Those people suggesting he start over are not reading the comment that this is designed off of the home that burnt down. Clearly the homeowners see some value in what was lost and liked something about that home in the first place if they are planning to duplicate much of it. They also do not seem interested in an architect so perhaps it is time to focus on what can be done with what is provided. Just like Summit did.

  • PRO
    8 years ago

    I took Dan's original comments to mean they were constrained to roughly the original footprint. It's highly unlikely the foundation or slab are structurally sound after a fire.

  • 8 years ago
    Yes Summit I took same. But I suspect, and Dan correct me if I’m wrong, but a lot of wit we are seeing is like what you had before? I too am assuming this is a full new build but a new build that mirrors what was there before.
  • 8 years ago
    Thank you everyone for the ideas. This is a complete rebuild but we started with the original plans. The design may seem like an 80’s track home because that’s what it was. This is an insurance rebuild so our budget is limited. Instead of having a completely new design made, we took the original plans and modified them where we could. I’ll post a copy of the original plans so you can see what we started with. Summit the reason for the location of the kitchen and dining room is because of how the lot is shaped. They actually used to be swapped like you described with a slider where the kitchen sink is now. The issue was that it closed off the rest of the back yard from the house. We moved the walls on the south side of the house further towards the setbacks so that we could get more living space inside and to create an actual backyard. I’ll post up the originals so you can get a better idea of what I’m talking about.
  • PRO
    8 years ago

    "...I'm looking for advice on how to maximize and modernize the space to work for my fiancé and I..."

    You've been given some excellent advice.

    Reconstruction of much of what you previously had, or improve on it.

    Take your pick.

    Good luck on your project.

  • 7 years ago
    I'm sorry for your loss. We too lost our home in the Tubbs fire last year. We're rebuilding in Coffey Park. How's it going for you guys?
  • 7 years ago
    last modified: 7 years ago

    I noticed the stairs immediately. They seem characteristic of the rest of the design: ill-informed and designed to building code minimums rather than design standards.

    A stair needs to be wider than the 36" code minimum and a 10" tread should have a riser greater than 7 1/2" for safe, comfortable use.

    If you want to be your own architect, get a copy of Architectural Graphic Standards. The new version is expensive but the used ones are fine. I'm still using the 1970 edition.


    But the biggest deficiency is the the failure to treat any aspect of the house in a way that it might enhance your quality of life, not to mention the jaw-dropping danger of a car running over someone stepping off the entry porch.