

DIY Baseboards
8 years ago
Featured Answer
Sort by:Oldest
Comments (10)
- 8 years agolast modified: 8 years ago
Related Professionals
McAllen Architects & Building Designers · Williamsburg Architects & Building Designers · Brooklyn Architects & Building Designers · Magnolia Design-Build Firms · Raleigh Design-Build Firms · Martinsburg Design-Build Firms · Chillicothe Design-Build Firms · Ithaca Design-Build Firms · Cleveland Design-Build Firms · Hobbs Design-Build Firms · Amarillo Design-Build Firms · Jackson Design-Build Firms · Cape Coral Home Builders · McAllen Home Builders · Salem Home Builders 8 years ago
- 8 years ago
- 8 years agolast modified: 8 years ago


Related Stories

MOST POPULARThis Under-$100 DIY Project Can Transform a Room
With a little skill and not much money, you can bring color and character to any space by painting part of a wall
Full Story
DECORATING PROJECTSDIY Project: Wallpaper Goes Mobile
Paper Plywood Panels for a Great Look That Can Move When You Do
Full Story
DECORATING GUIDES8 Reasons to Jump Off the DIY Bandwagon
You heard right. Stop beating yourself up for not making stuff yourself, and start seeing the bright side of buying from others
Full Story
DIY PROJECTSCool Tip: Mimic Stain With a DIY Color Wash
Get the look of an oil-based stain without all the bother, using this easy wash made with paint
Full Story
KITCHEN DESIGNShow Us Your Fabulous DIY Kitchen
Did you do a great job when you did it yourself? We want to see and hear about it
Full Story
DECORATING GUIDESBudget Decorator: How to Save When You Don’t DIY
You don’t have to be crafty to decorate your home inexpensively. Here are other ways to stretch your design dollars
Full Story
DOORSDIY Project: Upgrade That Ugly Door!
Turn a Blah Hollow-Core Door Into Today's Cover Story
Full Story
HOUZZ TVHouzz TV: Create Your Own Mural Wall With Easy DIY Stencils and Stamps
Artist Kristin Nicholas shows us how she makes her one-of-a-kind art walls. Watch the 3-minute video
Full Story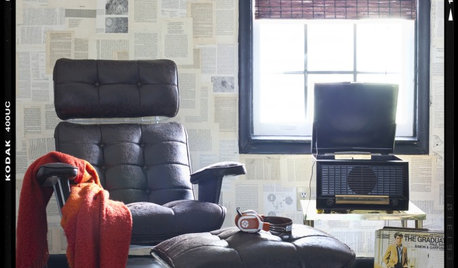
DECORATING PROJECTSDIY Project: Vintage Book Wallpaper
Give your home getaway a well-read look with writing on the wall
Full Story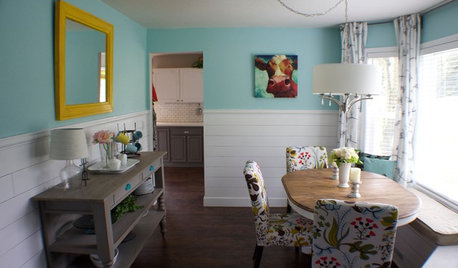
ROOM OF THE DAYRoom of the Day: A DIY Dining Room Full of Cheer
Seeking an uplifting spot during gray days in Washington state, this couple brightened their space with turquoise paint and DIY spirit
Full Story



nini804