Software
Houzz Logo Print

Comments (97)

  • 8 years ago

    Completely missed it :D maybe it should be a little bigger. Still, it's great that there is one :)

    Mark Bischak, Architect thanked Chloe Taylor
  • 8 years ago

    He has a great future in designing prison dormitories ... those bulkheads mask any view that might be available through the plethora of doors.


    Mark Bischak, Architect thanked User
  • 8 years ago

    summersrhythm_z6a posted

    Hwa Hun Iroje Khm Architects

    I can only imagine trying to get this through the local planners or HOA!

    Mark Bischak, Architect thanked worthy
  • 8 years ago

    Thanks Worthy. The Korean house is a cool house, I am wondering if any copycat would build one here.

    I hope you purchased The Maple property, a beautiful place indeed.

    Mark Bischak, Architect thanked summersrhythm_z6a
  • 8 years ago
    last modified: 8 years ago

    OT

    Sorry, I don't recall that one. Only Wildmoor, a McKim, Mead & White creation in Newport, R.I. that I was speculating could serve as an inspiration for a smaller version.

    Mark Bischak, Architect thanked worthy
  • 8 years ago

    Foolish, harmlessly and needlessly eccentric.

    Mark Bischak, Architect thanked Naf_Naf
  • 8 years ago

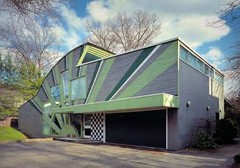

    Now, Venturi's Postmodern house belongs to the annals of time and I'd live in the one Virgil posted.

    Mark Bischak, Architect thanked Naf_Naf
  • 8 years ago


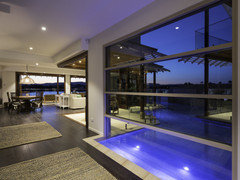
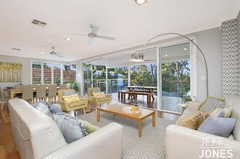
    Like Alvatar Alto once said - "The ultimate goal of the architect is to create a paradise. Every house, every product of architecture... should be a fruit of our endeavour to build an earthly paradise for people".

    Just imagine sitting in a lovely home and having a view at the nature, or this calming water... Amazing. When you live in big city this is a perfect way to kind a stay conected with nature, don't you think?

    Anyway, those exemples are work of some architects from Melbourne, where I'm from... I'm curently looking for one because husband and I are planing to remodel our home, and I'm trying to convince him to put those big windows on one side of the house, but he is not so sure. What do you guys think about that? Does any of you has them? Do you think I should listen to him? I would really appreciate your advices :)

    Mark Bischak, Architect thanked Chloe Taylor
  • 8 years ago

    Chloe, I like the way you're thinking and I truly hope you'll convince your husband, because I have one of those big windows on western side of my house - I can never get tired of watching sunset with my princess :)....priceless

    Mark Bischak, Architect thanked Derek Lotts
  • PRO
    8 years ago
    last modified: 8 years ago

    You should listen to him. Now all you have to do is get him to say, "Let's put those big windows on one side of the house".

  • Mark Bischak, Architect thanked summersrhythm_z6a
  • PRO
    8 years ago

    That house in your link is fiction. The house that is subject of this discussion is currently under construction.

  • 8 years ago
    last modified: 8 years ago

    Oh, didn’t know that. Thanks.

    Can’t wait to see the mother house for real. It would look nicer if the 1st floor big windows were French doors opening to a wrap around concrete or stoned patio, and plant 12-16 fruit trees (apple trees) around patio,...,,,,,companied by 300 David Austin roses ...... it would look more dramatic with a French country twist.

    Mark Bischak, Architect thanked summersrhythm_z6a
  • 8 years ago

    While I'm not a fan of that house, I find I have to ask myself the question of which would be the more honest house, that one or a 4000SF house in amongst 1500SF 1 1/2 story bungalows with fake, narrow shutters so it "relates to the neighborhood".

    Mark Bischak, Architect thanked Architectrunnerguy
  • 8 years ago

    Plants (?!?!) do not change architecture anymore than earrings change a plump grandma into an anorexic fashion model. What kind of goofy statement is that??

    Mark Bischak, Architect thanked User
  • 8 years ago

    I am with ARG on that point.

    Just because it doesn't seem to meet the typical requirements of a mother with adult children with regard to the future, I don't think it invalidates it completely as a house. There are things that I don't like about it but I would also like to see what it looks like finished.

    Fallingwater and Farnsworth house are not particularly livable, even as weekend houses, (not for most people anyway) and both have been plagued with problems, but that does not diminish their merit as houses

    Mark Bischak, Architect thanked palimpsest
  • PRO
    8 years ago

    Are you comparing the subject house to Fallingwater or Farnsworth? Really?

    Mark Bischak, Architect thanked Virgil Carter Fine Art
  • PRO
    8 years ago

    Some comparisons help to exemplify vast differences and lack of relevance.

  • 8 years ago

    Not at all. There is no comparison.

    But the owners of Fallingwater were ambivalent about it at best, as an actual weekend house, and Edith Farnsworth claimed to hate her house.

    My point is that this could possibly work as an architectural exercise and satisfy the client as well. Who knows, yet. Or it could be a failure on both counts.

    Mark Bischak, Architect thanked palimpsest
  • PRO
    8 years ago

    I would be betting on the later.

  • 8 years ago
    last modified: 8 years ago

    I wish him well even it’s not my style at the 1st look. I like the inside better than the outside. This mother house is designed better than the houses I have. I love the open floor, the closets ( my goodness the !closets!). The bedroom ceilings I really like, there can be chandeliers in every room. I can live in a house like that. The wrap around patio is a must for me, and the apple trees & roses around patio is a must. I’d also like to change the 1st floor windows to all French doors that open to the patio. I’d love to have climbing roses between French doors.....and a few fountains........this way I just made it a home sweet home of my own....... :-) Good luck to his mother!

  • 8 years ago
    last modified: 8 years ago

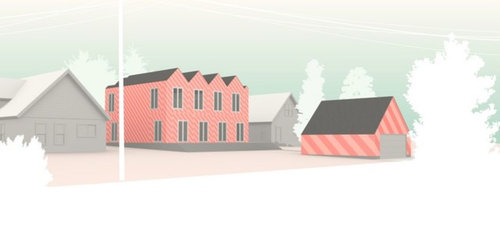
    I think it's a failure architecturally from a stylistic standpoint because the concepts of offsetting the roofs for no particular reason, and all the stripes are both twee.

    I like the idea of burying storage in the wall thickness and creating deep window embrasures, but that's nothing new and others have done it better, from storage built into the boiserie in historic French houses to the minimalists more recently.

    The inside of the house is actually awfully conventional other than that , starting with the wide open living space similar to the first floor blow outs that everybody is recommending to turn any house into something open plan. And there's nothing unconventional going on upstairs either, other than the inverted vaulted ceiling.

    I think it may work okay for some people as a house because it's exactly what a lot of people do when they renovate a conventional older house. So it may be a success for someone who wants a generic open plan on the first floor and a conventional second floor.

  • 8 years ago

    By the way Venturi did stripes already, too. The Abrams House in Pittsburgh, PA

  • PRO
    8 years ago

    But who wants to build a new house and get a renovated conventional older home.

  • 8 years ago

    Well, sure...or at least, why should it be an architect's special project?

    But if you look at what most people build, conventional, banal, and not-overly-functional-but-ticking-random-boxes seems to win the day.

    Mark Bischak, Architect thanked palimpsest
  • 8 years ago

    Sorry to say, Venturi‘s house makes me dizzy, can’t go pass that house everyday......

    Mark Bischak, Architect thanked summersrhythm_z6a
  • 8 years ago
    last modified: 8 years ago

    Is Architecture art?

    The house has to please everyone, contrary to the work of art which does not.
    The work (of art) is a private matter for the artist.
    The house is not.

    - Adolf Loos

    I just remembered that statement from my times in college.

    Mark Bischak, Architect thanked Naf_Naf
  • 8 years ago

    So, a question from the non-Designer peanut gallery:

    Where is the "sweet spot" for most of you between doing something "innovative" versus using conventional ideas because they do WORK? What makes for the most satisfying project/client? Someone that's asking you to do something well outside the norm, but might be asking for things that just won't work out as they think? Someone who is doing something VERY pedestrian, but is willing to listen? Someone who asks you to update a more classic style to accommodate modern living? Do you have a favorite kind of project? Long for something that you can show off to your professional peers, if only you got the right client?

    Everybody admires Wright, but few emulate him. Is this because that isn't what clients want? Because (as mentioned above) his houses weren't really that livable, however "iconic" some of them may be? Or because anything short of Wright himself is just "prairie style"? No more or less exciting than any other architectural style, even given it's famous creator.


    Mark Bischak, Architect thanked Holly Stockley
  • 8 years ago

    I don't really understand the Adolf Loos comment, because I don't know who he means by "everybody". I also think that successful art has to please someone other than the creator, on some level.

    I am not saying I disagree with the comment. I am saying I don't understand what Loos was driving at.

    Mark Bischak, Architect thanked palimpsest
  • 8 years ago

    Mark, you have summarised it beautifully, "It is a house that is not for everybody and perhaps for nobody"

    Mark Bischak, Architect thanked Najeebah
  • 8 years ago
    last modified: 8 years ago

    I’d take the mother house. :-) I like it. :-)

    Mark Bischak, Architect thanked summersrhythm_z6a
  • 8 years ago

    Pray tell where the inspiration for that roof was obtained?

    Mark Bischak, Architect thanked Najeebah
  • 8 years ago
    last modified: 8 years ago

    Palimp,

    You will need to read a lot of what he wrote more than a hundred years ago. There are many purist that could agree with him:

    Changes in the traditional way of building are only
    permitted if they are an improvement.
    Otherwise stay with what is traditional,
    for truth, even if it be hundreds of years old has
    a stronger inner bond with us than the lie that walks by our side.
    ...

    The house has to serve comfort.
    The work of art is revolutionary; the house is conservative.
    ...

    At the beginning of the nineteenth century we abandoned tradition,
    it's at that point that I intend to renew it because
    the present is built on the past just as the past was
    built on the times that went before it.
    - Adolf Loos

    Mark Bischak, Architect thanked Naf_Naf
  • PRO
    8 years ago
    last modified: 8 years ago

    "I’d take the mother house. :-) I like it. :-)"

    Would you pay $921,000 USD for it?

    $245,000 (land), $561,000 (construction hard costs), $115,000 (soft costs)

  • 8 years ago
    last modified: 8 years ago

    Lol, not for that price though......

    I am just trying to say, there is no prefect diamond, no prefect house. We should give him some credit. He made some name for himself which is very very hard to do. I am happy for him. It will be the same if you pros all showed up in the news, I’d be happy for you too. The mother house is pretty good for a mom. The 1st floor could be a ballroom at Christmas time. Do you hear the music from the dance floor..........

    Mark Bischak, Architect thanked summersrhythm_z6a
  • PRO
    8 years ago
    last modified: 8 years ago

    He paid money to enter the competition. (The fee is $195 for standard submissions; each subsequent entry is $150)

    I think I can hear the music from the others side of the stairs (half bath), but not very well.

    There's no perfect Anthracite either.

  • 8 years ago
    last modified: 8 years ago

    To some extent I think people don't emulate Wright for a number of reasons, including the fact that despite the way his houses look, a number of his ideas were fairly old hat, because he was a product of the Victorian age. Many of the problems about livability--leaks and such--have been solved by technology. But another reason is that Wright's signature is strong enough that to emulate Wright would be to copy him, and I don't think most artists want to copy other artists.

    Marcel Duchamp's ready mades, like In Advance of the Broken Arm (the shovel), and Fountain (the urinal signed R. Mutt) are art only because he conceived of them as art. I think an important part of this is that no one can ever again hang up a shovel or display a urinal and call either "art" because it would be such a blatant copy of the original (idea). I've been on tours where people say: "That's not art! Anybody could do that, I could do that!"

    ___(and the urinal may actually have been submitted by Duchamp for Baroness Else von Freytag-Loringhoven or Louise Norton, fellow dadaists, who, it has not actually been determnined)----

    No...anybody can't. It's been done and to repeat it is sort of a form of plagiarism, not original, derivative. And to some extent the same thing goes for Wright. If you are not as good as he is, you are a poor copy, if you are as good as he is, wouldn't you express yourself in your own form, not his? I feel that the best of his proteges don't try to copy him, they are just influenced by him. (and I don't think he wanted to teach people I think he wanted people to do his bidding).

    ____

    naf naf

    My favorite architecture is classical: Federal and Greek Revival. If I could live in any sort of house it would be a pre-1850 house, or a well done Colonial Revival copy of the Georgian, Federal, or Greek Revival periods. Architects and builders understood proportion and scale at that time--innately, it seems.

    Mark Bischak, Architect thanked palimpsest
  • 8 years ago

    Georgian is amazing! Greek revival, a bit too much for me.

    Mark Bischak, Architect thanked Naf_Naf
  • 8 years ago

    Actually the urban Greek Revival where I live is pared down compared to the Georgian.

    Mark Bischak, Architect thanked palimpsest
  • 8 years ago
    last modified: 8 years ago

    Ha Worthy, this is the place I was asking: The Oaks ( not the Maples).

    https://www.remax.com/realestatehomesforsale/58-freeman-road-plainfield-nh-03770-id298237874.html

    Mark, what do you think about this place?

    Mark Bischak, Architect thanked summersrhythm_z6a
  • PRO
    8 years ago

    I try not to.

  • 8 years ago

    That’s ok. :-)

    Mark Bischak, Architect thanked summersrhythm_z6a
  • 8 years ago
    last modified: 8 years ago

    Yes, the Oaks! The summer home cum art colony of famed painter Maxfield Parrish. The collection of buildings and the surrounding setting were a constant in his works.

    To a big city boy, the price is insanely low!

    Still, too distant from the madding crowds.

    Mark Bischak, Architect thanked worthy
  • 8 years ago

    That’s a beautiful property. 15,534 sq ft with 45 acres, a lot of dreams could land there.

    Mark Bischak, Architect thanked summersrhythm_z6a
  • PRO
    8 years ago

    Buy it.


  • 8 years ago
    last modified: 8 years ago

    Lol, that’s too much for me. My dreams couldn’t land there.....,they popped in the air. :-)

    Worthy, I thought you were interested in that property.

    Mark Bischak, Architect thanked summersrhythm_z6a
  • 8 years ago
    last modified: 8 years ago

    Keep in mind, annual taxes of $27,192. The property was sold to its current architect owner for $265K in '17. After the real estate commission, are there $960K in improvements and market inflation in that remote corner of the state?

    Mark Bischak, Architect thanked worthy
  • 8 years ago

    Oh, $27,192 is a lot for property tax, $265K was really a good deal! Now he is flipping it for profit, wish him luck. It has been on the market for 197 days, the price should drop soon. It would be good for a family compound, share the property tax and expenses.

    Mark Bischak, Architect thanked summersrhythm_z6a
  • PRO
    8 years ago
    last modified: 8 years ago

    Looks like a lot of remedial repair and improvements are needed. And a lot of annual property maintenance for house and land. Big sinkhole unless one has a large checkbook...

    Mark Bischak, Architect thanked Virgil Carter Fine Art
  • PRO
    8 years ago
    last modified: 8 years ago

    Houses architects design for their mothers is an interesting (perhaps eternal) subject. Here's a photo of the house for the mother of Marc Koehler:


    Article and more photos at: https://freshome.com/unusual-house-design-imagined-for-architect-s-mother/

    Context has a lot to do with design. The context here is urban row housing. Perhaps that's the context with the original house design which Mark posted which began this fine discussion. Unfortunately, for that design, we know nothing about that context. We can only respond to it as if it was designed and built in isolation, which of course it wasn't.

    Context might help to explain the design for the original posting. I've posted here, many times, that the site is a major element and influence in the design of any house. In an urban row-house context, the exterior plays a subordinate (but not unimportant) role to the interior design of a house. Look at the article and get a better sense of both exterior and interior of this mother's house.

    Hope her knees and hips are in good shape. Otherwise, it's a captivating house, IMO.

    Mark Bischak, Architect thanked Virgil Carter Fine Art