Software
Houzz Logo Print
rielle_montague

Ikea Kitchen - Urgent Q re space for fridge

8 years ago
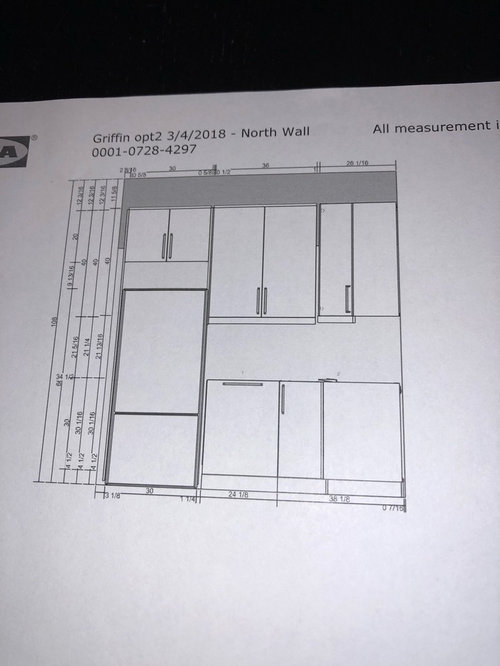
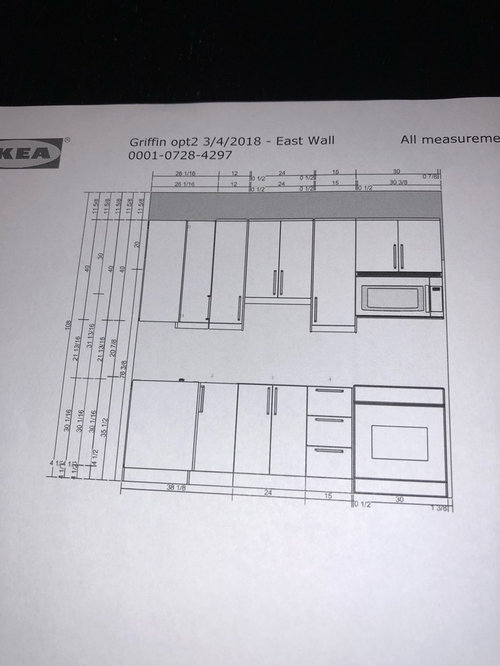
Hello! My contractor has started my Ikea kitchen and suggested that I add “wiggle room” for the fridge. I have a 30” refrigerator that is just under 30” wide. My design calls for a 30”w cab over the fridge and two side cover panels. There will be a drawer front panel used as a filler for the space above the fridge and below the cabinet.

Is it a bad idea not to add wiggle room on the sides of the fridge?

Has anyone else added space for their fridge and if so, how did you do it? I was thinking I’d need to add 1” filler pieces on each side of the cabinet, inside the tall side panels, but I’m not sure how this would look.

I need to decide ASAP since the kitchen is underway. TIA!

Comments (18)

  • 8 years ago
    last modified: 8 years ago

    You would be forever imprisioned to a 30” fridge. Which is not ideal.

    You also have a fire hazard with that range placed all the way to the right directly next to the wall. You need a cabinet or filler between it and the wall. Typically clueless IKEA design.

    riellebee thanked User
  • 8 years ago

    Yes, it is unlikely that I'd ever be able to accommodate a fridge larger than 30" in this small kitchen, given the layout. This small kitchen is in a 1 BR condo built in the 80's and I'm unable to make structural changes to the layout due to budget constraints. I also decided to keep the appliances in the same place due to budget. FYI, it's an electric range, not a gas range.

    So given the less than ideal layout and the fact that this plan will always require a 30" wide fridge, do I need space within the fridge cabinet? I have a few inches of room.

    Thanks!

  • 8 years ago
    Keep all of the space around a refrigerator that you can. You need to be able to open refrigerator doors the full swing to open frig drawers, remove for cleaning, and be able to wiggle it out in case something needs to be removed from behind the frig.
    riellebee thanked schnable1
  • 8 years ago

    Thanks for the input! Just to clarify, my fridge is not counter-depth so it will stick out past the side panels and there will be room for the door to open fully.

  • 8 years ago
    last modified: 8 years ago

    Yes, give yourself more space around your fridge. The manual will explain exactly how much you need for ventilation and for full door swing.

    Sorry, I cross posted with you. So, your fridge is not against a wall? If it is, I'm not sure how it can open fully even if it is not counter depth.

  • 8 years ago
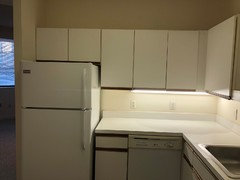

    cs929, it’s against a partial wall by the opening to the fridge. Here’s a before picture of the layout.
  • 8 years ago

    Ah, gotcha. I was envisioning a solid wall.

    Anyway, if your contractor is recommending the wiggle room, I'd follow his thoughts -- he has the experience and can see the whole space.

    riellebee thanked cs929
  • 8 years ago

    Wiggle room is good, but IMO it's more for ventilation than anything else. There are some refrigerators that need 2 inches ventilation gap behind, others probably need it open above or on the sides.


    riellebee thanked sheloveslayouts
  • 8 years ago

    I'm also in a condo and the original layout had the stove against the wall.

    However, many people have moved their stove so there are cabinets on other side. Why isn't that an option?

    In terms of my layout, it really was annoying because handles all had to point the same way since otherwise they would hit the wall. Or they had to point out which is hazardous.

    I'm removing my wall (it's not structural) as well as moving the stove more to the center but as I wrote, many others have kept the wall and just moved the stove. Since it's electric, it doesn't require any kind of difficult changes to the permanent fixtures.

    riellebee thanked Helen
  • 8 years ago
    I agree with the above. I've just been doing my own research on this and different refrigerators require different clearances for maximum efficiency. You can find manuals for your model online if you don't have it. Best of luck!
    riellebee thanked beckstar80
  • PRO
    8 years ago
    last modified: 8 years ago

    30” refrigerators are designed to fit In a 30” opening ( if that’s what their specs say). Here is my 36” fridge in a 36” opening. Yes all the clearances are to the manufacturers spec. There is space above the refrigerator box that is concealed by the fridge door. This is an IKEA branded fridge (whirlpool maybe?) with IKEA cabinets. Installed 2012 in my personal home.

    riellebee thanked HALLETT & Co.
  • 8 years ago

    Thanks for all of the comments! Good idea to check the manual to see if the fridge requires any space on the sides. (There will be ventilation above the fridge and Ikea's fridge cabinet has an opening in the back for ventilation.)

    Benjesbride - Thanks for the vote of confidence!

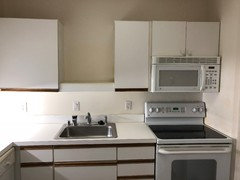
    Helen - Budget is my constraint in keeping the original layout. To move the stove, even if it's easy, would require moving the plumbing for the sink, mostly likely to the corner. It's a small space without a lot of options unless I remove the wall behind the cabinets where the fridge and move everything around. Here's a before picture of the sink side of the kitchen.

    My goal was to update the existing kitchen. I'm also updating the bathroom, so I don't have much room in the budget.

  • 8 years ago

    Got it - I didn't realize your stove and refrigerator were that close. I have a galley kitchen with the sink on the opposite wall so moving the stove was just slightly reconfiguring cabinets.

    In a condo, moving plumbing is a huge big deal aside from the normal expense of moving pipes because in most condos you would need to get an engineer to sign off on the plans.

    I don't think the electric stoves against the wall present any kind of fire hazard because numerous units in my building have upgraded and kept the stove against the wall and all have passed inspections and been legally permitted. I am in Los Angeles which is pretty code happy - my KITCHEN SINK had to be certified to be UL - so if it doesn't violate code in Los Angeles, I am pretty certain that fire inspectors don't consider an electric stove contiguous to a wall to be a hazard.

  • 8 years ago
    last modified: 8 years ago

    in most condos you would need to get an engineer to sign off on the plans.

    That totally depends on where you are. Where I live as long as you get permits any of the condos don't mind what you do within the unit (as long as it doesn't violate any of the rules). I've never heard of anyone getting an engineer involved in anything. So, different places, different regulations.

    Helen, if you don't mind range-against-wall, I would at least make sure you have extra good fireproofing there. Think pan fire, for instance.

  • 8 years ago

    My range is not against the wall. I am moving it as part of my remodel. However 122 units in my building have the same configuration so I doubt whether it is considered to be a fire hazard because many units have kept it by the wall when remodeling without problems in passing insoection

    It doesn’t depend on the region in terms of condo regulations but it depends on the CCRS. Condos and coops in Manhattan and Los Angeles are what I am familiar with but I would be surprised if Most well run mutlti unit condos in other areas don’t have architectural committees that go over remodeling plans and insist that an architect or engineer approve plans when common area pipes are modified because of the impact on the whole system. Changing drains and pipes has too much potential impact on other units and he system as a whole. It’s the same reason many don’t permit washer dryers or insist on only ventless dryers that are installed by approved plumbers.

  • 8 years ago
    This kitchen looks very eerily similar to an apartment I lived in in downtown Ottawa. Looks like a different unit though. If the fridge really demands more space than you can give it with the side panels you might have to pass on the side panel. I hope not, because it really does give a finished look! Also you might need to have a filler immediately to the left of the first upper and lower cabinet next to the fridge for any hardware if it swings open to the fridge side. If I’m gathering your dishwasher is going there you might not have this problem with your lower. But you might still need the buffer space for your upper. Good luck!
    riellebee thanked Steven
  • 8 years ago

    Steven - This one is DC, but perhaps it was a popular look at one point in time? Thanks for the suggestions about the fillers. Next to the fridge will be a custom panel DW with a cover panel on the left to help support the countertop. I have an extra cover panel to go to the left of that upper cabinet.

    The fridge is not too wide for the space, but it will be a close fit and once it's in there, it would be hard to pull out. I prefer the finished look of the cabinet around the refrigerator without a lot of space though.