Software
Houzz Logo Print
charmar77

any suggested changes?

8 years ago
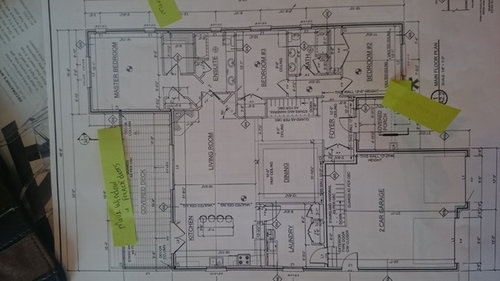
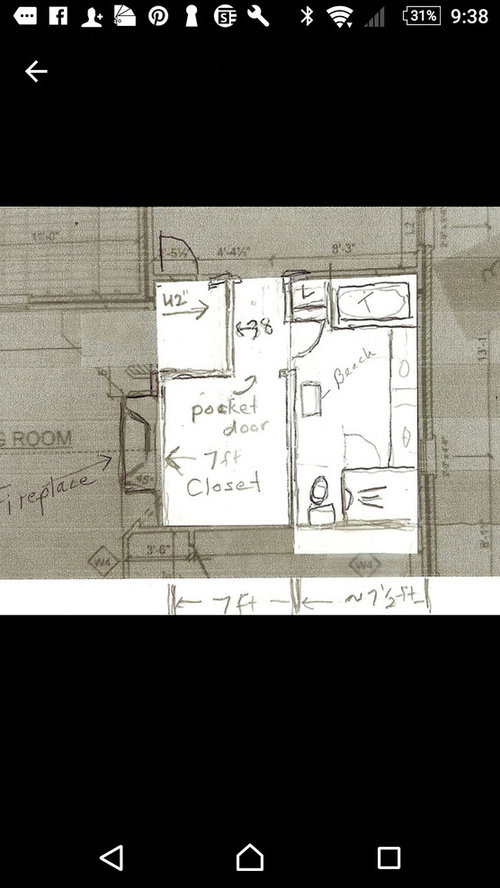
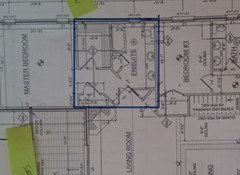
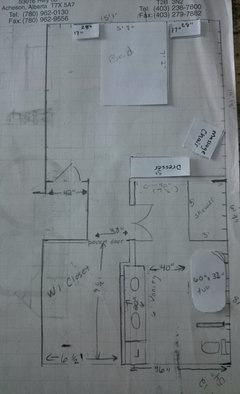
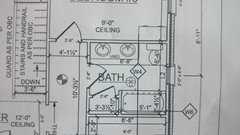
I have asked for advice on afew areas. the master bath and kitchen. I am posting a photo of our main floor plan and also the suggested changes for the master En suite. Would you suggest the change is good? I am really liking it.

Comments (48)

  • PRO
    8 years ago

    I agree that the new entry to the master bedroom and bathroom create much more privacy for the master bedroom suite.

    The fireplace is better on the back wall rather than at an angle. However, either design will be difficult to furnish, but it can be done.

    The bathroom layout that you are proposing is not optimal. You can do much better. The toilet sticks out in this design and I know that you can place it in a more discreet location. With the amount of space that you have to work with, your master bathroom can be much more elegantly designed. Try a few other designs before you finalize.

  • 8 years ago
    there is a fireplace on the plan but we arent putting one in now. what are your suggestions for a better bathroom plan?
  • PRO
    8 years ago

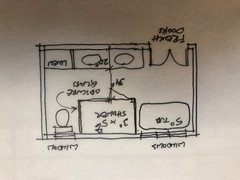
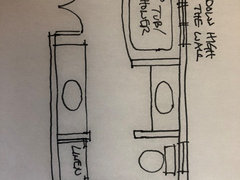
    here is one idea for a layout

  • 8 years ago
    that seems alittle tight between vanity and shower. how important is it to have a walk in shower. would it be OK to have a nicely tiled tub/shower combo. we are fine wirh it but are also thinking of resale
    .
  • 8 years ago
    I checked my measurements again. it's really not very tight.
  • PRO
    8 years ago

    And it I’ll feel even more spacious if the shower is all glass down to the curb

  • 8 years ago
    I know what you mean about the glass. we were hoping to have less glass so that we wouldn't have so much to squeegee. would the side and back walls be tiled?
  • PRO
    8 years ago

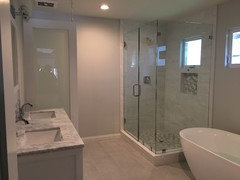
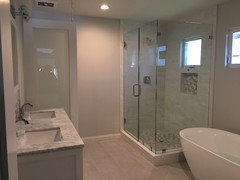
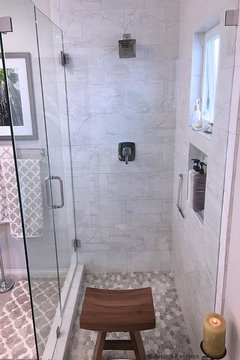
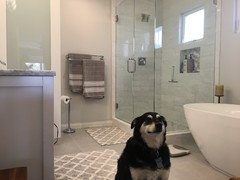
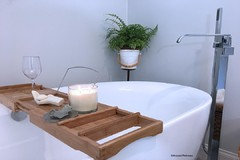
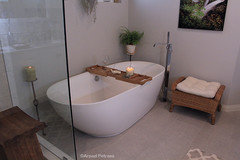
    I would do glass on 3 sides to make the bathroom feel large. Here is a photo of a project that we recently designed with a similar layout.

  • PRO
    8 years ago
    last modified: 8 years ago

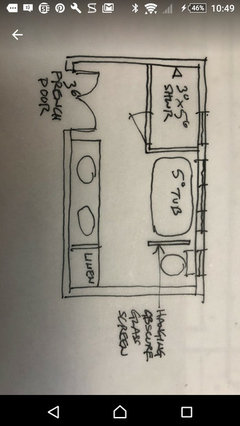
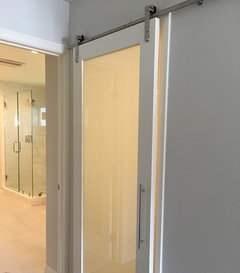
    Here is an option with less glass in the shower....2 walls are glass and two walls are tile. You would want to hang a screen to hide the toilet. In the photo that I previously attached, we hung a french door with obscure glass from the ceiling to create a screen to hide the toilet...........

    Also, I think that you should consider putting the fireplace in as you show it in your sketch. A fireplace adds value to a house and looks good.

  • 8 years ago
    would it work to do tile at the bottom and have glass the rest of the way up. then have a built in tub? which would take less space. the built in or freestanding. we have a freestanding now. and we had to keep it so many inches away from the wall.
  • 8 years ago
    last modified: 8 years ago

    You have all this space to work with (in blue below)? It seems you should be able to get everything you want in that space. I personally would want more than 34” between counter and shower. I am not putting any glass in my shower, for the reasons you state. I also dont know that I would want master toilet sharing wall with guest bedroom. I’m hoping some experts (Damarion or cpartist?) will come along and look at the plans. Do you have the dimensions of the overall space?

  • PRO
    8 years ago

    You asked about freestanding tub vs built in - freestanding takes up less space and will make the space feel larger.... the shower glass coming all the way down to the curb will make the space feel bigger as well.

  • 8 years ago

    I’m not an expert but it seems that the entry with the 42” of space and the bath/closet hallway could be better configured to give more space to the bathroom?

  • 8 years ago
    Lambert, would you mind taking the space we have and designing it for a nice built in tub/ shower combo. just to see what would work best if we had one unit. thanks alot!
  • PRO
    8 years ago

    You have plenty of room for a separate shower and a separate tub.........I wouldn't recommend a tub shower combo for a master bath if you don't need to do it .......It's better for resale to have the separate units.

  • 8 years ago
    I would love if someone would design the bathroom area with the combo tubshower just in case we decide to do it. I have been working on it and haven't been sure what the best layout is. especially if we want to have the toilet alittle hidden. we don't have the separate tub shower on our plan and my husband the KS it could possibly be a problem with the township if we plan to do it now.
  • 8 years ago

    Hmmm, I may be missing something here. Maybe this was addressed in another thread. Sorry if it was but here is what is striking to me: The dining room has no windows!

    Now about the Master suite, it looks like you can see into the bathroom from standing in the kitchen and possibly from sitting in the living room if you keep the doors open. Personnally, that would bother me.

  • 8 years ago
    you are right about the dining room. if you look in the thread there is another post on a new design for master ensure entrance
  • PRO
    8 years ago

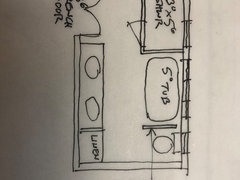
    Here is the design that you requested for a combo tub/shower..........

  • 8 years ago

    I would not do a tub shower in the master. It will devalue your resale. If you want a tub/shower combo, do it in the secondary bathroom.

  • 8 years ago
    thank you for your ideas. we need to find out if our permit allows us to do separate units
  • 8 years ago
    good news! we may have separate tub and shower. so we are working on figuring it out. this is the set up we like best because it has the two tiled walls and two glass on the shower.
  • PRO
    8 years ago

    Wonderful news.......I am reposting the photo of the project that I did recently that is similar. You might consider hanging a glass panel (we used a french door) to hide the toilet. Also, you might consider using french doors for the entry into the bathroom. We like to use a single panel french door with matt glass (that you can't see through) I drew the French door opening at 3'-6" so you would have two small doors that are 21" wide each. It's a very nice look to have narrow French doors and they don't take up much room when they are open. Of course you could also do a single 3' wide door, but it's not as elegant....

  • 8 years ago
    what are the measurements of this shower?
  • PRO
    8 years ago

    I drew the shower at 3' x 5'

    The tub is 5' so you need some space on each side.

    The toilet space can be slightly less then 36".

    Layout the design with your actual dimensions. If it is too tight, you can always reduce the shower length.

  • 8 years ago
    I moved abit of the bathroom wall to make alittle more room between the tub and vanity. I'm happy with the length of the bathroom! I also have questions about bedroom. The layout and window placements. we are thinking of having windows behind the night tables. and a patio door on the left wall. I'm really wanting to have the massage chair in a spot that makes sense wirh a little table beside and a lamp. I wanted to have a relaxing quiet spot. I also want the dresser close to the closet
  • PRO
    8 years ago

    Looks good .. your narrower closet will still work ... with 2’ of hanging space on either side you will still have 30” to walk through.

    6-1/2 feet is the minimum for a closet width...

    Your bedroom works as well. Windows behind the bedside tables are good


  • 8 years ago
    should the windows on either side of bed be the same width as end table? how low should they come?
  • 8 years ago

    I would dump the French doors leading into the bathroom personally. With them open, you will block the area you would normally put a light switch. I suppose an occupancy sensor would solve this, but in the middle of the night, I like to be able to easily hit the lights. (as an aside, I have one switch that turns on a low wattage bulb for night time trips... much less jarring than the full lighting coming on at 130am).

  • PRO
    8 years ago

    Do you have other windows in the bedroom ? Code requires a window for exiting that is 30” clear width and is within 44” of the floor. I suggest windows that are between 30” to 36” wide. I prefer long windows that stop 24” to 30” above the floor. Maybe 36” x 60” or 30” x 60”?

  • 8 years ago
    we will have a patio door onto back patio
  • 8 years ago
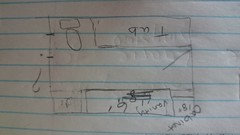
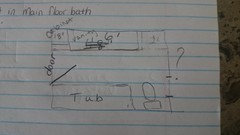
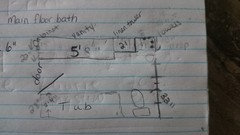
    we are planning to use the changes that were suggested. so much happier with the layout. Now I'm second guessing the layout of the main floor bath. I am thinking maybe the tub and toilet should be on same wall so that toilet is alittle more private. Then on the opposite wall have a longer vanity with a tall cabinet and room the hang towels somewhere. what do you all think?
  • 8 years ago

    No one wants to walk into a bathroom and the first thing they see is the toilet. Plus that would mean they'd have to scoot around the toilet to close the door.

  • 8 years ago
    there is a mistake in position of photo. let me try again
  • 8 years ago
    I would love soon advice on my main floor bath. should the linen cabinet be beside the doorway and then the vanity or the vanity close to doorway and then the linen cabinet?
  • 8 years ago
    Lambert dias architects Inc I'm debating if a partial wall or a hung door should divide the tub and toilet.
  • PRO
    8 years ago

    Regarding your first floor bath .........I prefer the original one that you posted with the linen behind the door.........I think it will be too tight if you put the tub there.

    Regarding your questions about the dividing wall next to the toilet in the master......either a hanging divider or a short wall will work.....It's depends on what you like best. The hanging door that I did for the project that I showed you earlier was something new and unique that I tried and liked......My clients love it too. It's an inexpensive and creative way to divide the space.

  • 8 years ago
    did your client have a nine foot ceiling?
  • PRO
    8 years ago

    My Clients have an 8 foot ceiling, but if yours is 9 feet, then you should buy an 8 ft. obscure glass french door ........this will give you 6" exposed at the top and the bottom....

  • 8 years ago
    we have decided to do a partial wall beside the toilet. is 30" long x 41" high about right?
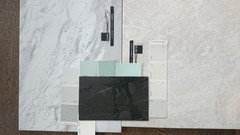
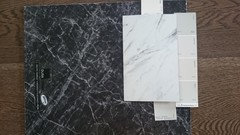
    we are now making flooring and countertop decisions. what do you think? black floor with marble countertop? Light floor with dark marble countertop? light floor with light countertop? we are thinking white vanity...
  • PRO
    8 years ago

    The wall is a good size at 30" long x 41" high. You can mock it up with cardboard before building it to make sure you like the proportions.

    You asked about the colors of the flooring and the top. I am a fan of lighter floors. It will make the room feel larger. My preference is also a light countertop with a white cabinet, but a black countertop would work too.

  • 8 years ago
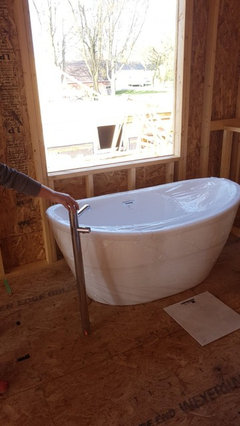
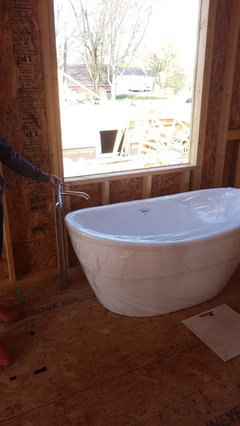
    thank you for your advice. we are probably going with the white floor in both bathrooms. on Monday the plumber is coming to do the rough in for the faucets. I'm needing help to decide where the free standing tub filler should be. on the corner closer to the wall. or on the other corner.
  • 8 years ago
    Make sure you have enough room to clean around the tub.
  • 8 years ago
    Ya. I've been thinking about that.....that is one reason I wud keep it into the room and not close to the wall
  • PRO
    8 years ago

    The bathroom project that I posted earlier has the free standing faucet on the outside, but either way should work.


  • 8 years ago
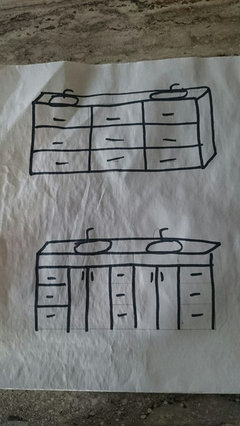
    I am getting a seven foot custom vanity plus a tower made. Any suggestions? this is a rough drawing
  • 8 years ago
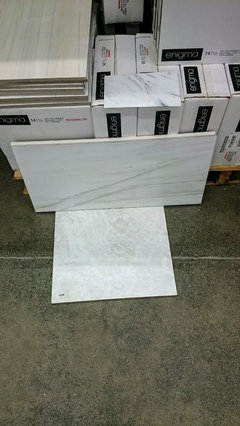
    showing you the combination of wall tile , floor tile and countertop.