Software
Houzz Logo Print
kristen_emerson4

floor layout critique

8 years ago
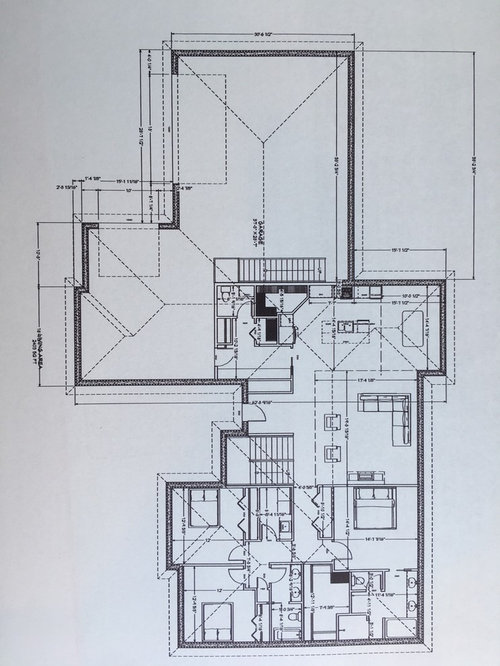
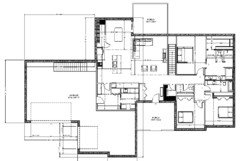
Hello, we are a young family of three (to be four in the next year or so). We are not building our dream home. I want the kids rooms to be close to ours. Please take a look and talk to me about room sizes. Are any spaces to small? To big? Am I missing anything?

Before anyone suggests going to a designer, we will be. We are trying to get a really good idea of what we want and then we will go have the designer finalize and design.

Thanks!

Comments (40)

  • 8 years ago
    I think 12x12 is a good kids room size
  • PRO
    8 years ago

    Are you in the auto storage and repair business?

  • PRO
    8 years ago

    This is a darn good start depending on the lot and lay of the land. There are some areas for improvement but overall it's nicely organized and the circulation is good. Your designer can work that out.

    Also, it looks like your CAD program designed your roof showing what happens when we just slap a roof on the floor plan. The plan and the roof should work together. Again your designer can work this out.

  • PRO
    8 years ago

    You do not need to go any further on the floor plan, you are doing the architect's or designer's job. You will be crippling their abilities and stifling their contribution to your house. Contact a local architect to design a home with you that will meet your needs and fit your site.

  • 8 years ago

    Before anyone suggests going to a designer, we will be. We are trying to get a really good idea of what we want and then we will go have the designer finalize and design.

    If that's what you're doing, then you're not going to a designer, you're going to a draftsman. A designer or an architect will work with your wishes and needs to design something for you, not just parrot back what you give them.

  • 8 years ago

    Why is the garage as large as the house?

    How large is your property?

  • 8 years ago

    imstillchloecat, totally agree. It gets old.

  • 8 years ago
    I would think garage size is not what everyone should be commenting on but we have two cars, a tractor for our 10 acres and my husband does woodworking. We have a lot of stuff that goes in the garage.
  • 8 years ago

    I agree, Kristen, but some people will always comment on the garage. My husband and I each have a vehicle and we have a boat. We live in northern Indiana, so it us nice to park in a garage when it is 20 degrees with snow for 3 months of the year.

  • 8 years ago
    Cpartist— we originally went to a draftsman with a list of needs, wants, and hates. Three weeks after meeting we received a plan that meet 2 or our 7 needs and had 5 of 6 of our hates. After three more meetings and getting no where we switched to someone else and had better luck but still nothing final. Then we relocated before building. We have a new 10 acre property and decided since we had poor previous experience we were drawing it up ourselves to get what we want.
  • 8 years ago
    Summit Studio Architects— any specific advice to help improve the plan? We are not doing any of the outside or roof
  • PRO
    8 years ago

    The plan and the roof and the outside are very closely related when designing a home (or any structure).

    There is a BIG difference between an architect and a draftsman.

  • 8 years ago

    It's not the size of the garage. It's the placement and the amazingly overwhelming bulk of the garage instead of the house. it's taking up VALUABLE frontage and volume dominance (just based on the placement and roofline)

  • 8 years ago
    last modified: 8 years ago

    I think 12x12 is a good kids room size

    My girls had 12x12 rooms growing up -- it's a good size.

    I honestly wish everybody would STOP with the "the garage is too big" comments.

    The OP did specifically ask if spaces were too big /too small. This oversized garage will be very expensive, and the OP says they're a young family hoping to expand in the near future -- does this extra-large garage fit in with their overall budget and overall needs?

    Note that the OP says this isn't a dream house -- is the garage a place to splurge? The oversized garage may be attractive to buyers at re-sale, but they won't be willing to pay for it. Personally, I'd go with a simple two-car garage (or maybe even no garage) and put the money into the kids' college funds.

    Other thoughts:

    - I'd flatten out the jigs and jogs around the exterior to create a more economical build.

    - I don't care for the roof -- too complicated. I'd like to see a bit of cover over the front door. You don't want guests (or packages left by UPS) standing in the rain.

    - I'm a little bothered that the front door isn't centered in its little indentation.

    - Guests will need to walk through your mudroom to reach the powder room. As a young family, budget is always an issue -- given that the secondary bath is open to the hallway, do you really need that powder room?

    - To what rooms do the two staircases go? Are two staircases really necessary?

    - A switchback stair has a huge amount of space underneath -- note that it's 2/3 the size of one of your kids' bedrooms. Are you harnessing that half-height space for closets (or something else)? It's too much space to pay for and not use. It isn't as convenient as full-height closets, but it could be ideal seasonal storage -- wouldn't really matter if you placed a hall table across it, given that you wouldn't go into it often.

    - The kitchen is small /not much cabinet /counter top space ... you only have four base cabinets? ... but it is somewhat saved by what I think is a large pantry. Personally, I think I'd give up something else to increase this kitchen to medium-size. It seems like an apartment-sized kitchen located in a large house.

    - I assume you'll have lots of windows in the dining area /that will bring some natural light into the kitchen.

    - Note you have no doors to the back yard ... don't place a door in the dining room, where the table will prevent it from opening.

    - No fireplace? If you're in Florida, this may be fine ... in a lot of other places, a fireplace is expected.

    - I like that the laundry is located near the bedrooms, but consider how the dryer will vent from an interior space.

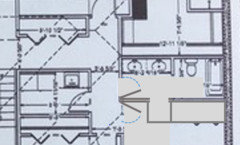
    - I would not put duplicate sinks in the kids' bathroom. They'll never use them at the same time anyway, and drawer space is more valuable than separate sinks. Similarly, I wouldn't divide the bathroom -- it makes the bathroom seem smaller /the door is just an obstacle /a place for kids to lock themselves in.

    - The bitty hallway leading to the corner bedroom is kind of derpy. I'd rearrange that hallway a bit: Bring that small hallway space INTO the corner bedroom ... now your doors are spread out a bit more ... you already have a large hall closet, so turn this small linen closet INTO the bathroom, where you'll store the kids' towels, etc. It's more streamlined ... and the bedroom closet is a little larger.

    - Imagine bringing a large bed or double dresser down the hallway and making the turn into the master bedroom. I'd put a slider between the master bedroom and the backyard; in addition to furniture clearance, it'd be nice for fire safety for the whole bedroom wing.

    - Consider that you're placing the head of your bed right against the TV /speakers. I'd look at flip-flopping the master bedroom and bathroom. It wouldn't make the room any farther from the children's rooms, and the bathroom /closet are not the house's best feature anyway. I do like that you don't have to walk past the bed to reach the closet or bathroom.
    - Pocket doors are great for spaces where the door is rarely closed (laundry rooms, pantries), but you don't want one on your bathroom. The entrance to the shower looks too narrow. The toilet-closet doesn't work either ... imagine you walk into the room ... you're standing in the area necessary for the door to close.

    Overall, it's not a bad starting place ... but i don't think you're quite there yet.

  • 8 years ago
    Mrs. Pete— your bring up some great points that I am going to look it at and try to readjust. We are fortunate to not have to worry about a budget so much. I agree the kitchen should have some more cabinets. The garage is not an area we can lose. With 4 months of winter and lots of cold snow and ice in Iowa both vehicles need to be inside plus other hobby stuff. There is a fireplace in the living rooms cold winters. We use that almost everyday through the cold months.
  • 8 years ago

    For a young family, I think you are missing some kind of second living space for a den, playroom, office, etc. Or is this upstairs? Where do the two stairs go?

  • 8 years ago

    With 10 acres I would do an attached oversize 2-car garage and a detached 3- car garage.

    We have that set up and we only have 2/3 of an acre. In my area people want oversize garages and will gladly pay for them! The 5-car garage will be one of the reasons our house will sell quickly and at a premium price.

  • 8 years ago

    One can never be too rich, too thin or have too much garage!

  • PRO
    8 years ago

    Why is your house so small?

    (thought you'd see the humor in that . . . you know . . . big garage . . . )

  • 8 years ago
    Emilyam819– the stairs will actually go down the the basement where there will be one or two more bedrooms, a bathroom living area, playroom, and wet bar. They may also go up to a bonus room depending on exterior looks.
  • 8 years ago
    last modified: 8 years ago

    I would think garage size is not what everyone should be commenting on but we have two cars, a tractor for our 10 acres and my husband does woodworking. We have a lot of stuff that goes in the garage.

    If you have 10 acres, why is the garage stuck onto the front of the house? The house with the way the garage is looks like it was built for a narrow city lot like mine, not for 10 acres.

    When I asked why such a large garage it was not meaning that you shouldn't have a large garage, but right now it is dwarfing the house. It will be the first thing you see as you drive up. With 10 acres you can find a better solution. Yes believe it or not, there are better solutions that will allow you to have large garages and not have them dwarf a house.

    A good designer or architect will help with that. A draftsman will draw out whatever you give them to draw out.

    We have a new 10 acre property and decided since we had poor previous experience we were drawing it up ourselves to get what we want.

    As Mark noted, there is a huge difference between a draftsman and an architect. Ask me how I know.

  • 8 years ago

    Regarding the master: you have the bed sharing a wall with the family room tv. I would place the walkin closet on that wall as a sound barrier. Slide the master bath to the left to share a wall with the family bath - easier for plumbing. Put the bed on an outside wall and make it large enough for a bench or pair of chairs.

  • 8 years ago

    Haha. I just read Mrs. Pete's suggestions more closely.

  • 8 years ago

    Hi Kristen, How fun to be planning and building a new home for your family! It is great you are taking time to plan out spaces that will work best for your young and growing family.

    Here are my thoughts from a practical standpoint:

    1. Mudroom: With four children I would want as large as a mudroom as possible! Particularly in the midwest, where I also live, multiple seasons, coats, boots, backpacks, sports gear, ?pet gear..... Think of spaces for all and keep in mind as children grow so do their feet/sizes etc.... think square footage :)

    2. 1/2 bath---it's location seems primarily for family use. Think about your needs and consider relocation/revision to mudroom area for more private entrance to 1/2 bath. If this bath is primarily for family to run in from outside to use, I would strongly consider adding a shower to keep dirt out of the house and as a backup for your four children to use.

    3. Laundry--I would move closer to mudroom and kitchen. Reason: proximity to kitchen (where often moms are working), proximity to mudroom (dirty clothing from outdoor work, sports etc), AND I would not want to hear the washer draining or the dryer tumbling while sleeping.

    4. Kids bath: I would move the linen door from hall to bathroom for better access. The hall wall would now be a great spot for artwork/family pics and sconce for nighttime lighting.

    5. You mention budget is not an issue. With four kids, I would opt for four bedrooms on main level for many reasons. Put a guest bedroom in basement if desired, but even as your kids grow older much easier to keep tabs on them if all on same level. Expanding your master bedroom w/a bit of distance from children's bedrooms will grant you privacy that will be more and more important as your kids mature.

    Best wishes!

  • 8 years ago
    last modified: 8 years ago

    We are fortunate to not have to worry about a budget so much.

    With your family still growing, and with braces and cars and college and all those expensive kid things all still ahead, I urge caution with the budget -- even if you have plenty, it's wise to hold onto a good bit while you're young and the magic of compound interest is still working in your favor.

    There is a fireplace in the living rooms cold winters.

    Oh, I see that now -- I took it to be a TV.

    With 10 acres I would do an attached oversize 2-car garage and a detached 3- car garage.

    That's a very good idea for three reasons: 1) It allows you to build a structure that won't be a GARAGEhouse. 2) It would allow you to take the garage off the front side of the house. 3) It would give you the option to build the detached portion as a separate build -- now or later -- and keep it separate from the mortgage. You'd save a good bit in interest by separating these two costs.

    Emilyam819– the stairs will actually go down the the basement where there will be one or two more bedrooms, a bathroom living area, playroom, and wet bar. They may also go up to a bonus room depending on exterior looks.

    So you're doing a three-level house, and the two staircases are needed. I'd consider strongly whether you need the space on all three levels. That'll be a massive house for four people.

    Everyone needs a good bathroom living area. LOL.

    With four children I would want as large as a mudroom as possible!

    I think the OP has one child and is planning another.

    I would strongly consider adding a shower to keep dirt out of the house and as a backup for your four children to use.

    I wouldn't do this. It'd be another shower to keep clean, keep stocked with towels and toiletries ... and then what do the kids do after they've used this shower? Walk through the house naked /in their towel so that they can get to their clean clothes?

    Laundry--I would move closer to mudroom and kitchen.

    People have strong opinions on this, and it really comes down to your habits. In this house it hardly matters, given that the laundry is in the bedroom area ... but also not far from the kitchen.

    Personally, I'd rather have the laundry near the bedrooms, where the dirty laundry is generated /is put away. However, this comment makes me think the machines should be flipped to the other side of the laundry room ... this'll move them away from the hallway, and the closet acts as a buffer between the laundry and one of the kids' rooms. In my first house my laundry was near the living room, and it was a problem ... I hadn't noted that this laundry room may well be heard in the living room.

    Of course, we still have the issue of venting the dryer. This dryer will require a lengthy vent hose and will be difficult to clean.

    Last year a critter climbed into my vent hose and died -- probably baked to death -- and the stench was awful. Thankfully our dryer vent's only a matter of inches to the exterior, so changing the hose was an easy DIY.

  • PRO
    8 years ago

    Kristen, this is one of the best non-pro plans I've seen. You've obviously put a lot of thought into this. Any comments I could make would not be particularly helpful since I would need to know why you're doing certain things. It's time to take this to an architect with an open mind. The right architect will respect what you've done so far and find ways to improve it.

  • PRO
    8 years ago

    I realize my above comment sounds like the architect should have the open mind. I meant the client. But really all minds should be open at this point.

  • 8 years ago

    If I'm reading it correctly, dining room is 10' x 14? I'd add a few feet to the 10 ... at least make it 12.

  • 8 years ago
    last modified: 8 years ago

    I made some updates based on suggestions received. Made the mudroom larger, the 1/2 bath more accessible for guests, more cabinets in the kitchen, switched the master bath and closet, and moved the stairs. I also made the garage a little smaller (we still want a three car attached and will probably at some point build a shed as well.) Any thoughts or suggestions?

  • 8 years ago

    Now the master bed is nearest the stair noise. Pitter patter of little feet sounds like wild horses as they get older.

  • 8 years ago
    last modified: 8 years ago

    You're still attempting to bring a hot dog to a banquet. Search for a bubble diagram and use that to take to your architect. Let him worry about the spatial layouts, just give him bubbles with your wants and needs. In reality you are making his job harder as now he needs to work with the vision you have already in your head so he now has two obstacles to overcome. The design itself and convincing you why his layout is so much better than yours. You are not considering how the elevations are effected by everything you attempt to change. You are not considering how the roof structure are effected by everything you attempt to change.


    The Bob Ross theory doesn't truly work in Home Design.

  • PRO
    8 years ago

    You do not need to go any further on the floor plan, you are doing the architect's or designer's job. You will be crippling their abilities and stifling their contribution to your house. Contact a local architect to design a home with you that will meet your needs and fit your site.

  • 8 years ago
    last modified: 8 years ago

    Thoughts on the updated plan:

    - I liked the old dining room; I do not like this one. You've lost the lovely windows on three sides ... you've put in a backyard door that won't be accessible once chairs are pulled out ... and since people must enter the table from the "short side", the table is not as easy to reach.

    - I can't read the width of the pantry, but I don't think it's wide enough. At the very least, you want to be able to use the non-shelf wall for pegboard /hanging items ... actually, I'd love to have that much pegboard ... but for a pantry that deep, you need an absolute minimum of 30" walking space /36" would be better.

    - I think the kitchen is worse now. Yes, you have more cabinet space, but cabinet space on the side wall -- outside the main work area -- isn't going to help.

    - The master bedroom now has a "buffer" between itself and the living room -- good ... I vote for carpeted stairs. Can you have a small closet (opening either to the living room or the bedroom) underneath the stairs?

    - I hate the flip-flop of the closet and the bathroom. The corner is a coveted spot that can allow windows on two separate walls ... don't give it to the closet.

    - The toilet closet still doesn't work. You won't be able to close the door once you're in the room. Also, that toilet closet is minimal in width ... you're relegating yourself to the same space you have when you use the public toilet at the mall. Consider how far you'll have to reach to clean the tub in the master. The shower is blocking what could've been natural light.

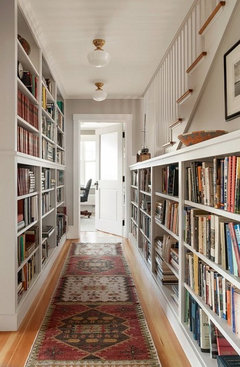
    - I question the need for a powder room 5' from the secondary full bath. More money to build, more toilets to clean every week. I'd take it out and put in a massive floor-to-ceiling bookshelf (possibly with cabinets on the lower half). In fact, having never had enough bookshelves in my whole life, I'd love to see the short hallway lined with books.

    I grew up in an old farmhouse with an extra-wide hallway and bookshelves like this. We didn't have air conditioning, and we're in the Deep South ... so we often spent the middle of the day lying on the floor under the big fans reading. Might be why all five of us are avid readers.


    - If you're intent on cleaning extra toilets, I'd consider switching the
    walk-in storage closet and the narrow half-bath. I think you have the
    square footage to do this, and it'd make for a more comfortably sized
    bathroom. You could also bring in some natural light with a small /high
    windows ... I say small /high because the window would open onto the
    front porch ... alternately, you could use a stained glass window for
    privacy.

    - The kids' rooms and bathroom look good.

    - I like the expanded mudroom. I'd like it better if the single garage were gone /this room could have natural light and could vent the dryer directly to the outside.

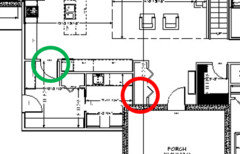
    - With the laundry farther from the bedrooms, I'd like to see a door opened between the laundry and the foyer (in the red circle). This would make for a more direct to/from the machines ... it would mean a person doing laundry wouldn't have to thread his or her way through the kitchen. Of course, this would cost you a portion of the large foyer coat closet, so it's a trade-off.

    - I vote for a pocket door between the kitchen and the mudroom (green circle). This door will likely be left open most of the time, so a pocket door would be ideal. In fact, I'd vote for a pocket door in the red circle spot too.

    - Okay, I'm still harping on closets ... you have a large storage closet across from the staircase ... if you make it only a single foot wider, you could have shelves on three sides ... a 50% increase in storage space. Your foyer is wide; I'd be willing to give up 1' of foyer for more storage.

    - I don't like the new front porch. I think it's going to be cave-like.

    In closing, I think you made some things better, made other things worse. You have your major rooms placed -- I think you need to let a pro iron out the details.

  • 8 years ago

    I much prefer first plan you posted over the revised. Just make the dining a little bigger in the first and you're good to go.

  • 8 years ago

    The stair placement is a real downer. Original plan much better, I would keep that for sure with access up and down. What is your rationale for stairs to basement from garage?

    Original dining much better. Awkward pantry---think about grabbing space from garage and eliminating stairs in garage.

    Powder room--way too small. Bump into the closet in adjoining wall of bedroom--push closet into bedroom.

    Kids bath. I much prefer the bedroom access in original plan. You have lost your linen closet--I'd keep w/access from bath. I know someone commented on losing two sinks in that bath; I would never give up two sinks in a kids bath. Better keeping germs to one kid; you can keep step stool out for the smaller one etc. Silly to give up a sink imo w/a shared bath by two kids washing up at same time for dinner, brushing teeth for bedtime etc.... You will regret that!

  • PRO
    8 years ago

    I too think the first plan was better and plenty to get started with an architect.

  • 8 years ago

    When you go to the architect, talk about ways to keep your four car garage but place it so it's not the first thing you see. Have you considered somehow doing a covered and heated breezeway between the garages and the house?

    I agree with the others that the first plan works better.


  • 8 years ago

    Have the attached garages built so that you enter from the side of the house, not straight on, like you would do on a corner lot. Have windows or decorative brick on that space visible from the front to maintain curb appeal.

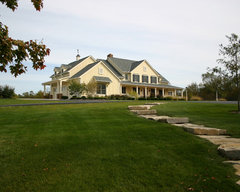
    New Old Farmhouse · More Info

  • PRO
    8 years ago

    If you must have a humongeous garage, then simply separate its bulk from the main house with an enclose connecting space or breeze way so the mass and roof of the house are separate and distinct from the mass and roof of the garage. Simple.