

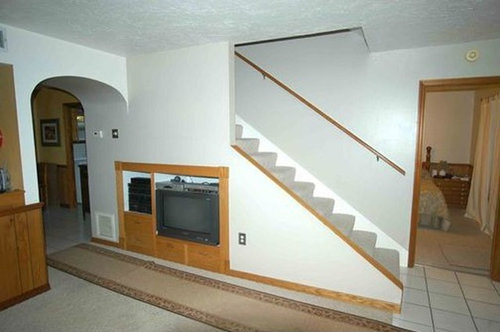
Stairwell update HELP PLEASE!
8 years ago
last modified: 8 years ago
Featured Answer
Sort by:Oldest
Comments (12)
- 8 years agolast modified: 8 years ago
Related Professionals
Akron Interior Designers & Decorators · Vancouver Interior Designers & Decorators · Austin Kitchen & Bathroom Designers · Roanoke Kitchen & Bathroom Designers · Champaign Kitchen & Bathroom Designers · Lewiston Kitchen & Bathroom Designers · Ogden Interior Designers & Decorators · Jacksonville Furniture & Accessories · Hopkinsville General Contractors · Laredo General Contractors · Charleston General Contractors · Savannah Interior Designers & Decorators · Owensboro Interior Designers & Decorators · Akron Furniture & Accessories · Mankato Flooring Contractors 8 years ago
- 8 years ago
 8 years ago
 8 years ago
- 8 years ago
- 8 years ago
 8 years agolast modified: 8 years ago
- 8 years ago
 8 years ago
- 8 years ago

Related Stories

HOUZZ TOURSMy Houzz: Online Finds Help Outfit This Couple’s First Home
East Vancouver homeowners turn to Craigslist to update their 1960s bungalow
Full Story
KITCHEN DESIGNKitchen of the Week: Classic Eichler Updated for Today’s Needs
A designer helps a couple honor their midcentury home’s design while creating a kitchen that works for their lifestyle
Full Story
BEFORE AND AFTERSHouzz Tour: A San Diego Townhouse Gets a Bright Update
Savvy shopping and warm bamboo accents help California architects give their home a fresh, high-end feel
Full Story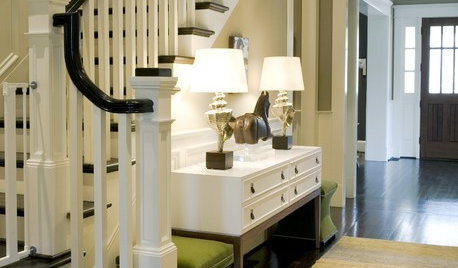
How to Update a Traditional Staircase
Paint and Contrast Give Your Stairwell Some Contemporary Dash
Full Story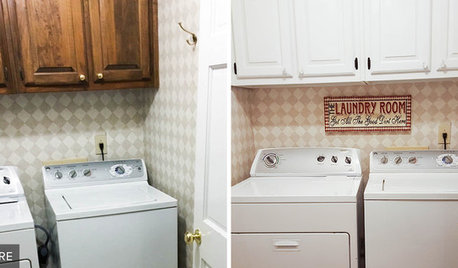
LAUNDRY ROOMSReader Laundry Room: An Updated Look for $800 in Georgia
Upgraded flooring, freshly painted cabinets and a new storage compartment make this area more pleasing to use
Full Story
RANCH HOMESHouzz Tour: Atlanta Couple Update an Inherited Midcentury Home
A designer helps homeowners make Grandpa’s house their own with a vaulted ceiling, two-tone cabinets and more
Full Story
HOMES AROUND THE WORLDHouzz Tour: 1980s Home Updated for a Family’s Modern Lifestyle
An architect helps his sister and her sons make a fresh start in an English row house
Full Story
KITCHEN DESIGNDesign Dilemma: My Kitchen Needs Help!
See how you can update a kitchen with new countertops, light fixtures, paint and hardware
Full Story
MY HOUZZMy Houzz: Charming Update for a 1920s Bungalow in Salt Lake City
Travel-inspired style and new finishes help the original character shine through in this designer’s home
Full Story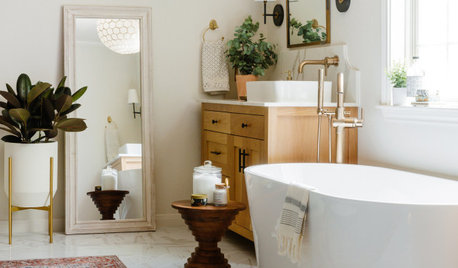
BATHROOM MAKEOVERSBathroom of the Week: Fresh Update With Mediterranean Touches
A designer helps a newlywed Denver couple create more openness and a spa-like vibe in their master bathroom
Full Story




mjconti