Software
Houzz Logo Print
will_emerson

Master bath remodel, need help with layout!

8 years ago
last modified: 8 years ago
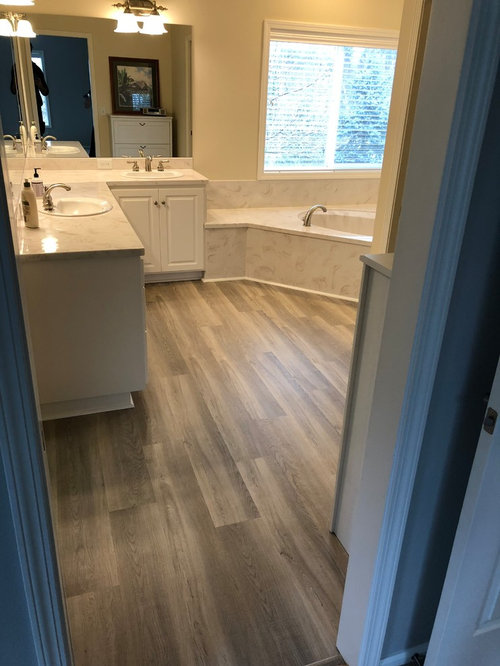
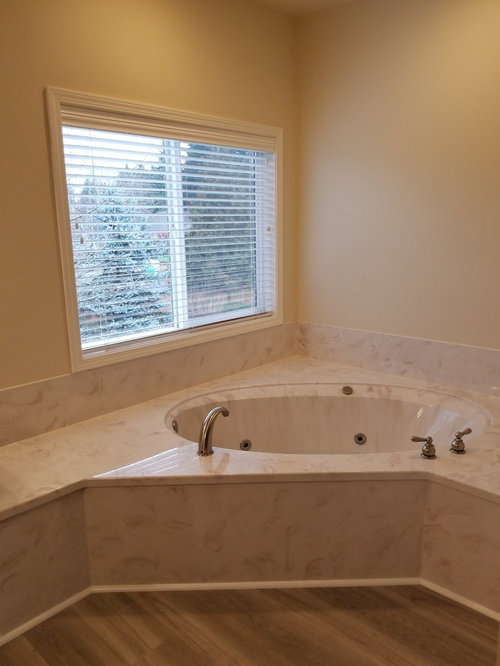
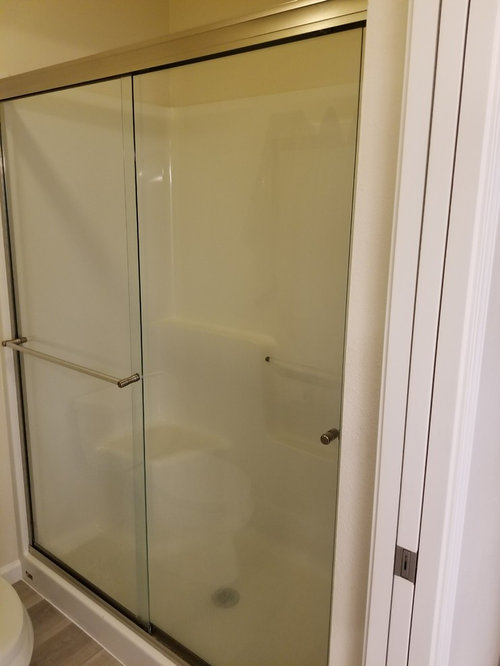
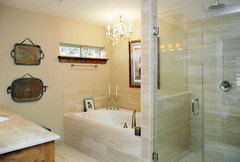
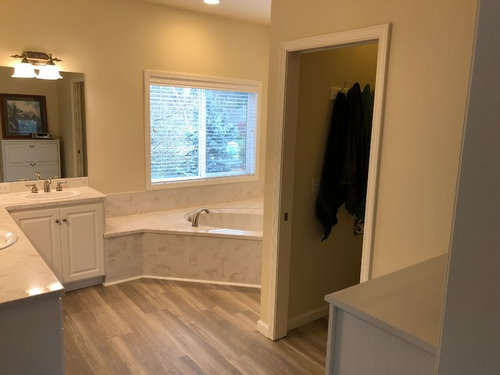
We are remodeling our master bath, with plans to upgrade the shower, and remove the cultured marble counter tops and tub. We would like to remove the tub and surround and replace with a freestanding tub.

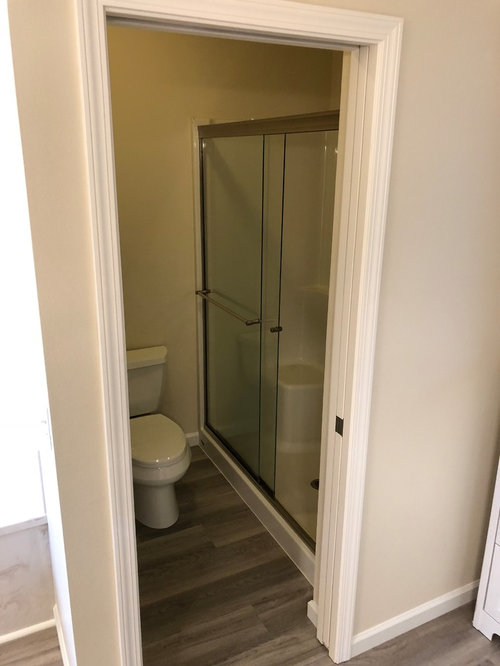
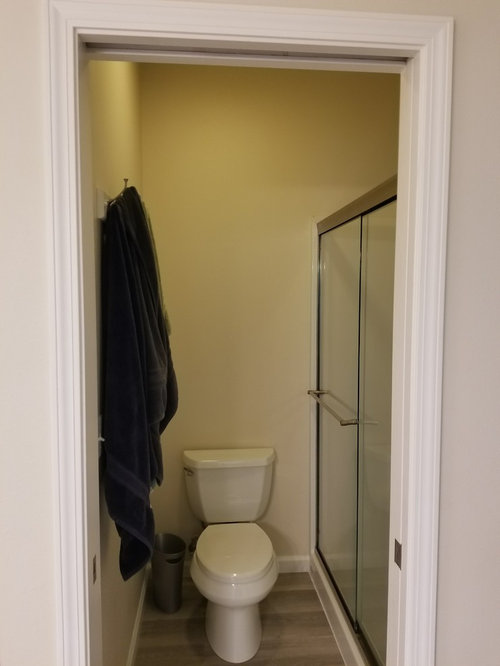
We aren't fans of the current layout with the shower tucked inside of the toilet room. Ideally, we would go for a much more open layout, but we are total design novices. I've attached some photos of the current layout as well as some sketches of possible remodels. We would be very appreciative of any input!


Master Bath · More Info


Master Bath · More Info


Master Bath · More Info


Master Bath · More Info


Master Bath · More Info


Master Bath · More Info


Master Bath · More Info


Master Bath · More Info


Master Bath · More Info


Comments (17)

  • PRO
    8 years ago
    what millworkman said .
    Will thanked Angi Home Improvement LLC
  • 8 years ago

    In addition to a floor plan, could you tell us if you are open to moving the plumbing?

    Will thanked enjoythejourney
  • PRO
    8 years ago

    Right now it is impossible to give ideas but I will mention free standing tubs require huge spaces to work well and to clean around them is a huge PITA in most cases.Forget the whole toilet room thing they are stupid in a bathroom they only work when the toilet room is actually a completely separate space outside the main batrhoom. Please post a detailed floor plan of the space nothing in it.

    Will thanked Patricia Colwell Consulting
  • 8 years ago


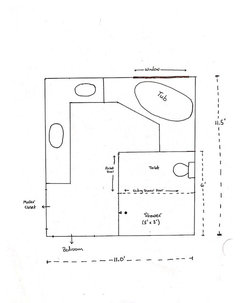
    Master Bath · More Info

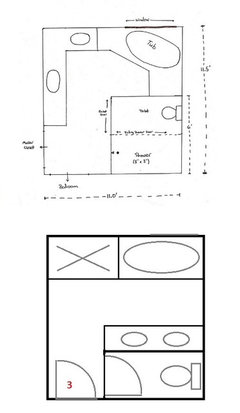
    I hope this floor plan will suffice.The main things we hope to accomplish are:

    1. A nicer shower.

    2. More natural light throughout the master bath (shower room is very dark and closed in currently).

    3. Change the vanity counter top and tub / tub surround as we do not like the style.

    We are not against changing plumbing, but would factor the added cost into the final analysis.

    Again, we are complete novices, so we appreciate any advice and insights (for instance, we didn't realize that freestanding tubs can be a hassle to clean!). Thanks for reading!

  • 8 years ago
    last modified: 8 years ago
    find out if the wall between the tub and toilet is load bearing. I agree about taking that down to a pony wall. move a free tub under the window, move the toilet over to the left a bit and that would give you more room for a wider shower. If you aren't on a cement slab, moving the toilet won't be a big deal.

    another option I'd like better is put the toilet against the far wall where the shower is, pony wall, and put the shower to the right of the tub. (basically switch the shower and toilet). This way, the toilet is out of the way when you first walk in. put it back in the corner, not next to the tub/window.

    some ideas.

    Honestly, if this was my bathroom and I was going to be here awhile, I'd go full out. you're pulling out all the countertops and bringing down a wall, why not go full out and make this a beautiful space? Putting new tops on those vanities is a waste because they aren't quality vanities to begin with.

    what's that flooring? laminate? do you want that? If doing a free standing tub, you're going to have open floor space you will have to remedy. Do you have more of that flooring?

    your drawing doesn't show a free tub. if you pull out what's currently there, what do you plan on doing for the now exposed portion of the floor?

  • 8 years ago

    There's a lot that CAN be done. Can the door location be moved? Here are some ideas for a layout change. Also, freestanding tubs can be terrible to clean around sometimes but in appropriate spaces, it can work perfectly fine too. Work on the layout first.

  • PRO
    8 years ago

    If you are a complete novice and are planning this potentially large reno (gutting a bath and moving plumbing is costly), then I am curious why you are not consulting a professional designer. Master bathroom remodels can average $50k. That's a large investment to be getting advice on a free forum. Have you reached out to local designers?

  • 8 years ago

    Kristin is correct, you do deffinitely need good pros to work with OP. And the sooner you can get them on board the better. You can browse the net and discuss ideas with us & others, but you'll need pros to actually get things done, and correctly.

  • 8 years ago

    You have a great large space to work with. We don't use a tub so we eliminated it in our master bath. Freestanding tubs are expensive and I didn't want to put thousands into something that I would never use. I'm put the money into moving the plumbing and creating a larger shower with two shower heads. You could also consider a modern day built in tub.

    I created 4 or 5 floor plans myself on graph paper (print some from online). I'm the one using the space and know what I do and do not like. It really helped me come to the final floor plan which was selected with the input of two designers - one from the tile store and one from the custom cabinet maker. Spend some time with the graph paper!

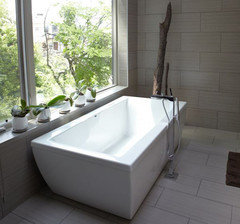
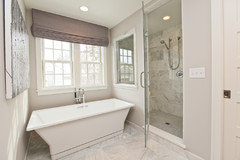
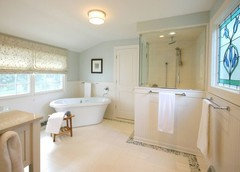
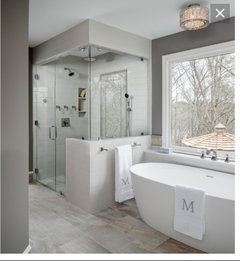
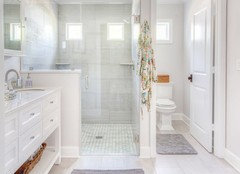
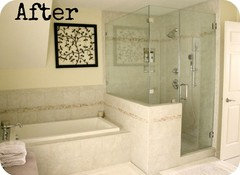
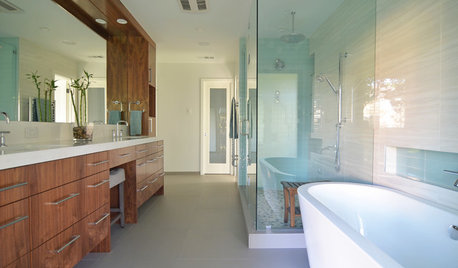
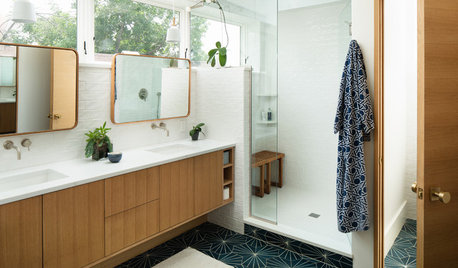
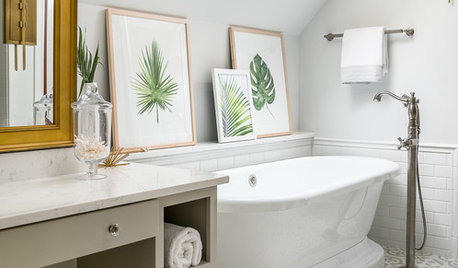
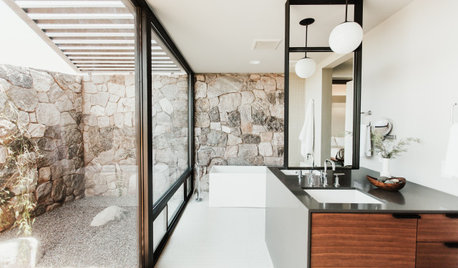
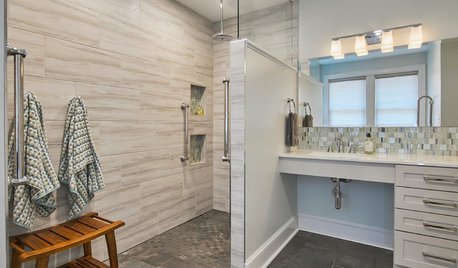
    Here are a couple inspiration photos to give you some ideas.


  • 8 years ago
    Still there, Will? Any thoughts or progress?
  • 8 years ago
    Thank you, everyone, for the helpful advice thus far. Sorry for the delay in response, it has been a lot to digest and consider!

    Just to add a bit of information, we are closing on this house next month, so we are trying to plan for this remodel before moving in so that we can get it done prior to moving everything into the house.

    We have decided to remove the L-shape vanity and replace it with an 84” double sink vanity from a local cabinet maker with a quartz top.

    We have worked some with a designer from the local bathroom / tile showroom, but seeking advice on here for the vast number of users and great examples we have seen so far.

    We are considering an idea to place an alcove tub where the shower is currently located and make a large walk-in shower where the tub surround is current located. I love the idea of the large shower with multiple shower heads and maybe a bench, but I wonder if putting the tub in that alcove location is just bizarre. I don’t use the tub, so I really don’t care— but I can see it being unappealing to some people (alcove soaking tub enclosed in the room with toilet). Also the window (which is a nice window allowing a lot of natural light) would then be enclosed in the shower.

    Would leaving the tub near the window make much more sense in general?

    Assuming that is the case, we are searching for a design to create a larger shower, if possible, to allow 2 people to shower together comfortably while having the tub take up less space but still occupying the window location.

    We do like the idea of enclosing the toilet by itself where the shower is currently located (in the corner) and then having the shower to the left of that and the bath next to the shower. But is this configuration able to provide a larger shower area?

    Thanks again for the help!
  • 8 years ago
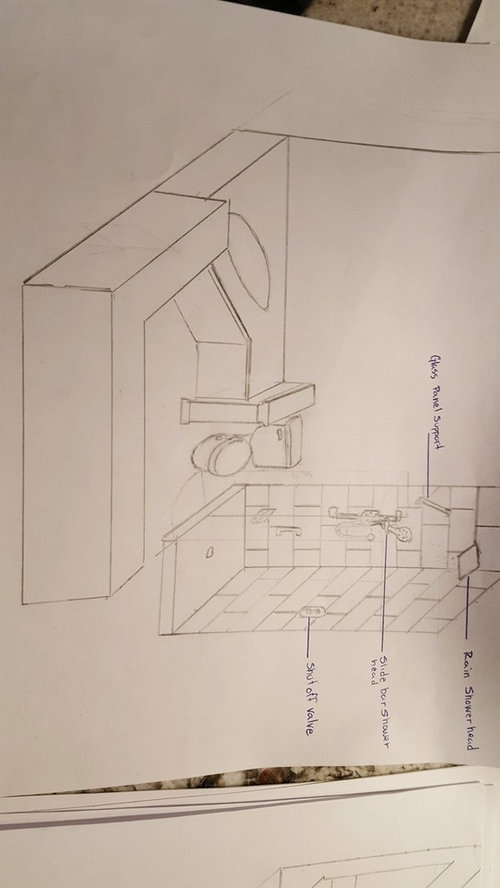
    Sketch of proposal with large shower enclosing the window. Note that this was before we decided to replace the vanity. So this is accurate except for the vanity.
  • 8 years ago

    Hello again.

    Are these proposals coming from the designer you're working with? Have you actually seen their work? Do they just sketch a bit on paper or oversee the actual work? Do they draw what you ask for or point out advantages and disadvantages.

    It's important to work with pros. It's importanter to work with the right ones.

    "alcove soaking tub enclosed in the room with toilet"
    A bit bizarre, yes. Dark, cramped, no remotely pleasant view. It's a tick-the-box solution.

    "Also the window... would then be enclosed in the shower."
    Often a problematic combination. Also limits the light to the rest of the space.

    "Would leaving the tub near the window make much more sense in general?"
    It would.
    An enclosed toilet there would cut off all light to the rest of the space, a shower would limit it considerably, and open the worm can of shower-window problems, a vanity is best with wall space for a mirror, and nearer the entrance of a bathroom. That leaves the tub.


    Is this the only tub in the house? If not get rid of it. You barely use one as it, and you would never use it in all likelihood, closed off next to the toilet.


    Look at this option below. The window is above the bathtub, a less problematc location than in the sower. This also allows light to the shower and vanity areas. And leaves the bathtub in a more pleasant location. And gives you a clear, clean circulatory path. And space for a mirror above the vanity. The downside is that the toilet is near the wall I presume to be the bedroom wall. I have never found that a big issue, but for some it is.


  • PRO
    8 years ago

    Personally, in your shoes I would put a curbless walk in shower where the tub is at now and use where the shower is at as either storage or add in a sauna.

  • 8 years ago
    Thank you for the specific advice regarding the various questions. Pertaining to the question of the bath— my better half is partial to the idea of bath with nice window location so removing it completely is probably not going to happen (should have clarified that).

    We have been working with a contractor and designers at the store. Realizing now that it is not enough assistance for us. We started with one smaller idea (redoing the shower), but as we found more things that we wanted to replace— each possible solution has come with additional little problems (such as having the bath in a bad location and window inside shower).

    We have realized now that we need to step back and start at the beginning with a directed vision and goal rather than just slapping together ideas and hoping it turns out well. I have the names of a couple local designers and have contacted one but not heard back yet. Any tips for choosing a good designer and questions to ask would be appreciated. There seem to be some independent designers and then others that are part of groups (designer / contractors). Is one arrangement usually preferable, or does it just depend on the quality of those involved? Being uninformed in this area, quality is a bit difficult for me to evaluate. For a project like this, what is a ballpark estimate for designer fee?

    I do like that design with toilet immediately to the right upon entering bathroom. It’s in the master and would be fairly far to the right from the door so would not be visible easily from outside the bathroom.
  • 8 years ago

    We started with one smaller idea..., but as we found more things that we wanted to replace— each possible solution has come with additional little problems...

    Welcome! Yep, that's how it goes. It's fine to realise this in the beginning. You can assess things & plan properly now. After you've ripped everything out is not quite a great time to start planning. Project mushrooming sometimes means saving & starting at a later stage, for a better result.


    We have realized now that we need to step back and start at the beginning with a directed vision and goal rather than just slapping together ideas and hoping it turns out well.

    GOOD!


    Any tips for choosing a good designer and questions to ask would be appreciated.

    A lot of people will have a lot to say on that one. You might consider starting a new thread on that specifically in fact.

    Check referrences to find people, and check referrences after you've found people.
    Check actual work, check work that's been done some years back.
    Do not go for the least expensive. They will provide the least pleasant experience, and your actual cost will be more.
    Check referrences. A good few. Take overly glowing or overly bitter referrences with a pinch of salt.
    Find imaginitive & knowledgeable people. People who find solutions, don't avoid issues, people who bring up matters you hadn't considered, people who don't just agee, but tell you straightforwardly when things aren't good or realistic choices.
    Check actual work...
    Ask what common issues or flaws are, and how they work around them.
    Get things written down, everything. Pricing, time frames, who sources fittings, specs of e.v.e.r.y.t.h.i.n.g.
    Ask who'll be actually doing the work, who'll be overseeing it. Don't work with the guy who'll check up at the end of the week.
    Find out what they actually do. Design, contracting, both...
    Check those referrences.
    Find out how long they've wrked with their employees & subs.
    Avoid working with friends or family. You think you have a good relationship, so you should. That good relationship is the reason you shouldn't.
    Check work that's been done some years back.
    Don't expect a free consultation in the beginning. Some pros do it. A lot (of good ones particularly) are far too busy to spend time in that way. They'll send you some pics and contacts of old clients to start off.
    Ask when they'll be available to start on your job. It's alright to wait a few weeksfor a good pro busy on other jobs.
    Once you have a good pro, deal with them straightforwardly, and trust them. If there's something you're unsure of, ask them, before asking the neighbour's cousin's dentist's brother.
    Oh yeah, and check referrences. It's the most preached, least practised tip. Guess how I know...


    For a project like this, what is a ballpark estimate for designer fee?

    There, I can't help, in the least. I'm a continent away, I assume, and things are... different.


    I do like that design with toilet immediately to the right upon entering bathroom. It’s in the master and would be fairly far to the right from the door so would not be visible easily from outside the bathroom

    The concern of a toilet near the bedroom is more regarding the sound, than unpleasant sightlines.