Software
Houzz Logo Print
smallhouselover89

IKEA kitchen remodel

8 years ago
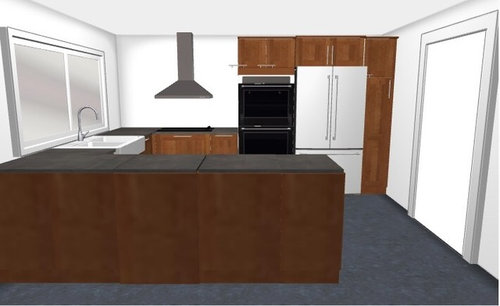
We are looking to remodel our kitchen. We would be replacing all cabinets and upgrading to modern size appliances (my current ovens are 24” wide and make me crazy). We are currently leaning towards using IKEA cabinets. Any advice on which fronts to use would be greatly appreciated. Our kids then has tons of natural light so we have room to play with colors.

We would also like to hear from anyone that has used IKEA cabinets in the past.

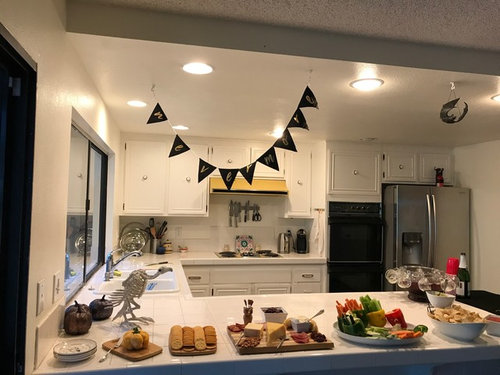
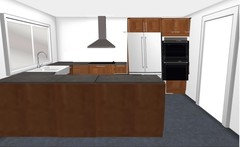
I am attaching pictures of our kitchen as it currently is, as well as the new layout I designed in the IKEA kitchen planner.

Thanks in advance!

Comments (21)

  • 8 years ago
    I'm contemplating an Ikea kitchen as well so would love to hear others feedback. I love the hood!!
  • 8 years ago
    looks good! Are you moving your oven and fridge over to sneak in a pantry? if so have you considered that you may need to move outlets?
  • 8 years ago
    I’m moving the fridge and oven over so that our fridge doors can open all the way. Currently the fridge is completely up against a wall so it only opens a fraction of the way. We figured shifting things down would be less expensive than a new fridge.
  • 8 years ago
    We put in our IKEA kitchen 10 years ago. I did my spring cleaning last week and marveled at how well designed the cabinets are and how they have held up beautifully. I cook 2x most days maybe 6 days a week. Almost all drawers since I think door cabinets not as accessible. We did choose our appliances elsewhere.
  • 8 years ago

    What are the dimensions of your kitchen? There might be a different layout worth considering.

    I love Ikea kitchen cabinets for DIYers. We've installed two (2007 and 2015) and I've helped others plan their projects.


  • 8 years ago

    Have you considered flipping the double oven and refrigeration? To my way of thinking, the refrigerator needs to be accessed much more frequently than the oven.


  • 8 years ago

    I'm working on an Ikea kitchen. It's driving me a little batty. One thing that might be helpful is that if you want to go custom on your cabinet fronts, Scherr's can often match or even beat Ikea prices. My mother and husband became pretty fixated on plain white at some point, so we're doing Ringhult, but I was pretty taken with Scherr's choices and pricing.

  • 8 years ago
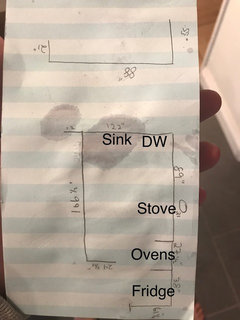
    I apologize for the wine stains. Here are the dimensions of our current kitchen
  • 8 years ago

    Have you considered a range instead of a cooktop and two ovens?

    If you have an awkward dishwasher situation, did you try any layouts with an island instead?

  • 8 years ago
    Looking at your plan you might want to swap things around a bit. Ovens going into corner where pantry is, pantry between ovens and fridge, putting fridge next to counter.
    If you go into ikea get have planners who help you place pieces in best location. Putting fridge and ovens next to each other wasn’t a good idea energy wise.
    My pantry is in corner making access to things by wall difficult.
  • PRO
    8 years ago

    I do Ikea kitchens all the time in my biz. The best if you have never done one before is go to Ikea with a very detailed floor plan and measurements to the MM and get help . There are so many things to be considered and a huge PITA if you forgot something . Ikea does awesome pantry cabinets and I love to have them on a wall with counter depth fridge , you have a smaller space so I would do a range and replace the wall oven with more storage, make sure all the bae cabinets are drawers even under the sink.

  • 8 years ago
    last modified: 8 years ago

    I would take out the wall oven to have more prep space between sink and stove it's too tight in the Ikea mock up.

  • 8 years ago

    I was going to say get rid of the wall oven, and now that it's a bandwagon, I may as well jump on it. But it sounds as if this may be a remodel where you're not replacing appliances. Is that right?

  • 8 years ago
    We are replacing appliances but I am REALLY hesitant to give up my wall ovens. I’ve never been a big fan of ranges. The other option I’ve considered is getting rid of the pantry (since we have a separate walk in pantry) and buying a left hinge refrigerator and keeping the original layout. I’m just not sure how easy left hinge fridges are to find, and if being against the wall would still be an issue.
  • 8 years ago

    Do you need two ovens or is your need for the ergonomics of a higher oven? Or both?

  • 8 years ago

    As suggested above, swap location of fridge and wall ovens. You won't need a pantry cab between ovens and wall - needless cabinetry since you have a walk-in pantry - so you'd gain much needed room on each side of your cook top. Like this:

  • 8 years ago

    We are in the middle of demo for our IKEA kitchen. Cabinets get delivered next week with installation the following week. We went with Bodbyn doors, off white for the uppers, grey for the lowers and island. I went with a double oven as I love to cook and have wanted one since we moved in this house 12 years ago. The planner tool is great and I planned ours all out but still paid for the design visit and it was well worth it. They tweaked my plan to add all the fillers and such as you get the cost of the design visit back on a gift card if you order a kitchen it seemed silly not to do it

  • 8 years ago

    I have an Ikea kitchen, only two years in. Like it a lot. A friend who installs kitchens professionally helped me out with layout, ordering, and install so it is a very professional job. We've put some chips in the corner of the island, but I have 7-13 kids here on a daily basis so that would happen to any brand. Possibly not stainless steel but to be honest I wouldn't put anything past us.

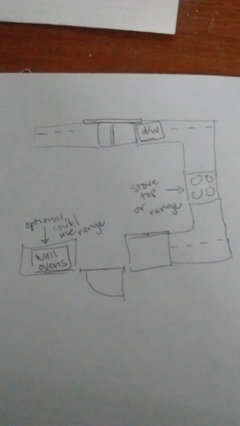
    Can I come back with a different idea for a layout?


  • 8 years ago

    Wall ovens to the left of the pantry door, if you settle on keeping them. Upper cabs on sink run for dishes. Corner cab for pots and pans. Leave out the lazy Susan for 3x the storage space. Upper cabs over fridge and on fridge wall. I would go all the way across the stove wall with the uppers because I prefer that.

    Ikea corner cabs (upper and lower) are very spacious. You could add glass doors if your tidy ;)

    You could add an island too depending on what's in the room beyond and how you want to utilize it.

    I strongly recommend drawers in all the base cabinets. Ikea has some neat features like drawer in drawer and drawers behind doors so it can look like whatever you want on the face. I love the organization capabilities.

  • 8 years ago
    I would like to move appliances as little as possible since this increases the cost of the remodel quite a bit. I think the suggestion to meet with the planner is lovely and I plan to follow up with it. I still however, am wondering which cabinet fronts people recommend? I thought the bonding would be perfect but when we saw it in person they felt a little plasticky. For those of you with bobdyn cabinets do you agree? For anyone with something other than bobdyn what did you go with? Why did you choose this front?
Sponsored
Wannemacher Interiors
Average rating: 5 out of 5 stars26 Reviews
Customized Award-Winning Interior Design Solutions in Franklin Cnty OH