Software
Houzz Logo Print
hwierenga

If cost was not a factor...

8 years ago

So, let's pretend for a second that the cost is not a factor: what would you consider the minumun size a family room addition should be to comfortably accommodate a busy family with six kids?

Comments (28)

  • PRO
    8 years ago

    20'x20'.

  • PRO
    8 years ago

    The age of the kids and whether or not there's a secondary living space would probably impact this, but Josephs suggestion sounds about right.

  • 8 years ago

    That depends: what other spaces do you have for kids and adults? How old are the kids? Will the addition be open to other rooms? Do you have any unfinished space in the home (basement or attic, perhaps) that can be converted to kid space?

    I think kids and adults need separate spaces (and we only had 2 kids). Adults and kids of various ages are going to want even more space to watch TV, play video or board games, ride tricycles, set up trains, play instruments. One large room may not be the best solution.

  • PRO
    8 years ago

    Ah, the dreamed of words "if cost was not a factor"! Cost is ALWAYS a factor, regardless of ones ability to afford to do something. One can easily overbuild a house or a neighborhood.

    I agree with Ann that separate spaces are nice to have. DD has two boys, almost 16 and 18. Her finished basement has been a godsend over the years, from crawling babies to teens - its the one place in the house she need not worry about. There is also a small study with a TV - when the boys are in a sociable mood, the family can fit in this small room.

    But a family with 6 children? I'm assuming that they are at least 2 years apart in age, so that's 12 years difference in age between oldest and youngest. That's a BIG difference and I doubt that it will be often that parents and all 6 children will all be together in one room at the same time. Think about how you actually live, not how you think you "might" live if you do this big addition.

  • 8 years ago

    Cost not a factor......

    wouldn't that be nice..

    lol

    anyway, I agree with Joseph..

  • 8 years ago

    If cost isn't a factor to you, then I would base what size to expand on the price point of the neighborhood. You want to make sure it still keeps you aligned with the other houses in terms of price and square footage. Additions only make sense relative to that.

  • PRO
    8 years ago

    Agree with cpaul1.

    Another suggestion: Think about the amount of seating you need. If it's a sectional you have in mind, look at some in person and figure out the dimensions to give you a baseline idea. A busy family could mean half the family being out of the house in which case you don't need as much seating as you think. If there are distinct areas for reading, dining, then you need even less couch space. Bottom line: It's not necessarily the size of the space, it's how you use it.

  • 8 years ago

    We are very rural, farming community, so the neighbour's house aren't really a factor, as the nearest one is 1/2 mile away! This is the forever, family-farm house.

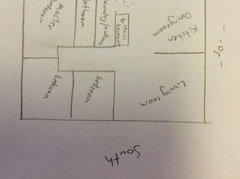
    the house is a 1200 square foot bungalow over a partially finished basement. The basement does have a much-used playroom. but other then that, the only other living space is the tiny kitchen/living room we hope to turn into a large kitchen/dining room.

    Kids are young, 10 and under, and we do often all squeeze into the living room To watch a movie together and hang out in the evening, but that could change a lot as the kids get older, of course.

    the max space we have in our yard would be 35 by 25. I want to utilize all the space (we have a huge yard on the otherside of the house for the kids to play in) but my husband thinks that's waaaay to big.

  • 8 years ago

    Could you "float" furniture in a 20 by 20 room?

  • 8 years ago

    Hi, we have seven kids and farm. Until two years ago we lived in a 1300sqft mobile+addition so I feel your Dilemma! Our kids range in age from 14 to almost 3.

    Our new house is 2300, vast improvement :)

    We have two living spaces: a 20x30 living room and a 20x12ish family room with tv, two couches, desk, toy shelf.

    The family room is just the right size for watching tv and there is enough floor space for the littlest ones to make their car, barbie, or Lego set-ups.

    The living room has two couches and a bunch of chairs plus a couple of permanently set up 4-seat tables for games, puzzles, etc. This is where we set up the adult tables for holidays meals too.

    I would say the 20x30 room is way too big for a play room. I think 20x20 would be too big too, to be honest. It's too hard for kids to manage tidying it themselves and they just go crazy with so much space. 20x15 is just about right for it.

    So based on my experience, I would suggest a 20x30 room for "grown-up" behavior and keep the playroom in the basement. You could put a tv there in the new addition too; we didn't, but do have a computer that we use for streaming services occasionally.

  • 8 years ago

    Current layout...

  • 8 years ago

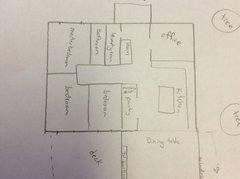
    Very rough idea of what we are thinking of...we can't go East at all (to close to the road) and there is a big tree line 45 feet to the south that has to stay.

    i jest, of course, when I say cost is not a factor! We want to keep it simple; however, this home has to last us a long time.

  • 8 years ago
    last modified: 8 years ago

    So, looking at your drawing the whole area for living +dining would be 30x24? And you'll want to give at least 12 feet of that to dining (+5 feet more, if you plan to have seating on the family room side of the island). So the room you're left for living is about 24x13-18. Given that information I would use the entire 35 feet out that's available to you to the south. The room proportions will be much better.

  • 8 years ago
    last modified: 8 years ago

    Ok, one more thought. Since you're moving the kitchen anyway, why not put it on the south side and have the living room be the first room you walk through as you come in?

    That way it will be accessible to the backyard for eating out on your beautiful new deck, too!

  • 8 years ago

    kids get older, they have friends over, family visits and before you know it someone gets married, then you have a wife (maybe 4 wives and some grandkids)....build it as big as you can my inlaws had a 24x24 den and 4 boys with 4 wives and 4 grandkids it was a wonderful place to visit many memories in that room....

  • 8 years ago

    One thousand acres.

  • 8 years ago

    I would not want it to be square. A rectangular shaped room is easier for furniture arrangement.

  • 8 years ago

    Am I only seeing 1 bathroom? For 8 people? A couple more bedrooms, a couple more bathrooms, and a separate place for the kids and the adults.

  • 8 years ago
    last modified: 8 years ago

    With six growing children, you should expect them to not always want to be together.

    Something to consider, especially if you've not already added the interior "office" walls, you could add an "L" shaped addition at least 16' wide that wraps around your right rear corner -- from the back bedroom wall, turning the corner and extending all the way along the side to where you've drawn the office wall.

    You could then add two new porches and or decks -- one at each end of your new addition -- rather than just the one deck. You could add a new front door to that new side addition facing the front of the home.

    (That addition would likely require removing the one tree on the back of the right side (something which I might not be willing to do if it were a beautiful healthy large shade tree but, a growing family does need plenty of indoor space.)

  • 8 years ago

    i am much on that same page as suez. although it seems like it will last forever, it never does. before long you will have children in 3 different schools, different friends and activities. not to mention that most states have laws about ages in a bedroom. definitely need more bedrooms and at least one more bathroom. a good size family room is still important, but you want to consider two events at one time. places to have sleep overs. tables for games, spots to watch videos, beyond the area with adults.

  • 8 years ago

    If cost is not a factor I’d buy a lot with two houses. ;)

  • 8 years ago

    P.s. Havingfun!!! Good to see you on here again!

  • 8 years ago

    We currently have two other bedrooms, a bathroom, and a playroom in the basement. And the addition will be over a full basement with 2-3 extra bedrooms.


    Ugg, if cost actually wasn't a factor, I'd be building a new house!

  • PRO
    8 years ago

    Alright so cost is a factor and IMO a 20 x 20 addition would be astarting point I think you need at least another bathroom on the main floor and maybe a nice nice master suite to get away from the 6 kids who BTW will all grow up and not want to watch movies with the family and want that other space in the basement for what they like .

  • 8 years ago

    thanks Jenn. Thanks lindsay, but i do not think that is totally true. I remember a big stink in FL about 2 sexes in one bedroom over 10 i think it was. Hwie, maybe this will help. Today i heard of a company that uses 3 dimensional printers to extrude cement, makes a 600 sq ft. house for $10,000 in one day.

  • 8 years ago

    It's just important to note that "a big stink" is not the same as "illegal".

    Apparently co-ops and some buildings can set their own rules. I haven't seen anything to suggest a state law though. To be fair I haven't looked hard.