Software
Houzz Logo Print
luisfer1234

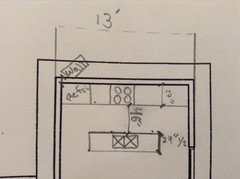
Can somebody help me to organize my Kitchen?

13 years ago
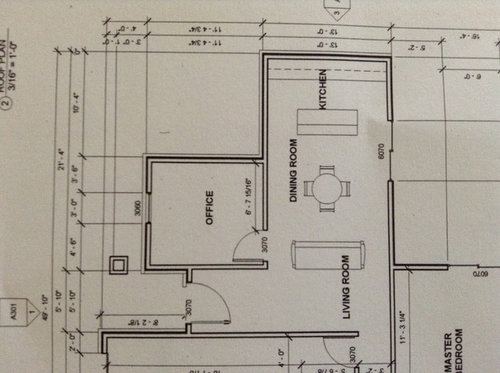
I have no idea where to locate fridge, stove, sink, microwave.
Thanks

Comments (60)

  • PRO
    13 years ago
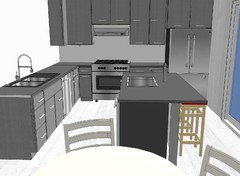
    Oh Ok - well in the kitchen as planned I would put fridge one end of the sink run - 6" from the left for example - sink in the middle of the island and cooker 30" in from the right of straight run . Dishwasher by the sink - pull out bins the other side of sink . Plenty of large drawers and wall units etc etc
  • 13 years ago
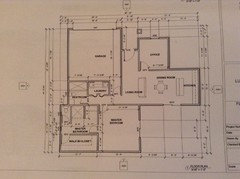
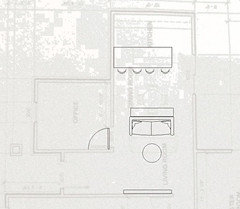
    I don't understand these plans at all. Not that that's any reason to tear them up and start over again. But there are others. Like the office gets a nice place all its own though the window is tiny. The living room such as it is, looks like it is basically a couch floating in the center of a small area a few feet from the office entrance, and at the end of the very wide entry area (and does that serve any other purpose?) and opposite a doorway to what? Not knowing where to put the appliances seems to be child's play compared to the other aspects of working out the kitchen triangle and the LR/DR layout and as I believe it was carolina who mentioned the lack of windows, of which I agree totally, as well as with Fred S, who suggested this might be a small efficiency condo "type thing" but I'm still looking for the "efficiency" aspect of it. Please call in a design pro at the earliest. I have a feeling none was involved with this so far. and Good luck!
  • PRO
    13 years ago
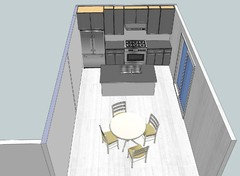
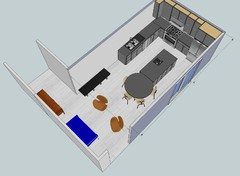
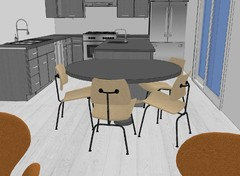
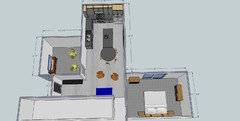
    From my reading of your plans, I think you could do it this way (below). The space I drew for the kitchen itself is 12 x 10. The overall space to the hall off the Living area is 21'4". There are 42" between the cabinet wall and the island.
  • PRO
    13 years ago
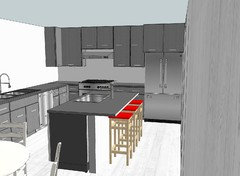
    @sstarr93, looking good, but can it work as an "L" shape Kitchen and "rotate" the island? Then island seating can have the big slider unit behind? Hard to know if we can't see the entire Floor Plan!
  • PRO
    13 years ago
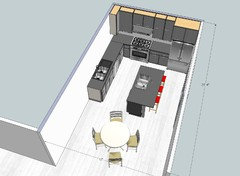
    Sure KPOA, here it is:
  • PRO
    13 years ago
    @sstarr93, way cool! I hope that can work! We need to hear from the customer. You got my vote!
  • 13 years ago
    Star, what did you put on the island? Just curious. I prefer the refrigerator closer to the table and the dirty dishes toward the back, but in this long narrow situation, your plan may be the best route.
  • 13 years ago
    @ Fred, usually I'm not one of those Houzzers who suggest to repaint a just painted room and buy all new furniture. Honestly. But since this is a drawing and perhaps not even built yet...

    Yesterday I saw a thread of a three year old home, newly built for first time buyer/poster and that floorplan wasn't the most practical one. She wished they had thought about it more before the house was built. Now she was even considering selling it. And I don't think that the floorplan would make much sense to prospective buyers either. So...

    Regarding this kitchen design, I prefer the first design sstar drew. Think the L-shape is far too much kitchen for this space.
  • 13 years ago
    You could be right. Since we haven't gotten any reply back from the original poster, I think we are mostly just playing around.
  • PRO
    13 years ago
    Sstar has put together two nice options. Although I like the 'L' shape best it appears to have reduced the usable space in the living room. If you go in this direction I feel you will need to open the space up by removing the interior office walls.

    If you are trying to save money stars first option works well. You should be compensated for your time. Nice job.
  • PRO
    13 years ago
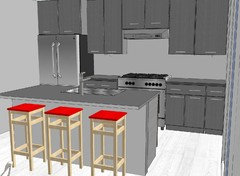
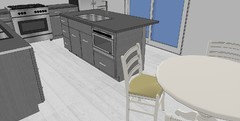
    @Fred S, the island has a smaller sink, base cabs and an under-counter microwave next to the seating area.
  • 13 years ago
    Oh cool I missed the micro entirely. Too busy trying to figure out the sink on this small phone.
  • 13 years ago
    Oh cool I missed the micro entirely. Too busy trying to figure out the sink on this small phone.
  • PRO
    13 years ago
    sstar93 - what software package do you use?
  • 13 years ago
    Hey everyone you have some great ideas but two sinks, larger island, micwave under the counter, remember if theirs no feed back from poster, it;s just fun, for we have to work with what they have and I think a tighter smaller kitchen will work, maybe just a dropped built-on table on the island for the plan has no living space, the designer failed on this plan, 3070 doors .....
  • PRO
    13 years ago
    I completely agree. I would like to see what luisfer1234 has to say about the comments thus far.
  • 13 years ago
    A rectangular table abutted to the island and eliminate the round table, allowing a larger living area to play with.
  • PRO
    13 years ago
    @Dullea&A, I use Trimble Sketchup, a few Ruby scripts, and sometimes (not this time) a rendering engine.
  • 13 years ago
    I agree with the L-shape look. Especially since he space is small without much division bet the rooms. The L-shape will make it an open floor plan. Make the island in the kitchen high so that it has a bar feel (could use it to prep and serve food). Buy a sectional couch for the living room to get more seating out of a smaller space. Good luck!
  • PRO
    13 years ago
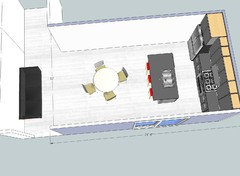
    Here's an attached table (round, for more seating per linear foot).
  • PRO
    13 years ago
    @sstarr93, talk about lemons into lemonade! Looking good, maybe a pass at the rest of the Floor Plan!!
  • 13 years ago
    Thank you very much for your help! And thank you for your focus in the Kitchen. This small home is 1566 sqf the garage is included. The lot is 6889 sqf.
    When I think on this plan was because my savings are not big.
    I really like the sstarr93 and Kevin ideas. The L is perfect but the other is better for my budget.
    I want to share my floor plan with all you.
  • 13 years ago
    So taking the sstarr93 first idea where do you think I should put the microwave?
  • PRO
    13 years ago
    Too tight of a space for the wt most live. Built yet?
  • 13 years ago
    The workers are working on the foundation
    Thank you
  • 13 years ago
    I would highly recommend opening the office space as a living room, if at all possible.Otherwise you will have a couch in a traffic zone...that does not spell "home or relaxation".
    I really like sstarr93's L shape configuration to maximize kitchen space.
  • 13 years ago
    If you stay with the smaller kitchen, is it possible to have a window on the left hand side? Natural light has so many benefits for a space and us people.
  • 13 years ago
    Here are some things to keep in mind when placing appliances in a kitchen:
    a work triangle between the fridge, stove, and sink is the most efficient, (take a favorite recipe and move through it as if you were working in your triangle and see if it works efficiently),
    be sure to have a counter handy near the refrigerator so you can put things you take out of the fridge on the counter,
    be sure the door of the fridge opens in the right direction so that you can remove things and place them on the counter.
    You also need work space on each side of a stove - less than 18 inches will be uncomfortable, you need to move a pan off the stove to a counter so you need room for that.
    The island should be at least 36 inches from the wall counter so you can move around it comfortably.
    Be sure you can open a dw door in the space allowed if you're going to include a dw.
    A microwave at eye level is the most comfortable to use but they also make drawer microwaves that can be installed in a counter or island (but they are much more expensive.)
    A sink is uncomfortable to stand at if you are staring at a wall, best to have a sink (where you spend quite a bit of time in a kitchen) in front of a window.
    You can put a stove top on an island so that you are facing out into a room which is more comfortable than facing a wall, however you then need either a pop up vent or a vent overhead.
    If you place a fridge in the corner of the room, measure carefully to ensure you can open the door fully in the space allowed.
    Near the stove you'll need drawers for hot pads, etc. so plan that accordingly.
    You should plan various usage centers in your kitchen: cooking (with stove, spices, hot pads, pots, pans, and utensils nearby); dish storage; baking with oven, hot pads, baking utensils, mixing bowls, etc. nearby; clean up center (with sink, dish storage and cleaning supplies nearby); and food prep (with fridge, food storage, spices, bowls, utensils nearby.)
    You'll also need paper towel rack handy, a place for a trash can and recycling, a place to store cleaning supplies like a broom and dustpan, and a place for toaster, coffee maker, canisters, etc. so think of where these will go too.
    I made an inventory of everything in my current kitchen and mapped it to a cupboard, drawer, or cabinet in the new kitchen to ensure i had enough space and there was a place for everything.
    Hope this helps.
  • PRO
    13 years ago
    Oh, it's a garage! That part didn't show on the plan...
  • PRO
    13 years ago
    @luisfer1234, you can put an under-counter microwave in a 24" base cabinet. There is room for a drawer underneath.
  • 13 years ago
    Thank you Muse it really helps.
    Starr I really like the first idea you gave me, I think is easy and cheaper. I am thinking in my 50 " tv right where you put the couch.
    I know my place is small. I'm going to share pictures with all you when finished
    Thanks again
  • 13 years ago
    I think for my wife and I it is enough room
  • 13 years ago
    It is too bad the foundation is started, I can think of two ways that for under $1000 you could double the living room space.
  • 13 years ago
    I know. But my living room is like my cheap movie house lol.
    It is dark because I hate the light on my tv.
    Thanks
  • 13 years ago
    I'm really happy for you that you're able to have your own home built according to your wishes and specs. But I have to say this, if you ever want to sell it.... I'm not so sure that other people will like a dark home with a large office and a tiny living space. Just something to think about.

    Having said that, it is of course all up to you, so I wish you good luck with your build and I hope you and you wife will enjoy many happy years in your new home.
  • PRO
    13 years ago
    Given all the great previous ideas, I would like to vote to keeping more to the original, giving the living space a bit more room. The kitchen will be more than ample for two.
  • 13 years ago
    rgkdesigns, good idea to move the office door.
  • PRO
    13 years ago
    Also, the large office may someday be converted to a second bedroom if needed....
  • 13 years ago
    Thank you carolins! I was living in Seattle in a 356 sqf studio for 2 years so believe me this is my perfect apartment but in my own lot.
    Rgkdesigns, good point I am going to move the couch making my living room bigger. My dinning table is a small rectangle.
    Thank you
  • 13 years ago
    Just a suggestion. I would move the office door to come off the entry area. It could double as another bedroom then.
  • 13 years ago
    Sorry didn't notice someone already did that :-)
  • 13 years ago
    I know it could be better but I already made the open for that door. I did a mistake
    Thank you though
  • PRO
    12 years ago
    Very nice, congratulations!
  • 12 years ago
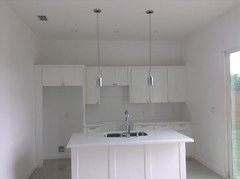
    Beautiful result! Thanks for the update. It looks really good!
  • 12 years ago
    its very nice
  • PRO
    12 years ago
    Great update.
  • PRO
    12 years ago
    You're welcome, luisfer1234! That looks great!!
  • 12 years ago
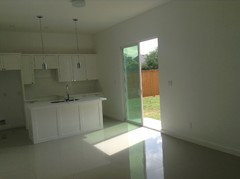
    I am just curious, can you post your living room luisfer1234? The kitchen looks great!
  • 12 years ago
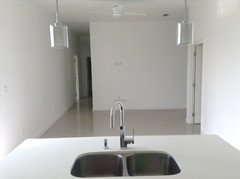
    Denita sorry for make you wait. The area on the second and third picture is my dinning and small living area.