Software
Houzz Logo Print
cbeecham

Pick apart house plan

8 years ago
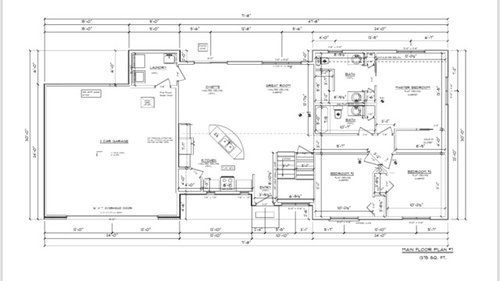
was wondering what everybody thought about switching the master walk in closet and guest bathroom. Feel free to pick apart the plan as we haven’t finalized anything yet.


Comments (13)

  • 8 years ago

    This would be cheaper to build if there were not cuts in and out and was a straight rectangle. This plan also has way too many silly cuts, like the stairs and kitchen should be even with the bedroom wall. The family room and dining area should be even with master exterior wall. The laundry area should extend the whole of the garage.

    I don't like the angled sink area in the kitchen.

    The master closet is kinda small. The whole bedroom wing is kinda small. Everything is very tight. This bedroom area is no different than the previous plan. 1300-1375 square feet is great for 2 people. It can be very crowded with 2-3 kids in the mix.

    If you move the bathroom to the master closet, then you will hear everything that goes on in the bathroom in your bedroom.

    Again, this whole discussion is based on an architect that has designed a home on your land.

    If you truly would like this to be your forever home, find an architect that has a plan that allows for expansion in the future.

    Why not move a double wide onto the property for a couple of years and see how the land is and see how you would like to live on it? See how far it is to the store and if you need space for a freezer or 2 and space for extra toilet paper and such.


  • 8 years ago
    This plan may be worse than the first... now your laundry room has no landing zone, eliminated an entry closet?
  • 8 years ago

    Some people don’t need 2000 square feet or a mansion to live in. I grew up in 1200 square ft house and had 1 younger brother and we got along just fine.

  • 8 years ago

    Some people don’t need 2000 square feet or a mansion to live in. I grew up in 1200 square ft house and had 1 younger brother and we got along just fine.

    The point here isn't to increase the space. It's to make the best use of the space you have, and customize it for your family's particular needs, which this plan doesn't do.

    And making the best use of your space is why, in your previous thread, I recommended taking a look at Sarah Susanka's "Not So Big House" website and books for ideas on making the best use of a small space. You can live large in a small space, but neither the above plan, nor the previous one, let you do that.

  • PRO
    8 years ago
    last modified: 8 years ago

    It's the same bad plan you had before. Get an architect. How many ways can it be suggested? Kansas has one SOMEWHERE.

  • 8 years ago

    Not sure why you are asking again. The island is still there. The corner pantry is still there. The foundation and roofline complexity is still there.

    Agree with smoothing out the jigs and jogs - it will cost only the flooring. You'll uncomplicated the roof (cheaper) etc.


  • PRO
    8 years ago

    Seek local professional help.

  • 8 years ago

    cbeecham, I grew up in a 1000sq house with 1 bathroom, 3 bedrooms, a living room and a kitchen. We shared rooms. There was no place to go to have some quiet time or read a book. I hated it.

    You asked for the benefit of our experience and wisdom and we are giving it.

    A house that fits 2 people will usually not work for 5. And a house for 5 will be hard to scale down to 2. Can it be done? Of course. BUT, you need a good plan to start with. And you have not found it yet.

    I did a Google Image search for 2000sq rectangular single story house plans. Some of these, with tweaking, are way better than what you have presented.

    https://www.google.com/search?rlz=1C1CHZL_enUS746US746&biw=1600&bih=794&tbm=isch&sa=1&ei=jvqnWqGeJKO0jwSDs6W4AQ&q=2000+sq+foot+rectangular+ranch+house+plans&oq=2000+sq+foot+rectangular+ranch+house+plans&gs_l=psy-ab.3...103262.107014.0.107902.14.13.1.0.0.0.122.1096.11j2.13.0....0...1c.1.64.psy-ab..0.2.221...0j0i13k1.0.Xa01-zlCUHA#imgrc=_

    BUT, YOU NEED TO SEEK PROFESSIONAL HELP. They can help you with site situation, southern exposure vs northwest wind. Although an architect is not cheap, they will save you tens of thousands in the long run. Once you get a plan, then you need to go to an interior designer. They will help tweak things so your house will work for years and years. We are not trying to be mean. Just save you from making your house be a money pit.

  • PRO
    8 years ago

    I agree you had all kinds of answers to the last post and ignored them so why come back for more help to ignore. Get an architect.

  • 8 years ago

    OK, I'll bite, since apparently I've missed your other pleas for assistance:

    The boat shaped island is just...Wrong. The entire kitchen needs a re-work. Do you cook? This doesn't work well.

    Your laundry room. Far away from the spaces that generally generate most of the laundry. You know, like bedrooms and bathrooms. Prepare to trudge back and forth.

    The bedroom/bathroom situations are problematic. This entire space seems crammed in. Is there a second story? If so, I suggest you put at least one bed/bathroom upstairs. Alleviate the cramped situation you have currently. Those rooms- even the "great room" will be a lot smaller than you think. If not, ok.

    Last- and this might not work, within weather but really. Your garage seems very outsized. Your cars will have more room than those in the bedrooms. That seems a bit "off".


  • 8 years ago

    I would keep the bathrooms they way they are. Another idea might be to switch the kitchen with the great room because the first thing someone sees when coming into your house is the kitchen sink. As others have suggested, make your house a rectangle without any jigs and jogs. You will get more square footage for the same price.

    I don't think you will like the laundry room where it is. You will be lugging laundry around your dining room table all the way to the bedrooms. It only gets worse when you have kids. If your family is anything like mine, the laundry will probably end up on the table and never make it to the bedrooms. :-)