Software
Houzz Logo Print
nba2k

Kitchen Reconfiguration

8 years ago
last modified: 8 years ago
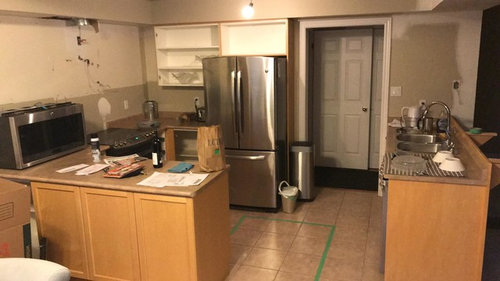
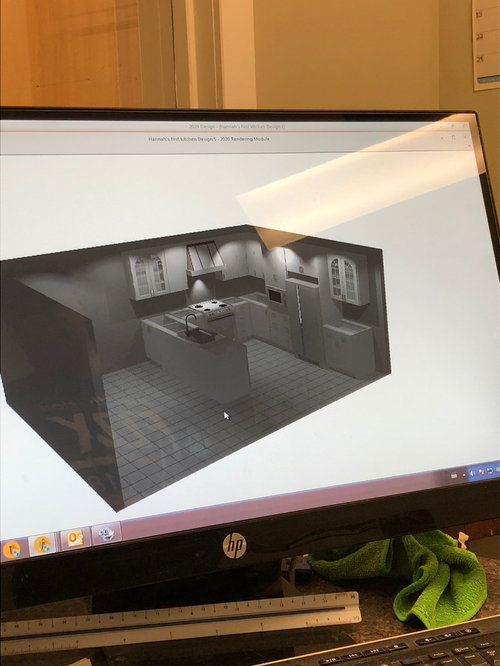
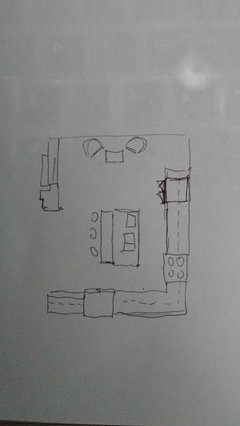
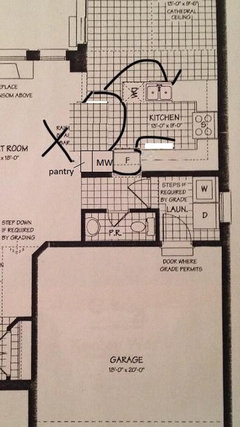
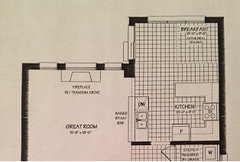
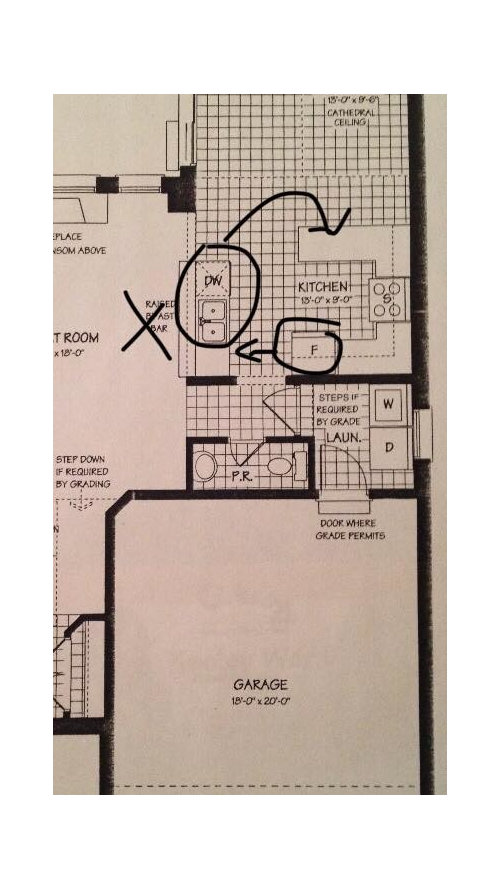
We are re-configuring our kitchen and wanted some thoughts on the layout that we have come up with so far. It's a peninsula design. The original design had the sink too far away from the stove and was cramped, so we want to widen the counters next to the stove a bit and close off the smaller entrance and put the fridge inside the recessed door space. My wife really wanted an island, but it just couldn't work in the space and our requirements to have a suitable dining area and not being any entryways really cramped. We also have a U-shaped soffit around the kitchen that is causing us much grief, as the soffit extends into the dining area (which is 9' x 13' in the new design) and aren't sure about how to incorporate with the cabinets.

Here's what we are starting with:


Basic idea of what we're doing:


Proposed design:


Comments (21)

  • 8 years ago

    You want dining in your kitchen, and wife wants an island? Do an L shaped perimeter that extends into the dining area, add an island with sink, dishwasher, and seating.

    N M thanked miss lindsey (She/Her)
  • PRO
    8 years ago

    I can’t see an island in that footprint I think what you are planning is a vast improvement over what you had just make sure the fridge is counter depth and the base cabinets are drawers where ever possible.

    N M thanked Patricia Colwell Consulting
  • 8 years ago

    Well we both wanted to retain a 6 seater dining table in the area below the cathedral ceiling (only 10 ft at its apex). The kitchen/dining area together is 13' x 19', but they have different ceilings. The ceiling above the kitchen space has an 8 ft ceiling with a soffit around its u-shaped perimeter, which then opens up into the dining/breakfast area. The island idea is totally abandoned because it just does not fit our space and we are sticking with the peninsula. Now, I am just asking if what we've come up with looks good and seems functional?

  • 8 years ago

    I gave you a 4' wide pantry and a little seating area for you and your love to have coffee every morning. Instead you could extend the counter and island (it's 4x7 as drawn plus the seating overhang). Or you could take out the pantry and have room for a bar or a table and chairs.

    N M thanked miss lindsey (She/Her)
  • 8 years ago

    Patricia - the fridge will not be counter-depth because I'm not buying a new fridge, but it will be recessed as much as possible from its current position because about 2-3" will now be in the doorway that is being closed off. We will re-inforce the back-end of it, so from the other side it looks seamless with the existing wall. If that makes sense.

  • 8 years ago

    Is it possible the soffit can be removed? Even if not, it can be ignored.

    N M thanked miss lindsey (She/Her)
  • 8 years ago

    Lindsey, we had that idea originally and then taped it out.....and it didn't work for us. The spaces between the island and the bulky fridge became really cramped. We don't have a separate dining room either and would really hate to family get togethers where half the people are sitting on the counter getting splashed from the sink and the other half on a small breakfast table.

  • 8 years ago

    Unfortunately the soffit can't be removed. Way too much stuff running through it.

  • 8 years ago

    Good idea to recess the fridge into the existing doorway!

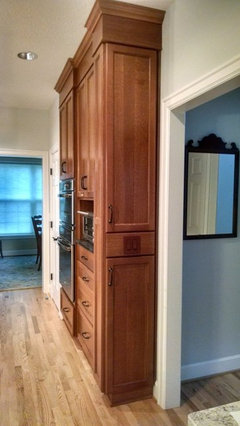
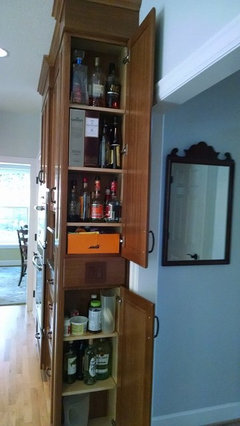
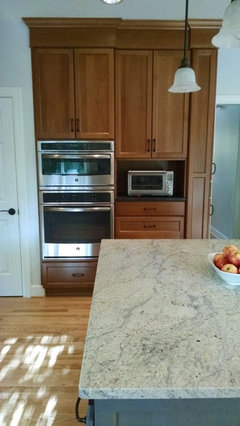
    What is the intended use of the area to the right of the fridge? It's pretty but perhaps you'd be better off moving the MW cabinet to this area. It looks like you may even have enough room to add a pantry cab next to the MW, either a pull-out facing the peninsula or a shallow, doored cabinet facing the family room (assuming that's the room to the left of the kitchen).

    If you did that, you'd gain a secondary area for prep.

    Like this:

    N M thanked lisa_a
  • 8 years ago
    last modified: 8 years ago
    I get that perspective. Here's mine :)

    I left you 4' walkways between fridge and island...that's pretty standard, even generous. And if you take out the pantry you still have the 9x13 dining area in your plan, and there's no peninsula separating them so it feels more open. Having your back up against a peninsula won't be comfortable, and since the sink is there too splashing is still potentially an issue. The island seating will be more removed from splashes than the table seating will be.

    You'll have more usable storage too.

    For family gatherings of more than six you could set up a table in the great room maybe?

    Sorry if it feels like I'm being pushy. I do think that your plan is an improvement on what you have.

    N M thanked miss lindsey (She/Her)
  • 8 years ago

    Originally, we thought of placing the microwave in the lower right corner and having a pantry next to the fridge, but it doesn't physically work there. So then we combined the microwave with the pantry. I like your idea Lisa-a, but the problem is that our electrical switches for the room are located at your suggested location for the pantry. It's definitely great food for thought and something I'll talk to my cabinet maker with.

    Thanks!!

  • 8 years ago

    Can you move the laundry elsewhere?

    Is that powder room used a lot or is there a guest full bath elsewhere on this level?

    Without the washer/dryer and maybe without the PR you could definitely have an island.

  • 8 years ago

    You're not being pushy Lindsey. We originally wanted what you were thinking. I think our bulky fridge, the ceiling changes and our entrances made it impractical when we taped it out. Maybe I'll have a look at it again. It's something you can also only see three dimension-ally too, 10% of the proposed island was ending up under the cathedral ceiling. It's a frustrating space because it appears bigger than it is.

  • 8 years ago

    I missed the light switches on that wall but that's not a big deal, really. We had a similar situation in our kitchen.

    Before, light switches in the wall we wanted to remove:

    After, light switches installed in shallow (9" deep) pantry cabinet:


    You could definitely do something similar in your kitchen. Just be sure to talk to your GC/electrician in advance so that the wiring is done prior to the cabinet install. The electricians will do a rough install prior to cab install. When the installers put this pantry cab in place, they drilled a hole in the side of the cabinet and pulled the wires through before fixing the cab in place. The electricians finished up the work and someone (can't remember who did it, it's been nearly 3 years) attached the false front and the switch plate cover.

    This shallow cabinet has proven far more useful than DH and I anticipated.

  • 8 years ago

    You could remove those 8" that overhang, and remove 6" on the other end to expand the walkway and still have a nice size island...

    Ok I will wish you all the best and leave you the heck alone now! You're on site and I'm not ;-) Thanks for being so patient with me!

  • 8 years ago

    Do you have a door and/or windows in the dining area?

  • 8 years ago

    I think by doing what you are proposing, you will lose a ton of countertop/prep space.

    Would it be possible to keep the same basic layout, but move the fridge to the door that is closing and move the microwave to the fridge spot? Or have a bit of peninsula where you have the microwave proposed, move it to the old fridge space, and maintain a bit of countertop space? I think you will be terribly surprised by how much countertop you are giving up.

    N M thanked Kathi Steele
  • 8 years ago

    Benjesbride,


    Your proposed layout looks good, except we don't have a window on that side of the wall where you have placed the sink. I wanted to do something like that but it seems like a lot of work (to re-route range hood exhaust) and the wife does not want the sink facing a wall. We have a big window where the dining area is, along with a sliding glass door to the side (our entrance to the deck).

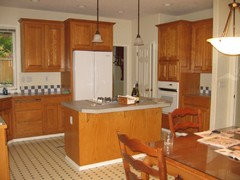
    It looks like this:

    I don't want to have the fridge sticking out in the entry way, the best we can do is recess it in the door. I'm trying to minimize structural changes.

  • 8 years ago

    My suggestion included adding a window.

    Unfortunately, I think you're going to make a few structural changes to improve your kitchen's function. Otherwise, you might just keep it as-is.

  • 8 years ago

    Is the dining room window sill at 30" above the floor?

Sponsored
The Creative Kitchen Company
Average rating: 5 out of 5 stars52 Reviews
Columbus Area Kitchen Remodeling and Refacing Professional