Software
Houzz Logo Print
sonyala

Please critique my kitchen plans

8 years ago
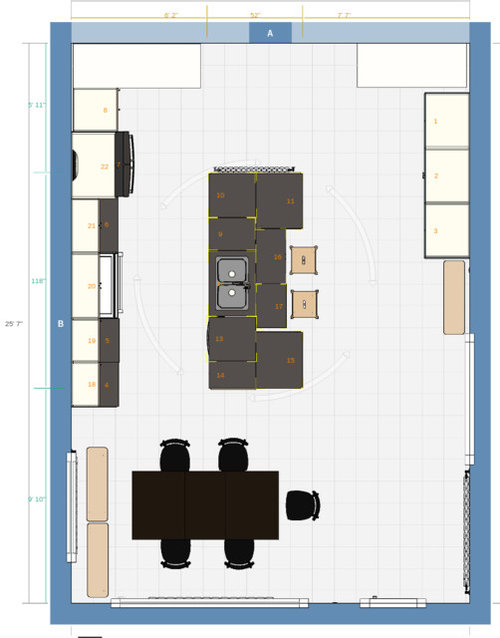
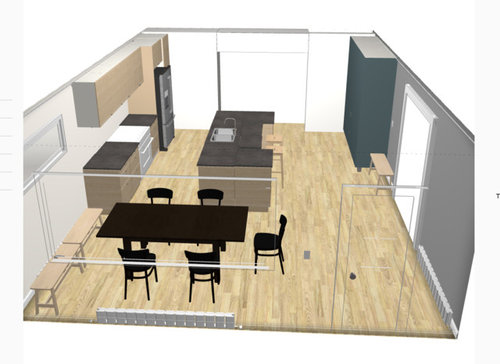
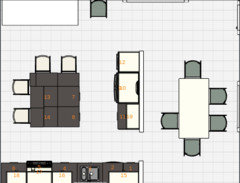
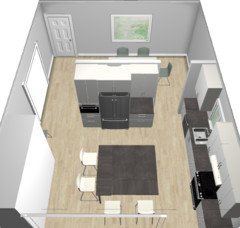
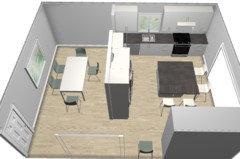
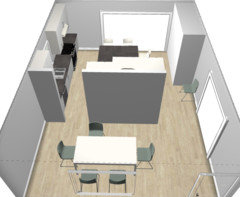
I am so excited to have nearly-final plans for a kitchen remodel. We are knocking out walls and opening up our kitchen and dining room area and I'd love feedback on our plans. We are a family of four who cook and eat almost every meal at home.


Details - The south side (bottom of plan sketch) has a large sunny window. We are proposing to add a small window on the west side of the house, and a built in bench below to give us more space in the rest of the dining area. The north wall is a passage into a large living room (not shown). We are planning to close that off a bit, might be hard to see from the images here.


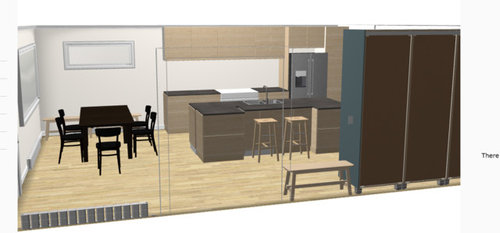
The island is currently 10'*5', and won't include that divot at the seating area. I couldn't figure out how to show a rectangular slab over the portion with half-depth cabinets. I opted to have more storage instead of seating since the dining table is so close by.


The pantry closets on the right (east) wall will hold all our coats and shoes since we are losing our entry closet.


In addition to layout, I'd be interested in feedback on cabinet colors. I'd like a modern, flat panel look. Ideally a mix of wood cabinet fronts and matte acrylics. Not sure if we'll use ikea with special fronts, or a local cabinet company.


Comments (19)

  • 8 years ago

    Thank you Karen, I am just starting to price out cabinets. My head is swimming with options. My contractor recommended Kabi, a local company that has lots of modern-looking options.

  • 8 years ago

    I would center the stove in the space between the fridge and the end cabinet. You also do not want the stove directly behind the sink. Make sure you have at leave 48" from the front of the stove the the front of the countertop behind it. You need more for the fridge to open.

    It would be nice if the fridge could open and not have the island behind it.

    And what are the white boxes on wall A?

  • PRO
    8 years ago

    My daughter and her husband are both professional chefs and they have a very similar custom design in their home and the stove and sink are directly across from one another with a 48" space and it works flawlessly.

  • 8 years ago

    Thanks everyone!

    @Kathi - My husband has strong feelings about lining up the sink and stove, but I see the value of having them staggered since we cook and clean together.

    We have the space to move the island, so I'll check the measurements again to ensure it is at least 48, we could go wider.

    We could swap the pantry and fridge but I was worried about accessing the fridge in the corner. It would be an easy swap.

    The white boxes on the north wall represent an existing gas fireplace that opens to the living room (left), a wide passage way between rooms, and a new built in wall to close off the flow between the rooms picture and the living room. It feels like a bit of a gamble but otherwise we'll have one massive room. I could post a photo of the current space if you are interested.

  • 8 years ago

    What is the purpose of the three benches?

  • 8 years ago

    Can you please sketch out the house layout as it is so we can see how your kitchen related to the spaces around it, the coat closet you're giving up, etc? It will help us to evaluate what you're planning if we can see where you're starting from.

  • 8 years ago

    Grey Heron, I am NOT a professional chef, but I always have a lot of people in the kitchen that want to "help", so I find if I can give a little space to things, I can have them "help" and not be in the way!!!

    sonyala, I suggested it for 2 reasons. One so they are not across from each other and 2 so the stove is centered on the wall space that is left. True, you do not want the fridge smack up against a wall, but if you put in a small pull out, you can move the fridge down.


  • 8 years ago

    Thanks everyone for your helpful responses! I've burned out friends and family with these options, and our contractor just wants to take permitted plans to completion.


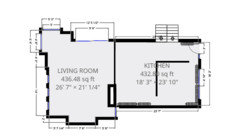
    Here is our existing ground floor. It is a split-level, so not drawn is a 2 bedroom part of the house with 3 bedrooms upstairs and 1 below. Those are the stairs exiting to the right (east) of the floor plan. Sorry this version is flipped around - the remodel is for the currently divided room labeled kitchen. We currently do all our cooking and eating in the small front (right) room, so this doubles our useful space.

  • 8 years ago

    @loobab - the two benches are a placeholder for a nice wide built in bench. It seems like it will be a way to have a table that seats 8 in a dining area that is slightly too small for the typical 3 feet walking way on each side.


    the other bench is a seating shoe area - i picture some shelves and maybe even coat hooks above. We are in Colorado, so there is a lot of bundling up and boots in the winter. sadly we can't figure out how to have a proper entry way, but value the kitchen and dining space more.

  • 8 years ago

    Hi sonyala-

    I would not do a built-in bench for seating for a dining table solely to provide seating for people that are not there every day. That built-in seating takes up valuable real estate. You are better off having chairs that you can store in the basement or attic or a closet and bring down (or up) when company comes. And people really do not want to sit on a bench to eat a meal unless they are children.

    Regarding the seating shoe area- It sounds like you are making that area a mudroom. Is your kitchen the way your family enters the house?

  • 8 years ago
    I am going to suggest since the stove/cook top is on an outside wall to remove the upper cabinets above the stove and install a proper vent hood to the exterior.
  • 8 years ago

    Keep your fridge away from any corner where the door would not open fully -- not just ninety degrees but the full 180 so veggie drawers can be removed for cleaning.

  • 8 years ago

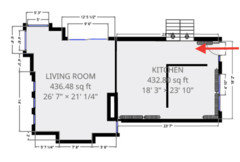
    Is this red arrow your front door?

  • 8 years ago

    the arrow shows your path through my front door. the stairs on your right would lead up and down to the 2 story portion of my house

  • 8 years ago

    interesting point about the bench loobab. We could add it later, but I am kind of excited about the design element. our table seats six and i haven't felt any inconvenience about having the chairs there. We have visitors fairly often and use the table for hanging out and homework.


    bellburgmaggie - we'll definitely have a real vent (for the first time ever!) I just mocked it up this way because i like the style that hides behind cabinets.


    suezbell - thanks! I agree about access. I tried rearranging the fridge and pantry but it didn't work. I am pretty set on a 24 inch pantry since we need somewhere to put all the food.

  • 8 years ago

    also - any tips on cabinet colors? would it be boring to have the island and fridge wall all the same? Or wooden upper cabinets and a low-key color for everything else? I'd like something stylish but also want a look I can live with for decades.

  • 8 years ago

    Our last house was a tri-level, but our living room was at the front of the house. It can be a frustrating floor plan. We removed our front closet in an effort to gain more space, but it ended up being a decision I regretted. I missed the bit of privacy the closet provided; anyone at the front door could see through our whole main level and it ended up really bothering me.

    That said, I wanted to try out a plan that gave you a closet, a kitchen with an island with seating for four, and a dining room while keeping as much of your kitchen from front door view as possible. Came up with this...

  • 8 years ago

    Wow! That is very interesting. I worked through a dozen layouts but never considered anything like this.