Software
Houzz Logo Print
neis_elizabeth

Floorplan Ranch Review

8 years ago
last modified: 8 years ago
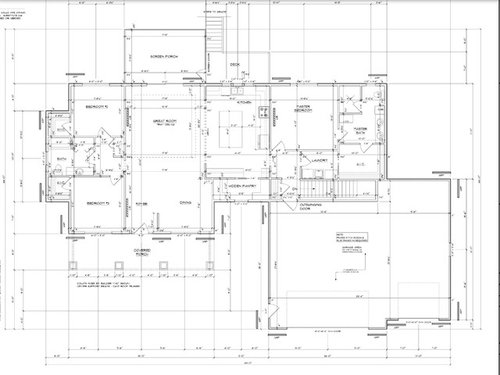
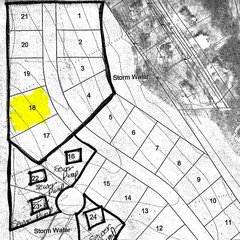
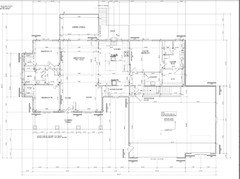
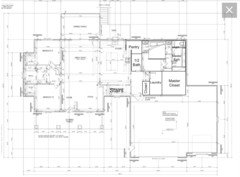
Would you please look at our floorplan and offer any helpful suggestions? We have about 3/4 acre lot of land that slopes slightly down toward the back left of the house. The back of the house faces west, which I understand is not ideal, but has the best view. We are in a small (and I mean small) town in the Midwest, and the land is on the very edge of the village. It's just my husband and I now though we plan on expanding the family. We live a pretty laid back, informal life and try lean toward practicality - we are not too fancy.


Comments (21)

  • 8 years ago

    Elevations?

    Honestly I think you could do better designing a house with something like an L shape so the majority of the house faces south but still gives you great views towards the west in terms of maybe the outdoor area and or a family room. However to do it right would mean working with a person of design talent or an architect.

  • 8 years ago

    It's nice to have a coat closet in the foyer. I don't see one here. I would also consider giving the dining a little more privacy from the foyer. If the wall were extended, you'd have room for a coat closet.

  • 8 years ago
    my house growing up was East/west with the kitchen, dining room and living room on the west side. summers were brutal, too hot to sit next to the windows if the blinds were open. if you have big view windows but have to close the blinds to protect from the sun, it kind of defeats the purpose.

    the screened porch should help the great room area. for all the other windows I think you'll need awnings or sun shades.

    I think there are windows for light, and windows for views. they don't have to be the same windows. so maybe medium sized windows on the west side, with larger windows on the south side. but that would be a different house.
  • 8 years ago

    With 2 exceptions - I love the design.

    Move the master bedroom to the outer wall and not the bath - you deserve 2 sides of windows.. And add a window in the kids' rooms.

    the westerly views will annoy the crap out of you for a couple hours in the evening. In the summer especially, it will make the back deck HOT, and will bring on cooling challenges. There are ways to mitigate - solar screen, etc.

    So - I like the plan - but the siting challenges are a concern.

  • 8 years ago

    I grew up in a house that faced east. The west side of the house was the kitchen, family room, and my bedroom. My family planted TREES in the backyard and guess what? We could (and did!) live comfortably in those rooms in the summer. And this was in the deep south.

  • PRO
    8 years ago

    Two main thoughts:

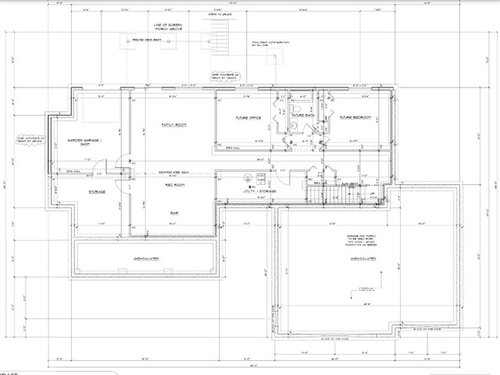
    The lower level should be planned for at the same time as the main level. Not as an after thought. You have usable space down there that if done right could be appealing entertaining and guest space. The stairs are in the worst possible spot for a future finished basement.

    The more you can rotate the home in a southwesterly direction, the more you can reduce the effects of harsh summer evening sun.

  • 8 years ago

    Thank you for the feedback so far! The land is on the edge of town. We would not face any neighbors directly out the back (west) and have the most neighbors to the south, which was the original thought behind the house (privacy) before I found this sub. (Ours is lot 18 in the picture.) Seeing this, do you think it is better to redo (perhaps like L shaped mentioned) to orient more living space south to avoid westerly sun but face the neighbors more or keep going with what we have as it faces west for privacy but have to deal with sun? As is, it would be slightly southwest.

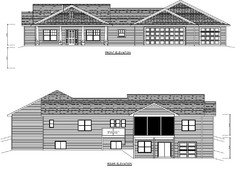
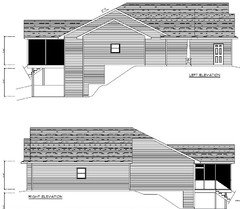
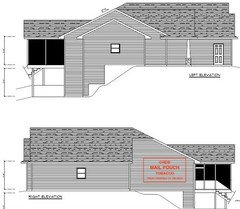
    Elevations as requested

    If we moved forward with the existing plan, any suggestions on stair placement if where they are now is not ideal for the basement plan we have?

    Manon, I appreciate your input and most people probably agree! We opted not to have one at the front door to have a little more open space. After living in our first house, which had one, we found we never used it for coats since we always came in/out through the garage during the seasons we needed a coat.

  • PRO
    8 years ago
    last modified: 8 years ago
    If you do not have confidence in the person that drew this design, you should start over with an architect you do have confidence in.

  • 8 years ago
    last modified: 8 years ago

    The back of one of the house I lived in as a kid growing up in the Midwest faced due west. The property, thankfully, had 2 decent sized trees in the backyard but it still got danged hot. It wasn't until I was in HS that we got A/C and finally got some relief from the heat.

    The first house my DH and I bought faced west. Even though we had gorgeous old oak trees on our property, it still got beastly hot later in the day.

    Our current home's backyard faces SSE and was completely void of trees when we moved in. It was unbearable to be in our back yard during the summer for the first 10 years. I planted lots of trees that now shade our home and backyard so it's a *lot* more pleasant to be in our backyard.

    Obviously, I think planting trees to shade your home is a great idea but that's not a quick fix; it will be years before they are large enough to shade the the back of your home, especially since your main floor is actually the 2nd floor from your backyard. Be careful with tree selection; quick growing trees can often be brittle and/or short-lived so you may end up with different problems down the road.

    Other ways to provide shade to the back of the house include:

    Deeper eaves will increase how long the roof line provides shade.

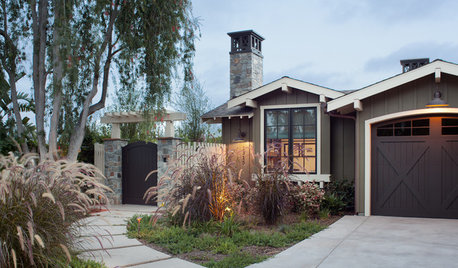
    Tudor Exterior · More Info

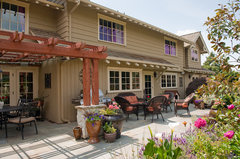
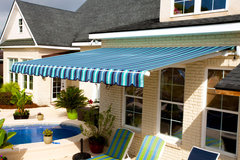
    An overhead structure or retractable awning to the deck outside the kitchen window will provide relief from the sun.

    A Progressive Mission Style Casa in San Juan · More Info

    Residential Awnings · More Info

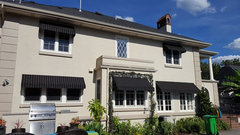
    Awnings over the windows will do the same thing.

    Ridgehaven Transitional · More Info

    Striped window awnings · More Info

    Choose light colored options for roof shingles and exterior paint. Dark finishes soak up sun and heat.

    Consider triple paned or "4th surface" windows along the back of the house. They block more of the sun's heat and UV rays.

    Definitely swap placement of master bedroom and bathroom/closet areas so you can have windows on 2 sides of your bedroom. And, as suggested above, add side windows to each of the kid bedrooms.

    Kitchen suggestions:

    Add a prep sink to the island.

    Add wall ovens to the run of cabs against the pantry. Your kitchen is definitely large enough to accommodate a cook top/wall oven set-up.

    Jog the wall behind the fridge to recess a standard depth fridge so that it looks like a counter depth model.

    Drawers, drawers, drawers, drawers. In nearly all instances, drawers are going to provide you with the most usable cabinet storage.

    The dimensions are too tiny for me to read to give more than the above general suggestions.

  • 8 years ago

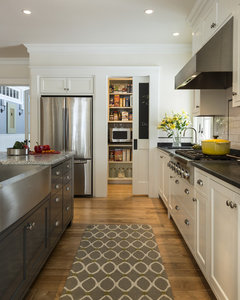
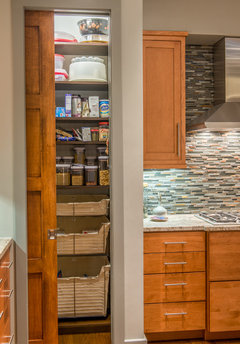
    You could move the stairs in place of the pantry and install a pantry (with pocket door) between the stove and sink in the kitchen.


    Stonewall Farmhouse · More Info

    The Japalachian · More Info

  • 8 years ago

    You mention you plan to have kids in the future- the bedroom may not be best for that. When you have young kids, you want them somewhat close to your bedroom. Sure you can use a monitor to hear them, but you'll still have to cross the house to get to them. As they get older, (like late elementary) it is nice to have them a little further from your private space but in this plan their rooms are right off of the main living area - which might be inconvenient if you plan to watch TV after you put them to bed or have other adults over in the evening. I don't have teens yet, so I can't speak to that stage of life from experience - but this set up seems most appropriate for that age - where they stay up as late as you (ahem, or maybe later).

  • 8 years ago

    I love a west facing back patio because you can sit in the fall and feel the sun. Of course, I live in New England and that sun is precious.

    I like it. I think the comments on the master br windows are good to consider.

  • 8 years ago

    Our house is angled 45°, so the front of the house faced SW. We have a deck off the kitchen, facing SE. Breakfast and lunch on the deck are nearly impossible in the summer (I'm on North Dakota), but we eat most evening meals on the deck, which is nicely shaded by the house at that time of day.

    OP, is there a house on lot 17? Depending on how many windows face your house (and from what rooms) having living space face the neighbor may not be the end of the world.

  • 8 years ago

    A few things:. I would want a coat closet and powder room. Guests using a potentially messy kid bath or your private one is not ideal for me. I also would not like walking thru master bath to get to the closet.

  • 8 years ago

    Okay,

    1. Every little jut in and out of the main walls cost a lot of money. The pantry jut in is kinda silly. You can enlarge the pantry and make it a butlers pantry with access to the dining room and then have a closed off pantry past that. The bedroom closets that jut out, should run the length of the bedroom.

    2. There is no way to get in and out of the house except thru the back door, the front door and the garage. Because your garages are so large, you need an external door at the back of the third bay so you don't have to walk ALL THE WAY AROUND!!

    3. Flip the MB closet and the bathroom. Then you can have a separate door into the closet without going thru the bathroom.

    4. Add a closet in the foyer along the bedroom wall.

    5. Remove the closet in the hallway be the back bedroom. Move the bedroom doorway so it is even with the opposite bedroom door and expand your bathroom so you can have a double sink in the hall bath. It will be the bathroom that guests use, so you need two sinks.

    6. 4' is not enough room between the island and the cooktop and fridge. Move it so you have 5'. If you get a high output range, be sure they use the correct blackguard and not the island trim package.

    7. You need a LOT MORE ROOM to access your basement. The dinky area you have will not let you get any furniture easily down the steps. Although, you may be able to walk them around and go in thru the basement. BUT, if you are going to have guests access the basement, it needs to be a little more inviting.

    8. Is there anyway to make that third car garage so that the single door is closest to the house? Then it won't look like it is thrown on as an after thought. The double door garage is awesome because sometimes you need to pull into the center of the garage.

    I know this is a lot, but, you asked!!

  • PRO
    8 years ago

    Installing fabric awnings over exterior windows is the surest sign of architectural failure. The next surest sign is diagonal interior partitions.

    Trust me on this...! :-)

  • 8 years ago

    My immediate thoughts

    1. Dining area looks to be the only eating area. Once kids are thrown into the mix that will become a really busy and messy area and is that the first thing you want people to see when you walk into your home?


    2. No powder room. Again once kids are thrown into the mix their bathroom will also become the guest bathroom. Its nice to have a powder room that is always tidy and ready for guests, any workers who might be in your home etc.


    3. The bathroom plumbing is all on outside walls. Is this an issue with freezing pipes?

    4. Not enough windows. Especially in master bedroom. How tall are the ceilings. Please say a minimum of 10'. The house will be dark if the ceilings are too low since there is only one window per space.

  • 8 years ago

    With a walkout basement, I wouldn't worry about the stairs/getting furniture down there. lol

  • PRO
    8 years ago

    Tell your architect to add windows

  • PRO
    8 years ago

    Virgil, I adore my diagonal wall with the door into my Master Bath! I got the idea when staying in my husband's cousin's London flat - a bunch of doors opened onto a large hall, all the doors being on a corner diagonal. It seemed a great place to put a door as a corner is typically pretty much dead space anyway, and it left all 4 walls available for furniture.

    I was adding a free-standing shower to an existing bathroom on the 2nd floor, that we were turning into a master suite. We had take a bit of space from the abutting closet, so doing the entrance door was far more attractive than a bit of wall jutting out into the bedroom with a door at the end of it. It has been perfect all these years.

    I still think of that London flat and how well all those diagonal door entrances worked.