Software
Houzz Logo Print
paula_ben

Kitchen Design- a few options. I have sketches

8 years ago
last modified: 8 years ago
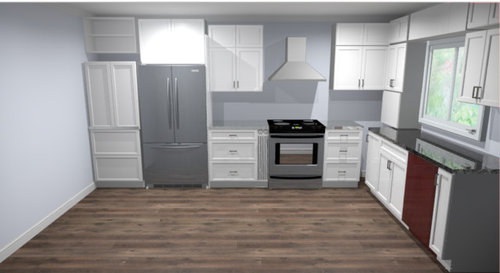
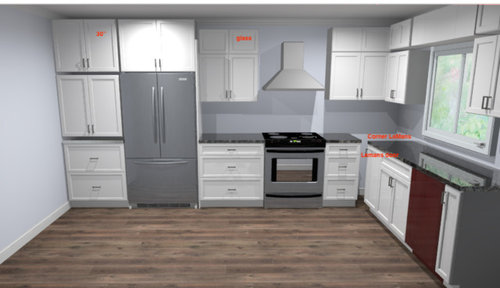
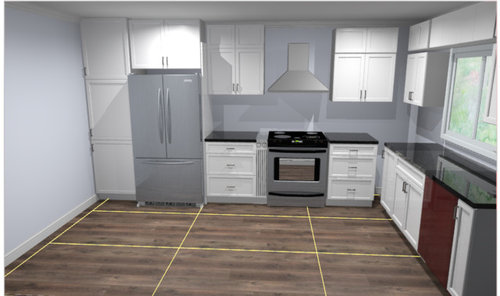
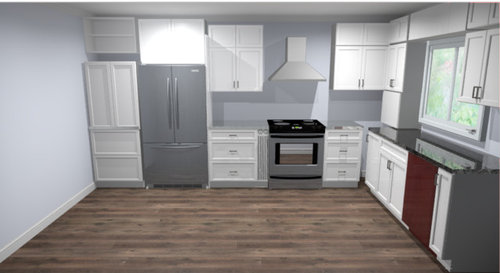
My KD came up with a plan that I'm struggling with. I've posted it below. The problems are becoming a domino effect, so I need to change it somewhat. It's really nice what he did, but the problem is the 18" pantry on each side of the fridge. It looks awesome, but it's not working for me. Using the Lowes program, I came up with a few options basically dealing with the corner pantry. I designed the corner pantry Left of fridge in 30", 27" and 24". The 24" give's me quite a few extras. I love the look of the 30" too but I'm feeling the 24" may be the way to go. Would be interested in your thoughts. Also, the small 12" high top cabinet that goes is glass decorative with a light inside like the original plan that is posted below.

27" pantry,

(ignore the open shelf Lowes didn't have a 27" pantry so pretend it has doors on it)

Upper Cabinets on fridge wall are 30" wide, Lower 3 drawer pull out is 27" with 6" spice rack pull- lower to the right of the oven is 21"


The appliances garages are not staying- at best one in the corner. Lowes is not doing my kitchen just to clarify. I'm just using their 3 D program to help me visualize.. Also the island will be adjusted. I'm not keeping a small sink like that. I currently have a 20" sink that I love and use..Sink may or may not be moved to the other end.


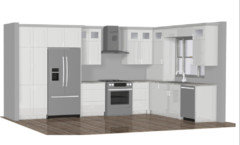
30" pantry / Right of fridge, Lower 3 drawer pull out is 33" ( no pull out spice rack here) I could throw it in . Lower right of oven 18"


24" pantry/ Lower , Left of oven 27" (3 drawer pull out) 6" pull out vinegar/ oil/ spice rack. Right of stove 27" (3 drawer pull out. The uppers are all 30". I do have a bit of a gap in the corner but I could fill that.


DUPLICATE IGNORE THIS ONE.


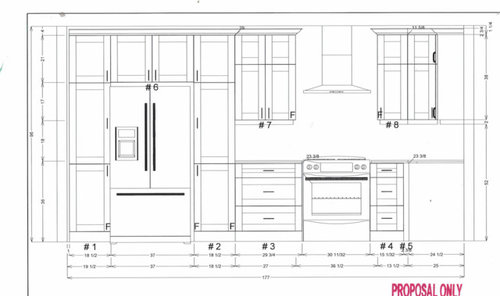
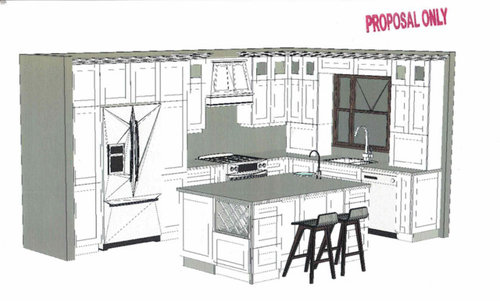
My kitchen designer's proposal. 18" cabinets on both side of fridge. Looks awesome for balance, but not great for function. All upper cabinets are 24" wide.


Comments (18)

  • 8 years ago

    An 18" pantry on each side of the refrigerator is certainly not practical. I agree, you have too many appliance garages in the wrong locations. I have once corner appliance garage with a lazy susan cabinet above it.

    paula_ben thanked shirlpp
  • 8 years ago

    Yes, those appliance garages are going.. AT best, just one in the corner.

  • 8 years ago

    I prefer your KD's plan. There are benefits to 2 18" pull out pantries. You can better organize your supplies, as well as the better balance it brings to the design. One 30" all the way to left of your kitchen particularly w/double door swing seems less efficient.

    I would suggest you think about a paneled fridge. Skip the ice and water dispenser and invest in an RO system and move the island prep sink to the opposite (fridge) end of island--- too close to main sink= sink overload on that end in smaller kitchen.

    Verify the distances from island to counters at least 42", 48" preferable.

    Re: appliance garages. I would either keep both as drawn by KD, or remove both. Symmetry on this wall important imo.


  • 8 years ago

    imhofan, yes, i agree the design looks nice, and looks balanced. Different designers have different views on symmetry.

    I currently have an 18" pantry on one side of the fridge and a 24" pantry on the other side. Shrinking that second pantry to 18" won't work for the items I have in there. For me it's more the function. I actually went through the items in my kitchen, and it's too narrow. Lovely, but doesn't work for my needs. I have an island already and i have 49" . Appliance garage, they both can't stay. It is quite crowded. I wish they could, but it would be tight. What if I keep one Appliance Garage and put it in the corner? Decisions, decisions. Thanks for your input. :-)

  • 8 years ago

    What appliances do you need out? I am really not a fan of corner appliance garage. I honestly think they look dated. What specifically do you need to store that is wider than 18"?

    paula_ben thanked imhofan
  • 8 years ago

    Imhofan I basically just want my toaster and kettle out. I keep it in the corner under the corner cabinet.

  • 8 years ago

    Depending on what you need to store that is more than 18", could some vertical storage work (for baking sheets, trays, etc.)? Also, I have a fairly narrow, under-counter pull-out for spices. I use it, because it's there, but it's really not convenient. I'm always looking on one side for spices that are on the other side while bending over or on my knees. A spice drawer or back-of-cabinet-door arrangement would work better for me. Something where I could see everything at once. Or maybe I just need to be more organized!

  • PRO
    8 years ago

    I have 18”pullout pantries that hold an amazing amount of stuff you need a lazy susan in the corner I would listen to your designer if they are actual designers and not Lowes salespeople Appliance garages are a waste of counter space. If you post actul floor plan with details maybe on of us can come up with something from waht I see in your renditions you have a complete waste of one wall for storage in order to get and island but I can’t tell without a floor plan

  • PRO
    8 years ago

    I like the two 18" pantries on each side of the fridge. You can use this space for vertical storage (cutting boards, baking pans) and could even incorporate a pullout spice rack in one of them. If they have pull out options, you can store all kinds of items in them, including your toaster, food, etc. I love the island - definitely incorporate an overhanging top and seating underneath. I agree with many others here... avoid an appliance garage. Instead find a convenient permanent home for the toaster and kettle. I would LOVE to see the finished product. Keep us updated!

  • 8 years ago

    One item I didn't plan for and wish I had is a lift for the very heavy Kitchenaid "professional" mixer. At 72, I see a day coming when I won't be able to move it around much. So I'll be mixing in the pantry as I don't have space for it elsewhere. A roll-around stand would also have been a good idea: too late smart, as they say.

  • 8 years ago

    Here's a revision... and there will be more. My island is not in the picture as I'm working on the back and side wall cabinets. So, they put a 30" pantry in the corner, I had them deepen my upper cabinets to 14" (suggestion made by a designer friend) The uppers ( fridge wall ) are 30" wide. Lower 3 drawer pull out to left of stove is 30", lower 3 drawer is 18-21" (cant recall) The Appliance Garage just isn't working . I want one, but don't know where to put it?? Also, I'm also considering reducing that pantry to 24-27" wide. It looks a little heavy, or does it? I'm also considering a counter depth fridge now too. I think if I had a counter depth fridge, I wouldn't notice that 30" cabinet being heavy on one side. Opinions welcomed. My island will be my prep area and it will have a sink. My washing sink is under the window.

  • 8 years ago

    It looks like you are trying to pack too much into a small L shape. Can you turn and continue the run cupboards/counters at the pantry? What are the dimensions of your space?

  • 8 years ago

    Not that appliance garage. You'd need a corner cabinet and then the appliance garage underneath. Yes - reduce the pantry it is too heavy on that one side.

    paula_ben thanked shirlpp
  • 8 years ago

    I thought I wanted glass doors on the stacked uppers until I got the quote. Yowza!! Did you get sticker shock, too?

    What do you intend to store in the appliance garage?

  • 8 years ago

    I'm not a fan of angled corner cabinets. I had one and found myself cussing each time I had to move stuff in the front out of the way to get to the things behind. IMO, they are okay for seldom used stuff, not so great for things you use regularly.

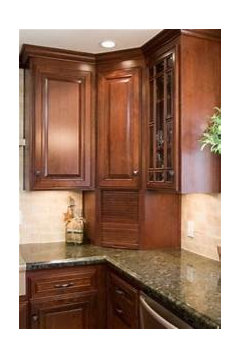
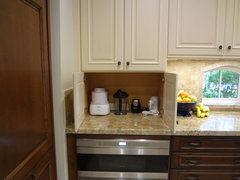
    If you look closely, you'll see that this corner appliance garage stores a number of small appliances inside but you can only access one at a time through the door.

    Brookhaven Kitchen/Island 2008 · More Info

    Same kitchen, closer view.

    Brookhaven Kitchen/Island 2008 · More Info

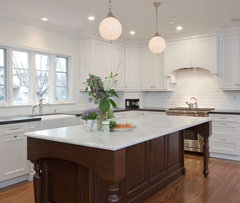
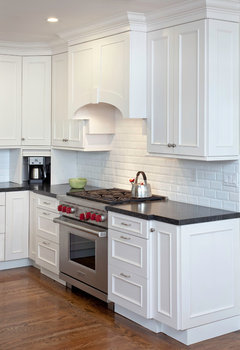
    Compare that to how easily you can access all items in an appliance garage similar to the one spec'd in your plan above.

    Traditional Kitchen · More Info


    Transitional Kitchen · More Info


    Which style works for you will depend on what you plan to store here and whether you plan to use them MOL in place or pull them out to use them elsewhere.

    Have you considered changing the direction the appliance garage opens to face the sink instead of the range? I think that would help balance the bulk of the pantry cabs on that wall and that orientation won't crowd the sink and window as much as it does in the plan above..

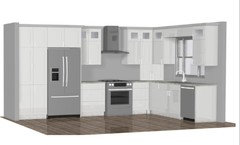
    Here's my (poor attempt) at a mock-up to show you what I mean.


    paula_ben thanked lisa_a
  • 8 years ago

    You can always have your cabinets prepped for glass and then buy the glass someplace else. I look at the appliance garage's storage like a refrigerator, where I need the milk but it is at the back, so I need to move stuff in the front to get to it.

  • 8 years ago

    I had my cabinets done without the glass. Haven't had it cut yet since (somehow) FOUR of the cabinets didn't get ordered. Something I just discovered, I wanted more than 36 (EXACT)" for my fridge because that is too tight. The upper was 36" so my installer used filler on each side of the fridge upper to give me more space on the sides. You might want to keep that in mind if it's not in the plan.