Software
Houzz Logo Print
khaines27

Need help with kitchen plan

8 years ago
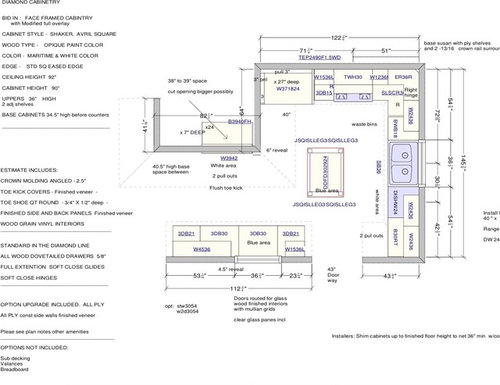
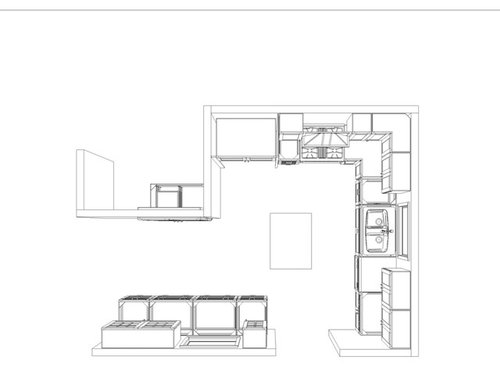
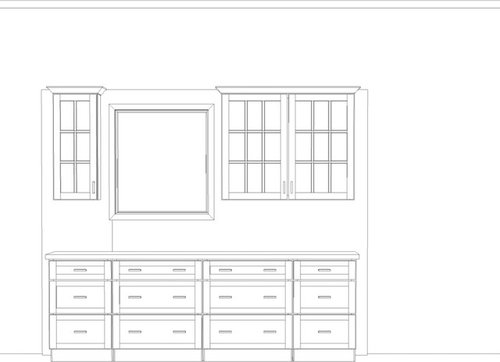
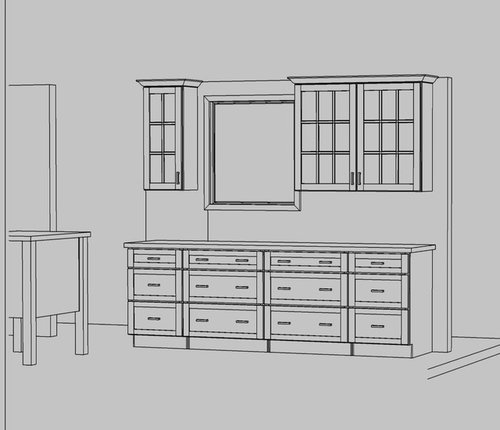
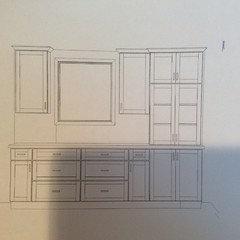
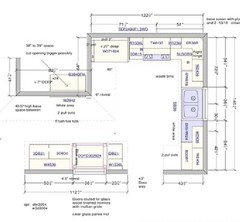
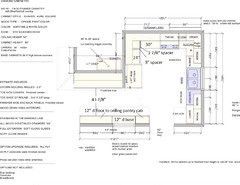
We are starting the remodel of our small kitchen. I’m wanting to add some storage along a wall that currently doesn’t have any cabinets. I wanted to create a built in hutch look here but I have an off-centered window that is making it difficult. I would like to have a long counter top here so I can set out food when I have people over. I was thinking of white shaker perimeter cabinets and this wall being blue. I’ve got two different plans for this wall but still not sure I’ve got the right one. Is there a better way to configure this wall?

Comments (26)

  • 8 years ago
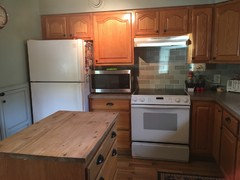
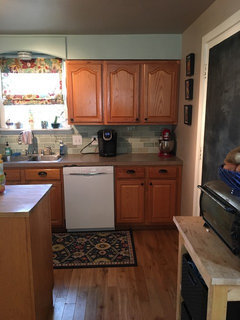
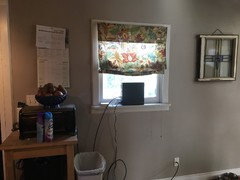
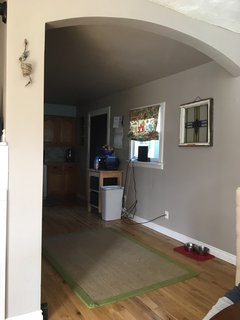
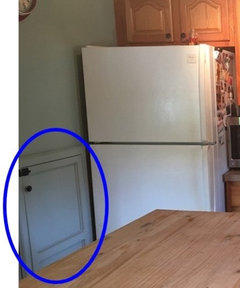
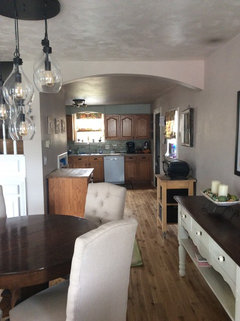
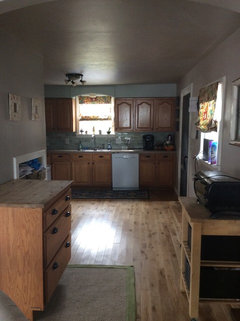
    Here are pics of the kitchen now
  • PRO
    8 years ago

    While it's not dimensioned, it's clear you do not have appropriate clearance between the corner of the island and the cabinetry you added. In addition, your island is undersized and out of proportion to the space. Lose the island or keep this cabinetry, but you cannot have both.

  • 8 years ago
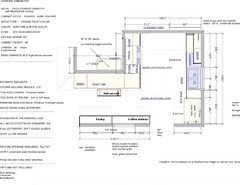
    Here’s a more symmetrical plan but doesn’t leave the counter open
  • 8 years ago
    The island is really a moveable work table and similar in size to what I have now. I’d like to have it in there so I don’t have to face a wall while prepping but I am willing to lose it for the extra storage.
  • PRO
    8 years ago

    It appears your island is specified as cabinetry, which means it will be required to have an electrical outlet, which means it's not movable. You should verify with your KD and with local codes.

  • 8 years ago
    last modified: 8 years ago

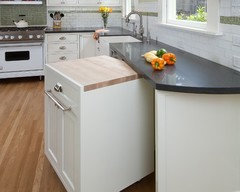
    Would 18" depth on the buffet counter be sufficient? That would give you a few more inches in the aisle. If you need the full depth, consider making space to slide a mobile cart beneath that counter--you can pull it out when needed, and get it out of the traffic path at other times. Similar to this:

    The island on the plan looks more like a work table to me--I have an island/work table, which is mobile (although it has a stone top, which is too heavy to be pushing around the kitchen--in theory it's possible). I love that style.

    If the mobile cart is 30" deep, you could make the serving counter the same depth, by have deeper custom cabinets, or by pulling standard cabinets out 6". The walkway in front of the serving counter appears to be wide enough to accommodate deeper cabinets there--if the island is not stationary.

    GW discussions--deeper counters

  • 8 years ago
    Thanks - yes I could go either narrower or deeper on that wall. How does the cabinet arrangement look? Do you like the more simple arrangement or the one with the cabinets that to the counter? Any other arrangement suggestions?
  • 8 years ago

    I like the first one posted. If you're using it for buffet service, you don't want a cabinet on the counter--seems that it would defeat the purpose.

  • 8 years ago

    You can achieve symmetry by using the one 15” door on the left of the window and three 15” doors to the right (with a 30” cabinet and a 15” cabinet, for ex).

  • 8 years ago

    The problem with an island, even a moveable one is that it doesn't really give enough room on either side for movement. You have 122".

    122" - 25.5" (counter space) = 96.5". Ideally, the minimum space on the prep side of the island should be 42" and that's for a 1 butt kitchen. With helpers it should be 48".

    96.5" - 42" = 54.5"

    The minimum aisle space for walking is 36".

    54.5" - 36" = 18" which is way too small for a cart.

    So what about something like this? It would include one of those carts that store under the counter. Maybe one with sides that open up so you have more prep space as additional space.

    This would also give you better prep space to the left of the sink. Yes I realize the DW is in the work zone but this is a small kitchen. There is additional prep space on the left side of the cooktop.


  • 8 years ago

    Oh and symmetry is overrated since we almost never look at our kitchen head on.

  • 8 years ago

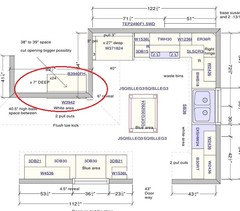
    What's in the area circled in red? I assumed that was a cabinet or pantry of some kind. Maybe a mobile cart could be stored there, preserving the full-depth buffet run.


  • 8 years ago
    That’s a pantry cabinet that’s in the wall. There are stairs behind that wall so the bottom part is a deep cabinet with roll outs and the top is a shallow cabinet. There’s an intake for the heating system on the other part of the wall that I’m seeing if it could be moved.
  • 8 years ago

    Is that a refrigerator in the upper left corner to the left of the cooktop and if so will the door open wide enough?

  • 8 years ago
    Cpartist interesting plan, I’ve seen my kitchen the way it is set up for so long I hadn’t considered other set ups. My concern with this is if I put the fridge by the door to the garage it will create a traffic jam there and putting cabinets on both sides of the entry seems to close that area off. It’s about 7 feet wide there.
  • 8 years ago

    If that is a refrigerator, you'll need more than 3" b/w the wall and the refrigerator -- unless it's a true built-in/integrated refrigerator. If it's not a true built-in, then you will need more like 9" to 12". You need room for the refrigerator door to open > 90 degrees without running into the wall (including the door handles, which can also damage the adjacent wall over time from repeatedly hitting the wall).

    What is that door near the floor in the wall next the current refrigerator (circled in blue)?


  • 8 years ago
    Yes that is the fridge in that corner. We’ve made a 40” space for a 36” fridge so it should be the right size. We’ve look at fridges and if we don’t get ice in the door it should be enough room to open and pull out the drawers.
  • 8 years ago
    That is a weird little cupboard that goes under the stairs. It will be going away and being replace by the pantry around the corner
  • 8 years ago
    last modified: 8 years ago

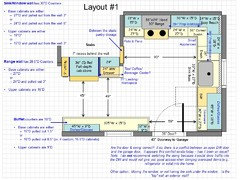
    How about this idea? It's a bit different but it combines other ideas.

    Biggest change: I moved the refrigerator to the left horizontal wall. It's a counter-depth recessed in the behind the back wall by 7". If it can be recessed more, that would be even better.

    I added a 9" tall Utility cabinet for your broom, swifter, etc. (with an outlet inside for charging something like an electric broom). It's also recessed. Note: It could be a pantry instead of a Utility pullout...it's up to you.

    Question: Is there any space b/w the wall and t

    I added a MW drawer to that wall as well next the refrigerator. While the cabinet is 24" wide, the extra bit of wall adds enough counter width that you have 31" of counterspace above it.

    Note that the counters & cabinets in the main part of the Kitchen are deeper than standard. This gives you more usable workspace as well as more usable storage.

    Buffet

    The buffet area has 18"D counters. It has one of:

    * 15"D base cabinets under that are pulled out from the wall 1.5"
    --or--
    * 16"D pulled out 1/2"
    --or--
    * 16.5"D cabinets (if custom cabinets)

    There are 45 inches b/w the refrigerator door and the buffet counters. Every inch the refrigerator can go deeper would increase that aisle. (Of course, the reverse is true as well, if it cannot be recessed as much as shown, the aisle becomes narrower. If it gets too narrow, the layout won't work.)

    Range Wall:

    The range wall has 28.5"D counters -- 3" deeper than standard. Ditto the cabinets (27"D bases / 15"D uppers)

    Moving the range to the left increases the amount of workspace b/w it and the corner -- giving you a good amount of workspace when combined with the workspace b/w the corner & sink.

    Sink/Window Wall:

    These counters are 6" deeper than standard -- giving you a lot more counter space! It also gives you more room behind the sink for ease of cleaning, room for a faucet w/o worrying about it hitting the sill or window behind it, and minimizing splashing of the window.

    The upper cabinets are either:

    * 18"
    --or--
    * 15"D and pulled out from the wall 3"

    The base cabinets are one of:

    * 24"D base cabinets under that are pulled out from the wall 6"
    --or--
    * 27"D pulled out 3"
    --or--
    * 30"D cabinets (if custom cabinets & can get drawer glides that deep)

    I show 27"D on the layout.

    The sink is a single-bowl sink in a 33"W sink base. That worked best, allowing you to have a 2-bin 18" trash pullout to the left of the sink (and in the Prep Zone where it belongs). I don't recommend a double bowl sink unless the sink base is at least 36" wide.

    It also allows you to center the sink under the window.

    You still have plenty of space & storage to the right of the sink for the Cleanup Zone and dish storage.

    General:

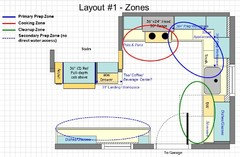
    * The three primary work zones (Prep, Cooking, Cleanup) are nicely separated with the Cooking Zone in the most protected area from traffic (along with the Prep Zone). This is what you should be aiming for.

    * With the refrigerator on the other wall, it takes it out of the main working part of the Kitchen and keeps non-Kitchen work traffic out of the way. It also puts it near the Dining Room (which I assume is to the left) and it's still easily accessed from the Kitchen.

    * Ditto the MW.

    Note: The refrigerator & MW/cabs could be switched -- I put the
    refrigerator landing space (counter) and MW on the right to put them
    closer to the Kitchen.

    * The left wall holds "between the studs" pantry storage. If you can, you could make it deeper, depending on how much space you have available -- even if the lower half is deeper than the upper half.. Obviously there's some space b/c of the "weird little cupboard that goes under the stairs" in your picture. (You'd have to work with the MW drawer cabinets, but if you know what's available for use, that can be worked out.)

    .

    .

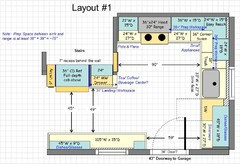
    (Select/Click on an image below to see a bigger version.)

    Layout:

    .

    Layout without all the notes!

    .

    Zone Map:

    .

  • 8 years ago
    last modified: 8 years ago

    A 40" space against a wall for a 36" fridge isn't enough room for you to be able to open the doors and pull out bins, unless, as buehl pointed out, it's a built-in refrigerator

    I have a counter depth French door fridge without ice in the door and there's no way I'd be able to open the doors wide enough to pull out bins, not just to get items but to pull them out completely to clean regularly, if I only had 2" between fridge and wall.

    Here's my fridge with the door opened wide in order to pull the bin out. It's the same on the left side. Even putting the full 4" on one side won't be enough to fully open the door.

    I don't think the fridge's location in your plan is going to work, sorry. You need to move the fridge out of the corner. Or get a different fridge, one with a single door, right hand hinge (handle on left, opens to right) so that you can place it next to the wall.

    This would work.

    Unfortunately, it will mean prepping with your back to the room.

    Can anything - range, plumbing, door, windows, etc. - move?

    ETA: just saw buehl's plans. You've got better,workable options than what you posted above.

  • 8 years ago
    Wow! Thanks, you have given me a lot to think about. To answer a few questions first:

    That is correct swing on the door to the garage. There is a current conflict between the dishwasher and door. We’ve lived with it so long I’m used to it.

    The top of the stair wall is only about 9”wide so 7”would be the max that anything can be inset into it above about 45”

    Yes the dining room is to the right of the plan, on the other side of the stove wall is a bathroom and laundry area. They are too small to steal space from.

    I’ve avoided thinking about putting anything on both walls because it seemed like it would narrow the entryway too much. I had considered putting the fridge to the right of the garage door but was afraid of blocking the entrance to the kitchen.

    I moved my island (24”)and my cart (18”) on each side of the entry and it feels really narrow. Not sure if it’s just because I’m used to it being open though. I’ve attached some pics. If the fridge is in that area it would block anyone from getting into the kitchen if it’s open.
  • 8 years ago

    It’s about 7 feet wide there.

    So that's about 84" wide. So yes, I agree with you that it would be too narrow to do something on both sides. However you have room for the pull out cart plus a pantry on the opposite wall and ditch the narrow pantry and coffee on the exterior wall. That would still give you a space that is just shy of 5' wide for a walkway.

    However that wouldn't solve the issue of the fridge nearer the doorway.

    I like beuhl's version. Instead of recessing the fridge, just do as I suggested and remove the cabinetry on the exterior wall.


  • 8 years ago

    Unfortunately I can’t move the door to the garage, it is
    attached but set way back of the house.
    It could only move back towards the sink wall. That would add a lot a space to the plan. I have serious pantry envy!

    The offset sink makes so much sense now that I see it. I was hoping to get the garbage under the
    sink and not off to the side but when I looked under my current sink there was
    so much stuff hanging down I couldn’t figure how to make that happen.

    So I’ve taken everything that everyone here has been saying
    and I talked to a kitchen designer, and not just a cabinet designer, and come
    up with some different ideas. I’m
    thinking of taking out the window on the buffet wall. As much as I hate the idea of losing a window
    in a dark room, this one is north facing and overlooks the garbage cans and
    driveway. If we do that then I can put
    the fridge next to the garage door and then do the buffet cabinets the rest of
    the way down. Then I could center the
    range on the wall where it’s at and then bring the cabinets around that inside
    corner. We could look at expanding the
    window over the sink to bring more light in, along with a better lighting
    plan. Of course, we would lose the
    island in this plan. I used the Ikea
    planner to help visualize it a little better.
    I didn’t know how to put the pantry in under the stairs on this program,
    but still want them on that wall.
    Better?

  • 8 years ago

    Since you have wider windows over the sink, maybe you won't miss the window on the garage wall. I'd omit the cabinets on the short wall, and have drawers on the end--I don't think you'll gain much space, and drawers are more convenient than a corner pull-out unit. You could have the mobile cart, as discussed before, and store it against the wall.


    Kim H thanked mama goose_gw zn6OH
  • 8 years ago
    last modified: 8 years ago

    Dang, Kim, but that's how kitchen reno goes.

    I like your latest plan but I like mamagoose's version with the straight run for the range wall even better. That said, I think I'd find the cart's placement an annoyance.

    See if it's possible to incorporate a cart into the wall where you're recessing cabinets. Like this but in the wall instead of incorporated into your perimeter cabinets.

    West Coast Hamptons · More Info

    Kim H thanked lisa_a