Software
Houzz Logo Print
iv_nencheva

Patio help - would this work?

8 years ago
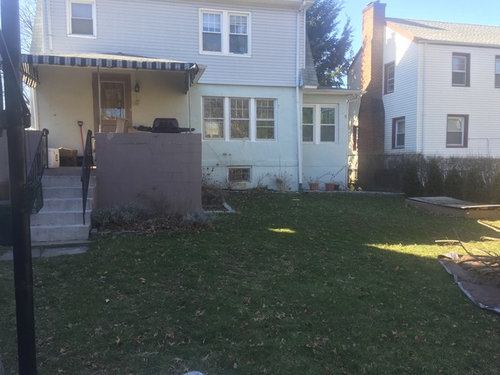
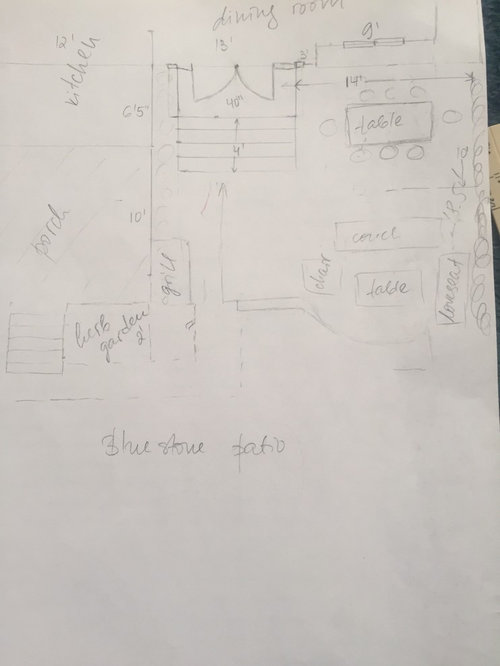
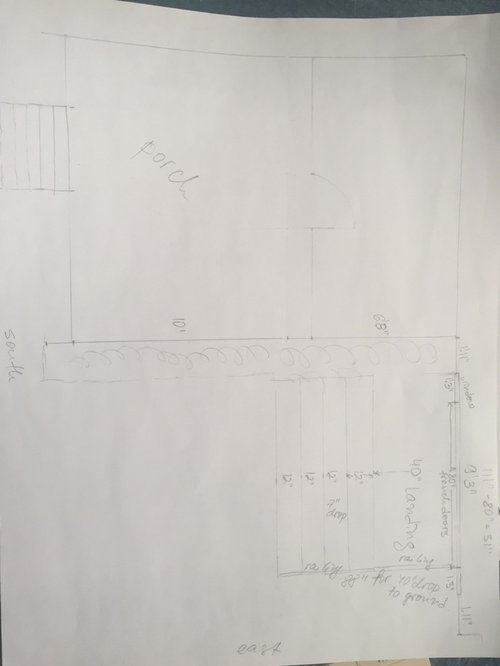
We'd like to add French doors off of our dining room (replace the three windows on the picture) and add a landing, patio steps and a bluestone patio. I have added my drawing ideas.
The two concerns I have are:
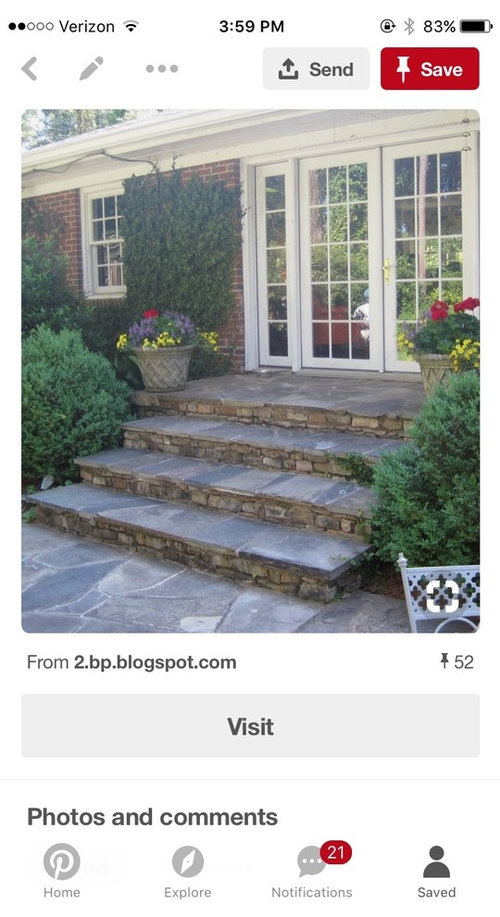
1) the drop from the house to ground level is about 3-4 feet. Would a landing and 4 steps be too much? I estimated they would go about 8 feet deep into the yard (a pic added for step ideas, our steps would have to be steeper)
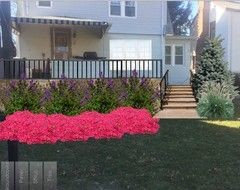
2) would it look odd with the "porch" next door (exit from the kitchen) especially since there would be no steps from the "porch"/deck to the patio just because it would be too much space lost I think.
Any ideas or something else to consider?

Comments (10)

  • PRO
    8 years ago

    Just a comment. Landscape has a code for steps to be 6" or 8" tall so for a 4' drop that would be 8 steps which pushes you 8' out plus landing so 12.5'. Also for a landing it's hard to open and stand on landing while opening unless you stand to the side. Could you do a deck on level with window now french door? I know you have a basement window but it would just now be under the deck. You could use shrubs to hide the front of the deck.

  • 8 years ago
    Thanks for your comment. I calculated 4 steps with 7" drop each - 28". Plus a drop from the landing to the first step - 35". Another 5-6" drop from the house to the landing brings us to about 40" which seemed in calculation-land to make sense on paper.

    The reason for the patio (vs deck) is twofold:
    1) privacy: we have 3 neighbors who can see right into my back yard. I've planted arborvitaes along the property line and hoping once they grow a bit to provide a good visual barrier. Also being higher off the ground puts us in a line of sight of our back neighbor (who has a tall fence otherwise)
    2) the house style is Dutch colonial so though a patio would work better. Also figured I can add plants around the patio to make it feel like you are more in nature vs being stuck with planters with a deck.

    Do you think the issues you mention with opening the door, etc would significantly diminish how usable the space would be? Could they be solved with wider landing area?
  • 8 years ago
    last modified: 8 years ago

    You're going to need to extend the underfloor venting beneath your deck or porch or create another vent for that part of the crawl space on the side of your home.

    My inclination would be to keep the current steps (perhaps reface them) and build your new deck or porch to the right of them, extending it all the way to the corner of the house and all the way into the yard to the bottom step.

    You could even extend the floor of the new deck or porch -- personally prefer porch -- beyond that first corner all the way to the far right (set back) corner IF you can resolve the issues of the underfloor vents and any utility access in that corner. It is imperative that your crawl space "breathe" or you'll have moisture and mold problems. Homes with extensions added often have solid foundation walls between the original building and the extensions and that would need to be addressed.

    Call your utility companies so you know what's buried before doing any digging for your foundation of post holes.

  • 8 years ago
    last modified: 8 years ago

    Is that a basement window under the windows. If it is adding anything there will cover the window blocking off light to the basement.. If the existing deck is yours I'd close off your stairs and make stairs going down to a patio from the side near where you want the patio and forget the patio doors from the dining room. If you did that you probably won't need a permit and you'd save the light to your basement

  • PRO
    8 years ago

    Got it. It is valid to want to screen from neighbors. A wider landing could help. I try to do a 3' landing from a 3' swing of the door but that's a 6' landing so that's big. Wider is better or you just have to stand off to the side..or you do a sliding door. I know french doors are romantic but safety.. you know.. it's important especially if you are grilling outdoors and have to walk up the steps and bring food inside.

  • 8 years ago
    Thank you for the suggestions.
    It is amazing once you put your ideas on paper how you end up seeing their own flaws and your ideas have definitely helped.
    I realize it would look really odd having the porch and the patio but without having access from one to another.
    I like the idea of making it a one big deck with maybe some steps down to the patio. I just have to solve for the privacy issue and get over my patio obsession.
  • 8 years ago
    last modified: 8 years ago

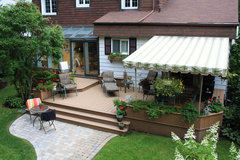
    ^There is no reason that you couldn't do something like bellburgmaggie's solution (above pic from her post) and then add a patio at the end of your steps.

    Traditional Deck · More Info
    Patio just below deck area in this insp pic above.

  • 8 years ago
    This picture (above) got me over the hump!
    The reason why I am hesitant on doing a patio off the deck as shown, is that it would take too much of the yard away. We have about 15 feet from the house to where that deck ends and I have only about 50 more feet of usable space (there's a swing set after that and then the property ends).