Software
Houzz Logo Print
bernie_habermeier

Interior steps and landing quesion

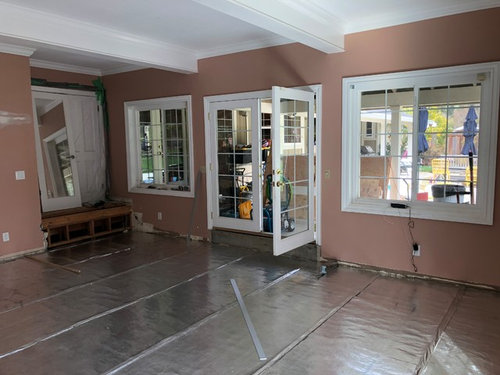
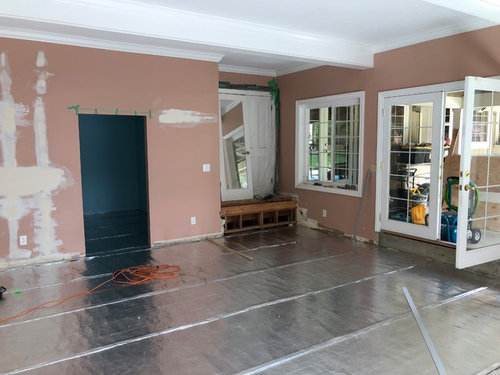
I have a 20 inch drop from one part of my house down into a large room that we are in the process of putting hardwood down into (was carpet before). We didn't like how the stairs were built, so we took those out. Now we need to decide on what to replace them with.


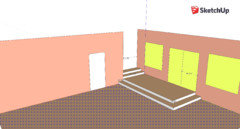
Here are some pictures of what the current situation look like:


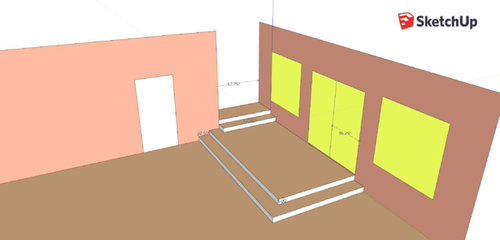
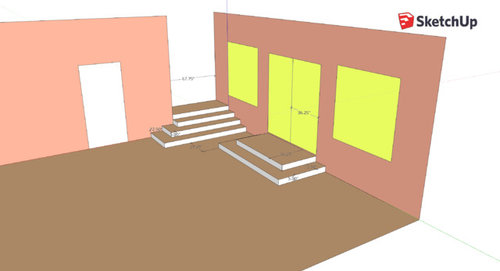
So far, we have two ideas that we kind of like:


Option A (full landing)


Option B (individual steps)


In all cases, we're thinking of doing 5" risers and 12.5" treads.


Let me know what you think, or if you have any questions (I don't think the dimensions are coming through well in the images on the plans). I might have to upload higher res images and provide them as links.


Comments (19)

  • 8 years ago

    Additional comment: The height of the bottom of the french doors is 11" off the unfinished floor. I'm thinking I can bring the height up to 10" with an unfinished landing, and put 5/8" hardwood on top of that, and still have enough clearing for the bottom of the door for the landing... All height dimensions are of unfinished floor surfaces.

  • 8 years ago

    option A works better

  • 8 years ago

    Per code, do you need any kind of railing for these? I would probably have the first step not even with the floor in the house. This would eliminate one step from each of the schematics. I would personally prefer a step taller than 5 inches, that height is a toe stubbing height.

    Are the french doors left open because that interferes with plan B it appears. WHat age are you and are there kids or grands around to worry about.

  • 8 years ago

    Option A, but, I dont think 5 inch steps would work well, or if they would be up to code either.

  • 8 years ago

    The comfort rule is that riser height + tread size together should be 17.5 inches optimally. That's not code -- just what contractors try to aim for when building stairs that feel natural.

    California code (3231.Stairways (c) Rise and Runs) stipulates:

    (1) The rise of every step in a stairway shall be not less than 4 inches nor greater than 7 1/2 inches.

    So 5 inch riser + 12.5 inch tread is just fine.

    California code (3214.Stair Rails and Hand Rails) has the following:

    (2) Stairways having less than four risers need not have handrails or stair railings.

    So given I have 4 risers, we'll be OK without handrails.

    I don't quite understand why a 5 inch riser would be any more danger of toe stubbing than any other riser.

  • 8 years ago

    Option C -- moving initial down-step into hallway.

    The problem with option C is that by moving the initial down-step into hallway is that the double doors (interior doors) go out 30 inches each, and the hallway would be short by 12.5 inches...

    Those doors are usually open 99% of the time, but might be a bit of an issue still. Visually I like this the best though. Have to check codes to see if it's gonna be a problem.

  • 8 years ago

    I'm not sure what the right solution is, but I'm almost positive that it's not B. B looks unnecessarily complex and an ankle-breaker for sure.

  • 8 years ago
    last modified: 8 years ago

    Option B looks like it would be a navigation hazard. I'd go with A, but I think I would run the landing a foot or more past the french door opening, that looks like another possible stumble area.
    BTW, I step down two 5.25" risers to our family room with a 14" tread, very comfortable and no one has tripped or stubbed toes in 28 years...

  • 8 years ago

    Thoughts on option C? Starting the interior stairs down into the large room earlier?

  • 8 years ago
    last modified: 8 years ago

    Add a simple raised foundation to this garage conversion to not have such design hacks.

  • 8 years ago

    A, or C if it works.

  • 8 years ago

    Was going to ask what Sophie said ... why is this room below the patio level?? You really should not have to go up two stairs to go outside...

  • 8 years ago
    last modified: 8 years ago

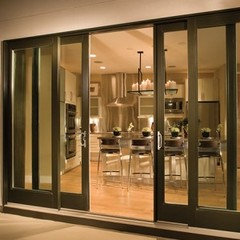
    Is this house built yet.... is the plan to use pull out doors....there are other options like a slide in pocket door and what I mean is a door that has one side of the door slide inside of it. If I can find the pics I will send it to show you.

  • 8 years ago

    @Sophie Wheeler and @cookncarpenter Totally agree with y'all -- but the problem is, this house was built already, and we're trying to make due with what we have. Although the ceilings in this room are high enough (120 inches) to raise the floor by 10 to 11 inches, the problem is that there are other rooms attached to this one that have lower ceilings, and then you'd end up with stairs down to those rooms. Raising the roof is not an option for those rooms because they are under a second story already, and it would blow up the budget.

  • 8 years ago

    @Claire Larece love the sliding doors -- very nice. They do tend to be more expensive, and probably require an engineered header to carry load, but yeah. Nicer than the french doors + 2 windows.

    I am playing with changing the whole door and window layout, but that's a larger project than I wanted to take on though.

  • 8 years ago

    @Bernie Habermeier It may be a larger project but you can probably have the door frame come up a little higher to match the level of the other door that way you can have one full landing to step into the sunken living room or sunroom.

  • 8 years ago

    So why are the adjacent rooms raised from this floor of this is also raised from other rooms floors? Is this a tri level or something? Those can be really interesting because with the varied heights.

  • 8 years ago
    last modified: 8 years ago

    @GreenDesigns This house had gone through a remodel with a previous owner (who in my opinion always went with the cheapest possible solution, and also didn't seem to think things through too much). I can post some pictures and describe the whole house, but let's just say unless we're gonna rebuild the whole thing, we have have to kind of live within certain limitations.

    The original house is on the higher foundation, when they added this huge room / extension they didn't keep it at level. Currently the big room has two smaller rooms attached that are now at least at the same level as the large room itself (we raised the floor on that one). Before there was an additional 7 inch step down into one of the smaller rooms. For both of the smaller adjoining rooms, the ceiling height is at a lower limit, so we can't raise the floor anymore to keep everything else level.

    I may post a few more images so you can see what I'm talking about.