Software
Houzz Logo Print
caterpa

laundry and mudroom or both?

8 years ago
Looking at creating a new home plan/design.

I am trying to anticipate and plan out certain parts of the house in advance.

One thing I have seen done a lot is a combination mudroom and laundry. How do people like this? Downside?

I currently live in a newer home I built and have separate areas for each. My wife isn’t sure how she’d like having the laundry in the mudroom area. Which I’d prefer be near the garage entrance as is typical. I find the concept intriguing both from a space saving concept but also a functional one.

Any help my fellow Houzzers can give? Will also solicit feedback from the architect but wondered what everyone here thinks too.

Comments (17)

  • 8 years ago

    Never have been lucky enough to have either. I think the combo is fairly popular

  • PRO
    8 years ago

    It all depends on location and layout. Laundry rooms should be near bedrooms, and mudrooms should be near the exit you use the most. For most people, that's the back exit near the garage (rather than the front door).

    If most of your bedrooms are near the garage then I think it makes sense to combine them. But if all your bedrooms are on the second floors on the opposite side of the house combining the two wouldn't be functional.

    But having them combined can be nice. If you have kids that do a lot of sports its nice to have them come in and dump their dirty gear right in the laundry. It's all about how you live.

  • 8 years ago

    Mine is combined. The problem is that mine is also the pass way through to the garage and the combination of not very clean boots, coats, etc doesn't mix well with clean laundry. It tends to become a temporary dropping spot too - for pop cans and recycling headed to the garage and other miscellaneous stuff. Clean laundry is carried out directly from the dryer to be folded else where - usually I throw it on my bed. My space is also not as large as many I've seen in newer homes. I do have an area to hang up clothes that don't go in the dryer - a good size area because of my kids' t-shirts with logos and delicate tops, and an area for several laundry baskets for sorting laundry. If you combine, make sure the space is large enough to keep boots, coats and dirty laundry separate from the clean.

  • 8 years ago

    We have a two story home, with an entrance from the garage. That hallway has a kind of nook there with hangers for stuff and coats (so it’s not part of the main entrance hallway from the garage, but right next to it), and off of that is the laundry room. From the garage door into the laundry itself is three or four steps.

    The coat/mud setup is good for us because it is literally only steps to hang up coats, packs, lunch boxes, sports equipment etc. (much easier to get compliance out of humans, esp. children, the easier it is). We put a rolling hanging rack in the laundry during the winter to hang up snow clothes.

    and...it would be a long walk to get laundry from upstairs down to the laundry, except we have a laundry chute. So it empties into the hall from the garage.

    Laundry is about 7.5’ x 11.5’ and nook/mud is about 8’ square.

  • 8 years ago

    Depends a bit on layout I suppose (like distance to bedrooms, convenient place to fold). Right now we have basement laundry (in a two story home). Not my first preference, but I admit after having many arrangements, there are pros and cons to any arrangement.

    Our new house will have the main laundry room on the second floor by the master bedroom. But, we are also putting in hookups for a stackable washer/dryer in the mudroom and plan to add those units in a short time. Mudroom is not a huge space - aside from stackable washer/dryer there is a built in bench and hooks, and some room for a couple PAX wardrobes, but we don't have kids or anything. Our plan for this stackable set is not only for stuff coming in from outside (so we don't need to haul dirty and/or wet clothing all the way upstairs...also convenient to throw dirty gym clothes in after get home from gym) but also kitchen towels, towels from the main floor bath. And when we finish the basement - we won't have to bring linens/towels all the way up to the second floor from basement (reverse of what we have now!)...just up one flight instead of two.

    I spent many of my childhood years with a laundry room that was right off the back "mud room" by the garage (don't think we called it a mud room, but that is what it was, albeit small) but it had its own separate doors. A laundry chute from the upstairs also made it a bit more convenient, though did not resolve the issue of having to get it all back upstairs to the bedrooms. Hence why we are going with both the main floor "mud room" laundry and the upstairs laundry in our new build.

  • 8 years ago

    The proximity of your laundry room to your bedrooms is a key factor. Assuming that works, for me, the main convenience of a combined mud/laundry room is the utility sink. I garden so it’s nice to wash up and strip down before entering the house. It’s also convenient when I clean the cars, or wash windows or do other outdoor projects. If you end up separating the rooms, I’d suggest each have a sink. Since you are in the enviable position of choosing, you might want to look at photos of combined versus separate, to see which appeals to you the most.

  • 8 years ago
    I appreciate the input. I can see the disadvantage of having clean laundry in something so appropriately called a mudroom :).

    In my current home the laundry is separate and is located a few feet away from the master and at the bottom of the stairs to the 3 upstairs bedrooms. That actually works pretty well as I can place the clean laundry on the stairs as a ‘reminder’ to my kids to take it upstairs and put it away.

    The downside, of course, is that it necessitates a whole separate area on a floor plan.

    I doubt the mudroom will be close to the bedrooms but we will see what the architect can come up with.
  • PRO
    8 years ago

    Agree with the sentiment to put a sink in both locations, if they end up being separate. Mud rooms are great for hosing off after gardening, outdoor chores, or even bath time for pets. And of course, sinks in the laundry room are necessary for pre-treating clothing. However, the convenience of having your laundry upstairs on the bedroom level is undeniable...even if it's a separate area on the floor plan.

    Anyways, congratulations and best of luck with your new construction project. We're sure your architect will take good care of you :)

  • PRO
    8 years ago

    "Divide, conquer" - that's great in this context x)

  • 8 years ago
    last modified: 8 years ago

    I had combination laundry/mud/utility. It had an indoor outdoor carpet. Don't wear shoes in the house so they came off there. Laundry was brought down from the second floor but, with a front loader pair and a 13 foot long counter above them there was plenty of room for folding. That same 13 feet also included a wine fridge, drawers and sink.

    We kept the carpet well vacuumed and I sorted clothes on the floor. When I used the rotary iron I put a clean sheet down for the sheets to land on.

    Loved that room. If I had it to do over again I'd just make it half the size of the garage and add a sewing station.

    Never felt the need to have laundry on the second floor or near the bedrooms. My home office and our TV room were on the first floor so it was easy to keep the laundry going throughout the day with no shlepping up and down the stairs to move things from the washer to the dryer.

    When grand kids came to visit the snowsuits and boots were taken off in there and it was easy for them to put them on/off.

  • 8 years ago
    We are building and will have a laundry mudroom combo just off the garage. It is more than big enough for tons of storage for kids stuff and hooks and and what not on one wall. The other will have an extra fridge, washer/dryer and laundry sink. I never fold laundry in the laundry area so I’m not worried about clean clothing in mudroom at all.
  • 8 years ago

    My laundry is in a bonus room on the far side of the detached garaged across the breeze way to the mudroom. It is a 20X10 room with a large central table used for sewing and laundry folding. I prefer not hearing the machines in the house and don't mind walk across the 15' breezeway through the garage to the bonus room for laundry. Especially like the large table for folding (and cutting fabrics). The mudroom has a 1/2 bath, storage for dog/cat feeding and a pantry before entering the kitchen. For me, it is an ideal set up. As a working mom, I don't like leaving the house with wash or dryer going--in another house I had flooding and fear the potential of a dryer fire. So, I love having laundry going with NO sound. Also why I have a quiet dishwasher (Bosch).

  • 8 years ago

    Stating the obvious, a mudroom should be at garage/home entrance and laundry near the bedroom however having them seperate or combined largely depends on requirements, space availability, design and cost.

    Below is our setup and story if interested.

    Ours are at opposite ends of living areas based on our needs, layout and design. Our mudroom isolates front garage and the house though we decided against having a sink in the mudroom since there is easy access to three bathrooms in the front corridor alone with an additional one in the garage. Our home design went a little further and revolves around my DW's habits and needs or should I say most spouses, to have kitchen, laundry, bedroom and in our case DW's office and tea/coffee bar, all accessible from a central point, while looking elegant and be practical, yet providing enough seperation so that flow does not interfere with normal flow with others around.

    She's never had her own private office hence I made sure this design had an office space for her while still integrated into primary areas. Sitting at her decent sized office space/nook and console between pantry and laundry room, offset from the kitchen area, she could be drinking tea, surfing the net and/or on the phone, keep an eye on her stove and/or grandkids, with the washer and/or dryer running in the laundry room, all while enjoying magnificent sea and mountain views to the north, and should she open the tall laundry room glass door, she'd enjoy magnificent Mt Baker views to the east through a french door leading out to the side master bedroom deck. In fair weather there are two paths from laundry to the master, a shorter one using the deck or a longer one internally; DW is delighted to have everything on one level.

    No serious fears of flooding/fire/leaks due to planned extensive use of variety of sensors, alerts/notifications plus automatic/ip shut off valves/switches etc. throughout the home The home layout is designed for sound/noise isolation where necessary hence noise pollution is not an issue though lack of noise may be one since its so darn quiet.

  • 8 years ago
    I don’t want and never have wanted laundry near bedrooms. We often run dryer before bed or once kids already asleep and I don’t want noise with us. I prefer main floor. I think this is personal preference
  • 8 years ago
    Appreciate everyone’s input. It sounds like the best plan is to separate the two. Maybe have two smaller areas rather than 1 large area suitable for both. A lot of good input here and liked hearing what everyone else’s setup is like.
  • 8 years ago

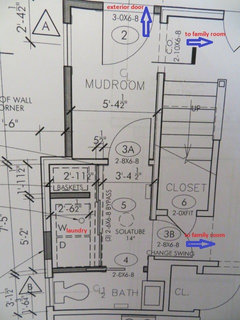
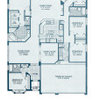
    I like a mudroom/laundry combination and am going through construction right now to add this. The mudroom is connecting to a laundry/powder room (see pic). We're adding a closet next to the washer to hold laundry bins to collect dirty laundry (carrying our dirty clothes down daily saves us from having to lug a hamper-full downstairs).

    Important design elements for me were: 1) having the closet to sort clothes and store bins so it's all is hidden, 2) keeping the laundry close but separate from the "dirty" mudroom, and 3) having an alternate exit out of the mudroom to avoid forcing everyone to walk through the laundry room. And for me, having the laundry downstairs near our living area and near our everyday entry is extremely convenient. Good luck with your design!