Software
Houzz Logo Print
pattys16

kitchen design layout- NEED HELP!

8 years ago
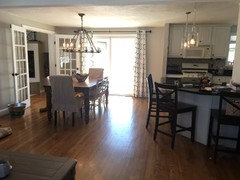
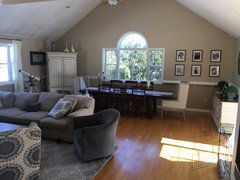
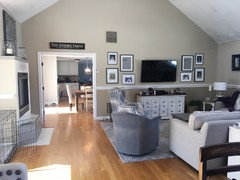
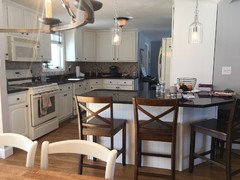
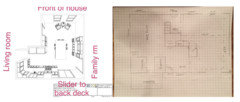
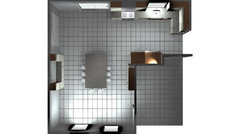
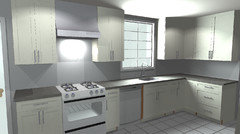
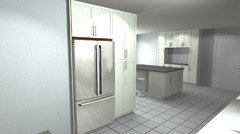
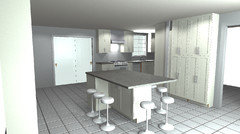
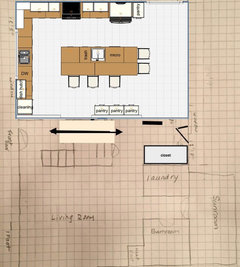
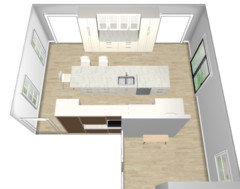
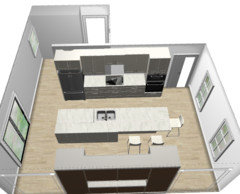
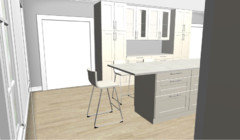
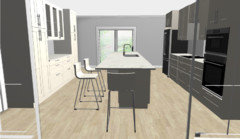
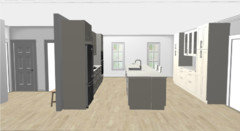
We have been patiently waiting to renovate our kitchen. The time has finally come. 6 years ago a kitchen designer came out to my house and came up with this kitchen layout. I do like it but I am wondering if there is a Another way to set up the kitchen. Currently it is not set up like this. I would love to hear your suggestions for a different layout. I can give you measurements if you like.
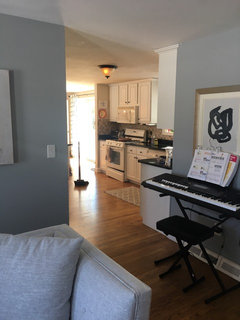
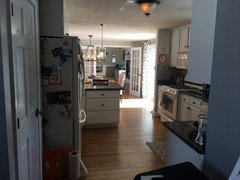
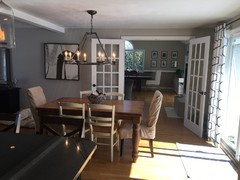
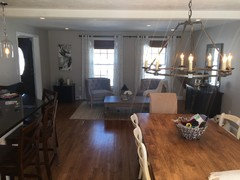
I also have other views of the space.

Comments (39)

  • PRO
    8 years ago
    Where does that doorway near the two chairs lead to?

    Close that doorway up (if possible) or even just shifting it and creating a U-shaped or L-shaped kitchen up in that space would create a better flow than this choppy galley design.

  • 8 years ago
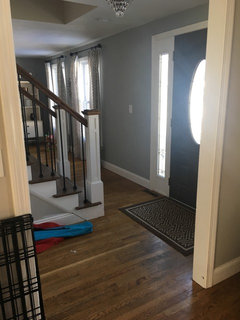
    The front door is there. If you walk in left is this kitchen room, straight is the closet and to the right is the living room that use to be a dining room that we never used.
  • 8 years ago
    last modified: 8 years ago
    Measurements would be good. Also, can plumbing, windows, doors, walls move?

    How many people live here / cook? What do you want from your kitchen? Do you have other dining areas or is the island seating where you envision most of your meals?

    Can you draw up what the rest of the house looks like? (Doesn’t have to be to scale - just to get a sense of flow and how you use the space in your house)

    ETA: you might have more responses over at the kitchen forum

    http://ths.gardenweb.com/forums/kitchbath

    Also, it’s worth checking out buehl’s comment on this thread

    https://www.gardenweb.com/discussions/5192065/layout-ideas-needed

    And kathi steele’s on this thread

    [https://www.houzz.com/discussions/designing-a-kitchen-with-a-hallway-going-through-it-dsvw-vd~5196619[(https://www.houzz.com/discussions/designing-a-kitchen-with-a-hallway-going-through-it-dsvw-vd~5196619)


  • PRO
    8 years ago
    A floor plan of what you have with as much detail as you can add and yes to scale since that is the only way to help. The KD plan really makes no sense without context .

  • 8 years ago
    last modified: 8 years ago

    A drawing with dimensions would be great. The suggested plan yiuposted is terrible, imo. Are you thinking of extending the kitchen into a breakfast nook to the right and a formal dining room to the front of house? and eliminating table seating?

    It looks like you did not want to change the slider, but I think an improved kitchen plan hinges on moving that

  • PRO
    8 years ago

    Patty, I agree with Sina that at least one of these doors needs to be closed up for the kitchen to work; four doors is one too many. And the main traffic flow runs right through your main (sink, range) work zone. It appears from the partial plan that there is an entry from front hall and another from the family room. I think the front entry doorway is unnecessary, as you can get to the kitchen by walking back to the living/dining room and turning left.

    A kitchen that moves to the front would be nice for the natural light; it depends how low the sills are on those windows. Also nice would be to open up at least part of the wall looking into the family room, as they do on every episode of Property Brothers etc.!

    The wall that now has sink and range could be a secondary work area/butler pantry space, and probably would benefit from a smaller second sink. Look forward to following this thread.

  • 8 years ago
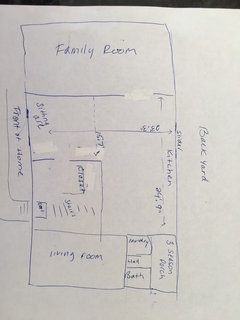
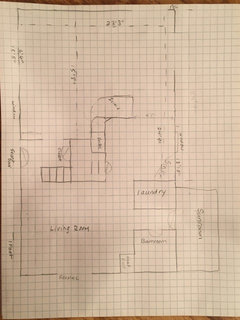
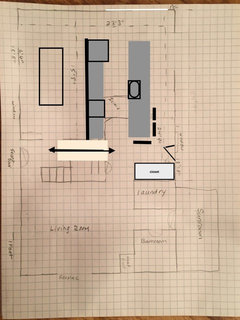
    I drew a terrible floor plan but hopefully you will get an idea! We moved our large dining room table into our family room because we NEVER used it, only on some holidays. We now use our new living room space much more. There are 5 of us living here. My husband and three kids under 12. I do not want to completely break the bank with this kitchen renovation but I want a better flow and updated look. When we have company over everyone is in the way and crowded around the peninsula and in my way of cooking. It's terrible! I can't wait to hear your suggestions. The contractor didn't have any to offer which scares the heck out of me.
  • 8 years ago
    More pictures. The dimensions are on the floor plan I drew but let me know if they do not make sense.
  • 8 years ago
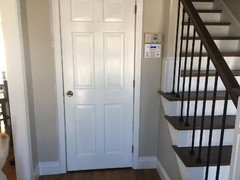
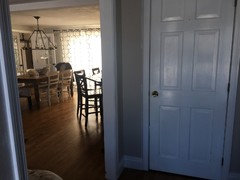
    More pics
  • 8 years ago
    Our plan was to use the new large island for our weekly family dinners.
  • 8 years ago
    I hope this will work.
  • PRO
    8 years ago

    I'm very confused now: the scale plan and photos have no relationship to what the original aerial 3D view was proposing; it doesn't even look like the same house.

    I kind of like the current kitchen layout except for moving the sink under the window, moving the range over to the wall to right of sink, and adding many more recessed lights! To save money, you could rearrange the cabinets you have, adding the few that would be needed to match? Although I don't know if anyone offers that hinge style today. Good luck!

  • 8 years ago

    Doug, here's a side by side. The proposal turns the present kitchen/dining/sitting into a kitchen+island/sitting.

  • 8 years ago

    Patty - was your house like this when you bought it?

    Where does your family enter the house?

  • 8 years ago
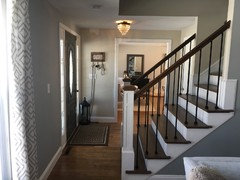
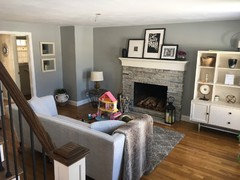
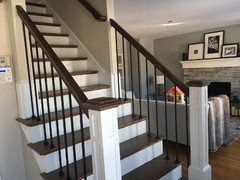
    Yes the house was laid out like this when we bought it for the most part. The past owners used the space where my kitchen table and two sitting chairs in front of the window as a living room. I will be replacing all cabinets and we have the space for a large island. I do not like the peninsula. I find it awkward and you can fit too many people around it when we have company. We enter the house and the second level stairs are to the right, coat closet straight, the fireplace living room to the right, and left is the room with the two chairs. See pictures. I am standing at my front door.
  • 8 years ago

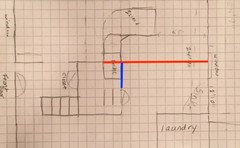
    Patty - what are the lengths of the red line (wall behind fridge to the exterior wall) and blue (peninsula wall to the wall of the basement stair.)

  • 8 years ago

    And Patty-- what are the dimensions of the addition (vaulted family/dining)?

  • 8 years ago
    The dimensions of the red line which is behind the fridge to the exterior wall is 11' 4". The dimensions of the family room (Addition) is 24x23
  • 8 years ago

    And the distance of that blue line? From former living room wall to the outside of the basement stairwell?

  • 8 years ago
    The blue line is 4' 11"
  • 8 years ago

    I think you need to put a wall up and return that original front room to a formal dining room.

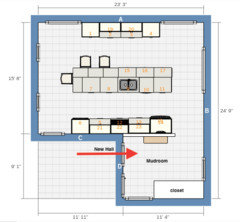
    Can you open up the front closet and create a center hall? I was thinking you could put a back door where your present kitchen sink is and put a large closet/pantry on the laundry room wall. This would increase storage and improve traffic flow through your home.

    I'd widen the opening between the kitchen and family room. If you feel like you need to keep the french doors then the opening should be smaller, but if you're okay getting rid of them it would be nice to have a wide ~9' opening there.

    It looks like the squares in your drawing do not equal one foot, so this is a very rough explanation of what I'm talking about:

  • 8 years ago
    Some of my neighbors have the wall up that separates a dining dining room in the front and their kitchens feel small to me. It would be nice to enter the house and go straight. Where you have the sink is that also an island? I definitely want a large island and in my current kitchen we lack cabinet space and storage. If I move the laundry I'm not sure where it would go. I do a lot of laundry and I do not want it in the basement...
  • 8 years ago
    last modified: 8 years ago

    You'd have to move the wall about 18” toward the front of the house to get enough room for an island.

    In addition to adding to the width, I’d make the opening into the family room as big as possible and install a large window or larger patio door across the back. These things should help the kitchen feel bigger; it’ll be greater than 15’5” x 12’8” which is a good size. The sink is in the island facing the back yard.

  • 8 years ago
    last modified: 8 years ago

    I’m not suggesting you change the laundry room, I’m suggesting you put a closet in the existing kitchen space on the kitchen/laundry room wall to compensate for turning your coat closet into a hallway. See drawing.

  • 8 years ago
    Oh right, and where you have the sink is that an island?
  • 8 years ago

    Yep. fridge and range on the left.

  • 8 years ago
    Thank you for your time in drawing your plan up. I do like how the island is positioned but I wouldn't want to put a wall up. I do like having the area open. I have thought of opening the doorway to the family room where the French doors are but I like the idea of a dry bar there and more cabinets and I don't know is where else that could go.
  • 8 years ago

    Post also in the kitchen forum for help from the other gurus there. (Benje is one of the gurus that hangs out there)

  • 8 years ago

    Yes - here's a link to the kitchen forum. http://ths.gardenweb.com/forums/kitchbath

  • 8 years ago

    I was trying to incorporate that beam so it made sense, and didn't just say "here once stood the wall between the old kitchen/nook and formal dining" :-)

    You could flip my suggestion so the fridge and range are on the exterior wall and the island is open to the front room, but ... you'd lose storage and you'd lose natural light and your clean up sink would be visible from the front door (something I try to avoid.)

  • PRO
    8 years ago

    here's a suggestion, let me know if you understand

    I Will try to draw it up if I have time

  • PRO
    8 years ago

    ok. this is what I am talking about, disregard style/color it I only for space planning

    I hope it helps

    good luck


  • 8 years ago

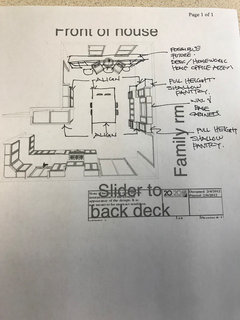
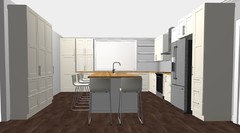
    What about something like this: opening up the front hallway like suggested by benjesbride and then moving the kitchen towards the front of the house...

    Layout:

    View ~towards~ front of house:


  • 8 years ago

    Thank you for your designs and comments! My phone is on the fritz and I wasn't able to open house and have not been near my computer. Anthony, I like how everything is lined up but that would give me a 7' island and I was hoping for a large one since we have the space. so I think the island would need to start closer to the slider wall. Will that look strange, things not being lined up?

    damiarain, I had thought about moving the kitchen to the front but our windows are low, 17" from the ground. Nothing would fit under them and hardly any uppers would fit there and I already struggle with lack of cabinets.

  • PRO
    8 years ago

    Patty as long as you have at least 36 to 42 minimum for walking should be ok

  • 8 years ago
    last modified: 8 years ago

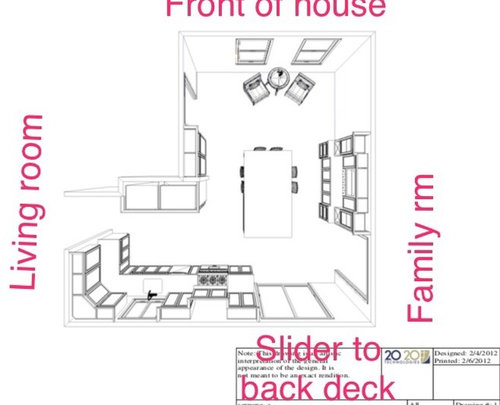
    Okay. I have hesitated to post this suggestion because I don't really want to contribute to the further remuddlement of your sweet home. However, if you're determined to have an island in that former dining room I think you should go all out with a modern, symmetrical-ish big fat island kitchen. I'm pretty sure the beam in the center of the space is holding up your second floor, so instead of a center opening I opened up both sides of the wall into the addition.

  • 8 years ago

    PS. You're not totally messing up the proportions of your main floor with a big kitchen like this. The front room with the fireplace is close enough to the kitchen it could be used as a dining room instead of a sitting room.

  • 8 years ago
    PS - the living was a dining room for 8 years. We just turned it into a living room in December because we hardly used the dining room. We use it all the time now! Someday when my children get older it may go back into a dining room.