Software
Houzz Logo Print
brky

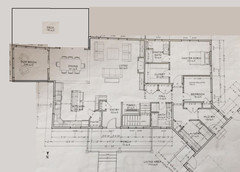
floor plan... what do you think?!

8 years ago
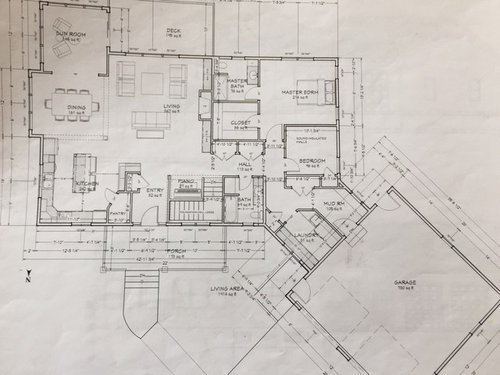
Our First building project... If you have a moment, tell me what glares out at you, What doesn’t work, or needs help! Thanks!

Comments (60)

  • 8 years ago
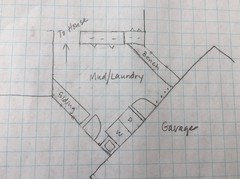
    Alternate laundry/mud layout...
  • 8 years ago

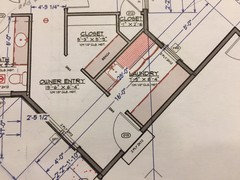
    Things that stand out... 1. Kitchen is far from garage (hauling groceries across house unless you use the front door). 2. Vent dryer to outside 3. The master bath seems small unless you are okay with having one sink and that particular layout? 4. The mudroom/laundry/hall seems like a lot of inefficiencies going on especially considering it's near the bedroom. 5. Consider direct entry from outside to mudroom. I do love the sunroom, openness of the public spaces, as well as the two separate service doors for the garage. You mentioned it being a walk out, so you might be okay with bedrooms and egress in that space.

  • 8 years ago
    @cpartist... we bought an old farmhouse. We do not want to move current driveway, sewer and well. We want to live in the old house while we build. We do not want to build in tree farm area or low areas and want to save some of the property for a nice lawn... so therefore, we could use the angled garage for those purposes. We do not want to make driveway further back in property because I like to be able to (can hardly already) see kids getting on /off the bus. We live in the Midwest and I love the sun in winter for living & sunroom. We are mostly outside or at the lake during the summer. We are Not house cats, so not worried about too sunny or too hot!! :)
  • 8 years ago

    That's a long walk from the garage to the kitchen with groceries. If you plan on taking out trash the same way, even worse - imagine a drippy bag!

  • 8 years ago

    Good grief ... if a trash bag is drippy, you double bag it before you walk away from the kitchen trash can!

  • 8 years ago

    @brky You said you were planning a walk out so I would assume egress is a non issue as you will likely have full size windows. In Kansas, Sophie’s comment regarding below grade square footage is inaccurate. Very common here to have finished living space below grade and it is included in the square footage of the home.

  • 8 years ago

    I'd like a bigger mudroom and one with an outside door. Do you ever grill out? It's a long way to carry trays of food from the kitchen to the deck. (Might not bother you, just something to be aware of.)

    The piano looks kind of squished in that little space. Not sure how the acoustics would be - might be good for private enjoyment but not so much if it's intended to be played for others to hear.

  • 8 years ago
    @lori... correct, shouldn’t be an issue here either... thanks!
  • 8 years ago
    I’ll have to look into possibly switching up the mud/laundry... maybe do a combo? Grilling will be done out front, as a friends house burnt down from the grill on deck. (Nervous now) piano is mainly for kids to learn and a little out of earshot (banging while learning) from living area... but will be nice later on to listen to nicer piano music and acoustics should be ok. Will be half walk around staircase.... thanks for all your comments/thoughts!
  • 8 years ago
    Alternate mud/laundry combo...?
  • 8 years ago
    Combo laundry/mud
  • 8 years ago
    last modified: 8 years ago

    Better check with your bank that is financing this. Banks do have issues with below grade footage as standard living space. Even if local real estate customs do not. It is rarely considered at the same value as the full above grade space.

    No that is NOT an improvement.

  • 8 years ago
    last modified: 8 years ago

    I can only give my experience. In my prior home, which was in the upper Midwest, we had one below-grade bedroom. You couldn't sleep there from Oct-May. It was always cold. Freezing to the marrow. We'd blast the heat to the rest of the house, just to get that room sleep-able. Then we added a separate baseboard electric heater to the room. That helped, but then the air was very dry from that (we did have a whole-house humidifier). I cannot imagine having that below-grade room for an infant or young child to sleep in. Also, the baseboard heater clicked and creaked, so it not good for a light sleeper. In summary, a below-grade bedroom is something I will never have again, as long as I am in the Midwest. Just my $.02.

  • 8 years ago

    Most 2 story homes have 2 HVAC systems one for main floor and one for second story, so you should do the same with a main story and basement with living spaces. Anything else will not provide balanced heating or cooling.

    M Miller would not have had a problem in their basement with separate systems and zones.

  • 8 years ago
    Wouldn’t in floor heat do the trick? That’s what I’ve had in prior homes... very warm & cozy!
  • 8 years ago

    Sure, for an extra 20K. And this is already a pretty darn expensive project.

  • 8 years ago

    Does the garage need to hook on at an angle? I personally do not like all the angled hallways and rooms between the garage and house. I might think of flipping the island 90 degrees so it faces the great room. Do you have elevations?

  • 8 years ago
    I guess you could prob turn the garage straight on.... anyone have any great ‘search’ ideas to look at floor plans online that have living space on one end and bedrooms etc on the other? Seems like all plans have a garage on one end and master on the other...thx!
  • 8 years ago
    last modified: 8 years ago

    @M Miller I am not sure that is that common of an experience, though it does sound unpleasant!

    I spent my teenage years with a basement bedroom, and was even more north of the U.S. Midwest ;) Basement bedrooms are very common here due to building below the frost layer, and many homes take advantage of the need to be below the frost layer (bi-levels/split entries for example are popular, which may only have 1-2 bedrooms on main floor, and the rest in basement). We have a basement bedroom in our current house, too. Heck, I spent 3 years or so living in a basement apartment. There have never been issues with heating them, and they actually always felt warm and cozy because of the design that did not let the heat just escape up to the top of the house as it is want to do. If your basement is well insulated, and has a proper HVAC system and ducting (i.e. forced air furnace sufficient heat vents, not blocked by furniture or other), there is no reason your basement (and bedrooms) should not be as warm as other parts of the house during the winters.

  • PRO
    8 years ago
    last modified: 8 years ago

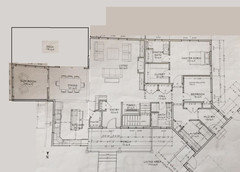
    I might shift the sunroom, and possibly the entire left side of the house -- deck/sun/dining/kitchen forward.


    brky thanked PPF.
  • 8 years ago

    @brky Can you turn your message button on?

  • 8 years ago
    @PDF... hmm... I’ll have to get back to the drawing board!
  • 8 years ago
    @lori, how do I?!
  • 8 years ago

    Go to your profile and in the advanced settings, you can change your message options to ‘allow anyone to message me’.

  • 8 years ago
    @lori, sorry, I’m having technical difficulties...! I can’t find advanced settings anywhere...
  • 8 years ago

    Our basement in our last house was toasty warm in the winter and cool in the summer with finishes as nice as the upper level. You just have to have good HVAC people and plan well. We had Two bedrooms that were large and sunny in our basement. We midwesterners love our basements and do them up right. Doing another basement in the new house the same way.

    BUT...my basement space did not (and will not count) as bedrooms since they are below ground. My (previous) house could only be listed as a 3 bedroom house since that is all we had above ground even though we had an additional two in the basement. This is how it is done here anyway.

    It didn't matter since I didn't have to go through a realtor.


    brky thanked ILoveRed
  • 8 years ago

    @Lori i figured it out!

  • 8 years ago

    @ brky Awesome. I sent you a message just now.

  • PRO
    8 years ago

    It is a unique feature to be able to stop by a bedroom to take a nap while carrying groceries from the garage to the kitchen.

  • 8 years ago
    @ Sophie wheeler and @ mark bischak.... what suggestions would you have for a beginner looking for good, decent, house plan ideas before heading to a designer or architect? I’m guessing there are millions online that ‘don’t work’ as well... most of my ideas have come from parade of homes...
  • 8 years ago

    I never understand the focus on hauling groceries in these threads.

    How many times a week do you do this? Unless you are feeding a huge family, it does not seem like something I would design a house around...

  • 8 years ago
    I agree ledmond10. What’s the problem with carrying groceries? Whatever part of the house you are in, you have to walk somewhere to get to the other side. Our last house had living areas upstairs as we were beachfront and wanted the 180degree view. No one in the family died from carrying a grocery bag up the stairs
  • 8 years ago
    last modified: 8 years ago

    You don’t take a sandwich to a banquet. A custom designed plan doesn’t need any stock plans carried to an architect. All it needs is a list of needs, wants, a site survey, a realistic budget, and a willingness to be an active partner in the process. If any one of those things is missing, the process will be a failure, just like choosing someone else’s dream plan to poorly fit yours.

    And I grocery shop multiple times a week because I shop farmers markets, and the local Kroger for whatever is fresh and on sale. I cook almost every meal, still. I do the pantry large stock up run once a month or so for the dried beans, rice, pasta, and canned tomatoes, dishwashing liquid, etc. So every 3 days or so, I deal with 2-5 sacks of groceries, and once a month, 15-20 sacks.

    I tried Amazon for the bulky things that I’m getting to old to carry, like cat litter, but I can’t get the shipments volume or timing right. I now have about a years supply of cat litter and 6 months of food that my nice UPS man placed inside the garage for me.

  • PRO
    8 years ago

    "What suggestions would you have for a beginner looking for good, decent, house plan ideas before heading to a designer or architect?"

    First, select an architect. Second, the architect will have good, decent ideas for your home based upon how you want to live and your site.

    One of the best good, decent ideas is spatial relationships. Spaces that are functionally closely related to one another should be physically located close to one another. Those spaces that are unrelated should be separated to whatever degree deemed necessary. This is always dictated by the constraints place upon the design by the owner's preferences and the site conditions. My background includes healthcare design, where I designed surgical suites and radiographic rooms amongst a myriad of other types of spaces. Adjacencies were VERY important at the room planning scale, site planning scale, and all points in between. An IVP room needs a bathroom accessible directly from the room.

    You may be fine carrying heavy groceries long distances through your house past private spaces, but when you get older or go to sell the house there are a lot of people that do not care to go through such an exercise.

  • PRO
    8 years ago

    "No one in the family died from carrying a grocery bag up the stairs"

    I have designed homes for people that have difficulty carrying a bag of groceries anywhere.

  • 8 years ago
    last modified: 8 years ago

    @ledmond - I can see it both ways, really. As it is now, I don’t do “large shops”, just a few bags at a time 1-2x a week. My husband gets Costco duty. I park in a detached garage, walk about 65-70 feet of backyard including sidewalk (often with snow), stairs, and porch, through door, and across small dining nook to kitchen. So my travel inside is short but the travel outside is longer (and not climate controlled!).

    I have joked more than once about installing a conveyor from our detached garage to the house. Still it’s fine, but in the new house it will be much more convenient (attached garage) with just a short walk “around” a door and short hall into a kitchen. I am mostly looking forward to being sheltered from the weather versus a shorter walk, after all I have already been hiking around a store and across a parking lot so the interior of my house is minor.

    I suppose to me in general *as a healthy person* carrying groceries across part of a house is a very negligible concern but I also would not want to live in a 10,000sq foot home and need to traverse all of it, plus a flight or two of stairs, to get to kitchen from doors with groceries. I have, due to surgery, for a time had a lifting restriction of 10 lbs (for a few weeks) and multiple trips to carry one bag at a time of groceries also made me appreciate how a more “functional” layout to ease that trip would be beneficial.

    I live in a pretty slow-to-adapt city and we finally have grocery stores adding online shopping/same day delivery. I do not like grocery shopping so the sooner I can just get everything delivered, the better!

    @Sophie for all of a cat’s grace, they sure do have a lot of heavy lifting requirements! I like to stock up on the litter too. Those bags are not just heavy but cumbersome!

  • 8 years ago
    Here I thought folks were trying to get a few extra strides in on their Fitbit?! How many of you pay $ to go exercise at a gym? And it’s too many steps to the garage? A little work never hurt anyone and sure won’t hurt the kids to do something either! the days of convenience...! :)
  • 8 years ago
    last modified: 8 years ago

    @AnnKH yes, I understand, Its just hard to get other input on this plan, when the main focal point is the garage/kitchen, which as of now, we are fine with... maybe the rest of it looks great?! ;)

  • PRO
    8 years ago

    You asked, "tell me what glares out at you, What doesn’t work, or needs help!". Well the distance from the garage to the kitchen is something that glares out to those people that commented on it and, based upon my experience and professional practice, would bother a lot more people. It may not be a concern at this time for you, but that is not the question you asked; and nobody here has gathered the information from you to properly know what your needs are or the condition of the site you desire to plop your house on.


  • 8 years ago
    So besides the garage issue, looks like it’s good to go! Thanks all!
  • 8 years ago

    brky,

    It's not ready. Hold your horses :)

  • 8 years ago

    CPArtist asked about a week ago what the elevations looked like? Certainly these have been developed in concert with your "floor plan" and are not an afterthought?

  • PRO
    8 years ago

    " . . . and nobody here has gathered the information from you to properly know what your needs are or the condition of the site you desire to plop your house on."

    You may have a long way to go.

  • 8 years ago

    @millworkman I created this post yesterday, so Im not sure how a week could have gone by between then & now... I have also already stated that this is a rambler walkout. I do not have accurate elevations to show at this time... concentrating on the flow of main floor plan at this time... BESIDES THE GARAGE :)

  • 8 years ago

    brky, typically when we see architect's plans, we see both layout and elevations together. The architects here will confirm that the inside and outside must be developed as a whole, since a change to one usually has an impact on the other. Same with developing upper and lower floors at the same time - there's a lot more to that than simply placing the stairs.

    brky thanked AnnKH
  • 8 years ago

    ok, Thanks @AnnKH so... maybe I'm in the wrong place to look for suggestions?

  • 8 years ago

    brky.....not trying to beat a dead horse here, but my issue with your garage placement is not how far it is from the kitchen (the distance is not the issue...walking is good), it’s what you have to pass to get there and the inconvenience. You pass a laundry room and then a couple of bedrooms... then a hallway, then your main stairway, then your living room and front entrance, and finally, you reach the kitchen. It’s just an awkward and convoluted way to get to the kitchen (which is where one is normally headed when coming in from the garage or from the exterior of the home). If working outside in the yard (or whatever) and you want to come in and simply get a drink or a snack, you must come in through the sunroom, or the front door or the garage...so again, you’re traipsing through living spaces just to get to the kitchen. I would seriously consider putting the garage on the kitchen side of the house.

  • 8 years ago

    ok, Thanks @AnnKH so... maybe I'm in the wrong place to look for suggestions?

    What does your architect suggest?

  • PRO
    8 years ago
    last modified: 8 years ago

    When I see something big that is wrong with a plan, It is useless for me to comment on the smaller things because in fixing the big thing the smaller things may be corrected in the process or new things that are wrong created. The same is true in my own design process.