

Stacking ikea cabinets facing different ways
8 years ago
Sort by:Oldest
Comments (3)
Related Stories

KITCHEN CABINETS9 Ways to Configure Your Cabinets for Comfort
Make your kitchen cabinets a joy to use with these ideas for depth, height and door style — or no door at all
Full Story
STORAGEDesign Workshop: 3 Ingenious Ways With Wall Cabinets
For storage, space dividers and more, look to integrated cabinetry that enhances a room’s architecture and helps you live better
Full Story
KITCHEN CABINETS9 Ways to Save Money on Kitchen Cabinets
Hold on to more dough without sacrificing style with these cost-saving tips
Full Story
KITCHEN CABINETSKitchen Confidential: The Pros and Cons of Double Stacked Cabinets
Does it make sense for you to double up on cabinets? Find out here
Full Story
KITCHEN CABINETS9 Ways to Get Low-Maintenance Kitchen Cabinets
Save valuable elbow grease and time with these ideas for easy-to-maintain cabinets
Full Story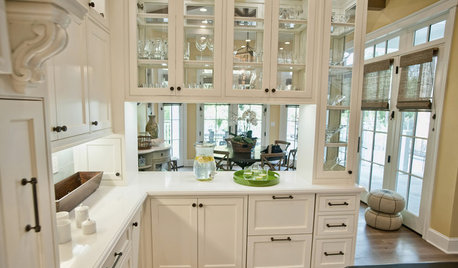
KITCHEN DESIGN8 Beautiful Ways to Work Glass Into Your Kitchen Cabinets
Lighten up in the kitchen with see-through or glossy panes that bounce the sun's rays or show you've got nothing to hide
Full Story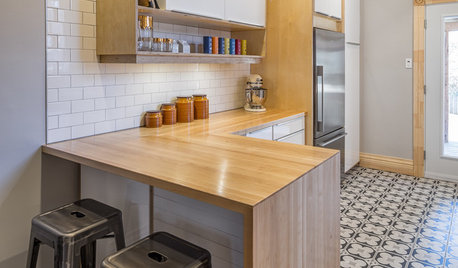
KITCHEN OF THE WEEKKitchen of the Week: Ikea-Hack Cabinets and Fun Floor Tile
A designer turns an uninspiring kitchen into an inviting and functional contemporary space
Full Story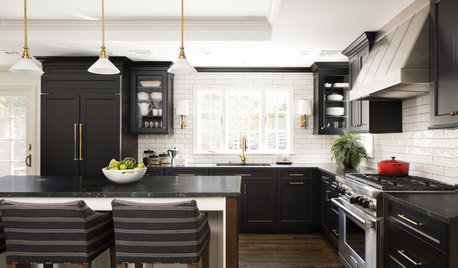
KITCHEN CABINETS7 Ways to Pair Dark Kitchen Cabinets With Dark Counters
Dare to dive into the deep for a sophisticated look in your cooking space
Full Story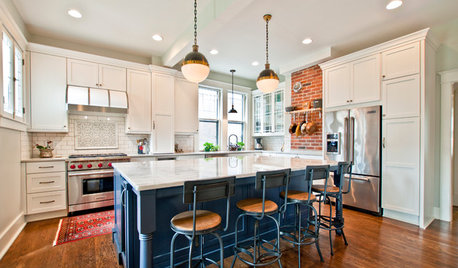
KITCHEN DESIGNKitchen Combo to Try: Neutral Cabinets, Different-Colored Island
Avoid a too-sterile look and establish a focal point with a contrasting island hue
Full Story
SALVAGE12 Ways to Get in the Spirit of Old Stuff Day
Vintage heads into the limelight on March 2. What pieces could you cast in a different role?
Full Story




Hillside House
EvaElizabethOriginal Author
Related Professionals
Crestview Kitchen & Bathroom Designers · Columbia Kitchen & Bathroom Designers · Georgetown Kitchen & Bathroom Designers · Taunton Kitchen & Bathroom Designers · Mansfield Kitchen & Bathroom Designers · Bakersfield Kitchen & Bathroom Designers · Concord Kitchen & Bathroom Designers · Joplin Kitchen Remodelers · New London Kitchen Remodelers · Marinette Kitchen Remodelers · Abilene Custom Countertops · South Bend Custom Countertops · Fergus Falls Custom Countertops · Rochester Custom Countertops · Flagstaff Custom CountertopsEvaElizabethOriginal Author