Software
Houzz Logo Print
timesnavin

Remove dining and get an additional bedroom?

8 years ago
last modified: 8 years ago

Folks, I am buying a new house. First floor has a Master, Study, Dining room, kitchen size is 14 X 17, breakfast area size is 9 X 12. Second floor has 3 additional bedrooms. On the 1st floor, we are thinking of replacing the Study with a bedroom (with Bath) and changing the Dining room into the Study. This will give us an additional (guest) bedroom on the 1st floor. Please share your thoughts. I am a bit skeptical of this move. Is it a good idea? or you think it can negatively impact the resale of this house in future? Please share your thoughts.

Comments (35)

  • 8 years ago

    Can you make a rough sketch of the layout?

    What are your plans for the study?

  • 8 years ago
    last modified: 8 years ago

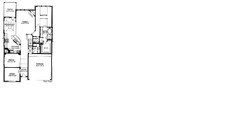
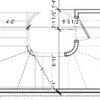
    This is how it looks. Kitchen and Breakfast area don't have any separation in between them. Dining and Study are separated from Kitchen.

  • PRO
    8 years ago

    Ummm...that sketch may be just a bit too rough to be of any value...no living room on the first floor?

    What is your family situation? Why are you buying the house--for what purpose? Why are you considering remodeling if you are a "bit skeptical" about it?

    Sounds like you need to do some more analysis and evaluation...

    Good luck on your project!

  • 8 years ago

    This is cute :)

  • 8 years ago

    Go for it. If possible, make the changes in a way that would allow a future owner to change it back easily but really, you have to create the home that suits your needs.

    Nick Chaud thanked miss lindsey (She/Her)
  • PRO
    8 years ago

    Please...never ask Nick to make a rough sketch again. Really! :-)

  • 8 years ago

    So basically,you are just using the "dining room" as a study. No structural changes,right? If so no reason not to do this.

  • 8 years ago

    Is that diagram a 4-story 14 foot wide row house?

  • 8 years ago

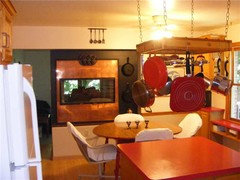
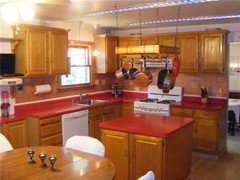
    My old house the kitchen was 17x13. The kitchen table was comfortable when there was just the 4 of us, but any more and it was tight. Anymore than 4 people we used the dining room. Here is my old kitchen so you can have a visual of the space.

  • 8 years ago

    Hi Nick,

    Congrats on your new house!

    Where do you live and what are the comps like, when do you think you would be putting this house on the market?

    Where I live, extra bedrooms (legal) are gold.

  • 8 years ago

    If you always -- or almost always -- eat in the breakfast area anyway, this could be a good move -- unless and until all the grown kids and grandkids show up for the holidays -- unless and until you need a place for all those guests in the guest bedrooms to eat.

    What you might do is see if you can redesign your space with flexibility in mind -- so that a room could be used for different purposes. For instance, you could buy a pair of armoires instead of building in bedroom closets. This could also help protect the resale value of your home.

  • PRO
    8 years ago

    Based on your rough sketch, hire an architect with good Tetris skills.

  • 8 years ago

    Where will you add the bathroom? I, too, am skeptical. To have a five bedroom house with everyone, plus guests, eating in a 9 x 12 area seems out of proportion. Who needs so many bedrooms? Usually it’s a family with lots of children. Of course if you have an elderly family member who can’t climb the stairs, then it could work. Like the idea of keeping the use flexible.

  • 8 years ago

    I actually laughed quite hard at the sketch. That is hysterical.

  • 8 years ago

    Tacon, you are brave to say that. I did exactly the same like for 10 minutes and couln't stop ... not making fun, I just thought that was kind of innocent and cute hahaha

  • 8 years ago

    I am not sure if this whole question is a joke based on everyone’s comments or not. That said i will say this. In our last home we used our formal dining room a total of maybe 5 times in 11 years. We always use our kitchen eating area and our screened porch for outdoor dining. Because of these factors we are opting to change some things up in our new construction home. We have chosen to make the study into a bedroom with a full bathroom. Because we need a study as my husband and i work from home, we are turning the formal dining room into an office. What we are gaining by doing this we feel far outweighs having a room we will likely never or very rarely use. The dining room is off the entrance on one end and a breezeway between the kitchen and mudroom entrance off the garage on the other.. Besides the study we will be gaining a large entry closet to increase the homes storage. We are also having custom finish carpentry done on the entry side of the wall going in that closes the dining room off from the entrance. Basically a built in mud room bench and cubby and hooks. For us this works since our front entrance will be used more than any other entrance in the home. Our kitchen has a large eating area that can hold a table that can seat 8, an island that can seat 4-6 and our screened porch which is right off the kitchen eating area will also have a table that can seat 6. We aren’t hosting any formal dinners anymore so we feel that this is plenty of space for casual entertainment and dining. I think you need to ask yourself what you will gain, what you will lose and most importantly plan out how you will be using the space of this change is made and will making this change leave you with a home that has enough space in each changed area to meet your needs. If i were you my main concern would be is the kitchen eating area large enough. Good luck!

  • 8 years ago

    Our dining room is about 10x14 At least nine of us eat there every night. On Saturdays we pack 13+ around our table. So from my experience, that size area would be more than sufficient for an average family of 4-5 plus occasional guests.

  • 8 years ago
    Well since there are no other bedrooms on the “sketch” I guess there is no reason to start now. Sleep in a tent in the back yard.
  • PRO
    8 years ago

    The OP hasn't responded to questions about his family size, life style or reason for buying the house and increasing the number of bedrooms. Sounds to me a lot like someone buying a house, and considering remodeling it to maximize sleeping rooms, at the expense of living and dining rooms. Could this be a college dorm or multi-person sleep-in residence in the making...?

  • 8 years ago

    Make the room a bedroom but make sure it is easily converted back.

    I recently looked at a house in which the front living room had been walled off to make a bedroom. They were careful to not put any systems in the wall. So it was easily removed if the buyer wanted the living space instead.

    No reason you can't furnish the dining room with a bed and armoire and add a door that closes.

    Nick Chaud thanked auntthelma
  • 8 years ago
    last modified: 8 years ago

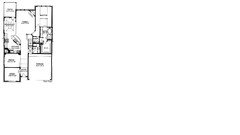
    Here is a more formal sketch of the 1st floor, 2nd floor has additional 3 bedrooms. My apologies for the rough sketch above, this is my first post on this forum and I am not an Architect, just an average family person buying a new house trying to avoid any design copyright infringement. The study in the below plan can be converted to a bedroom with bathroom, it will add additional 5 ft to study. Hope this helps. Thank you all for your suggestions. EDIT - We are a family of 4, with two small kids.

  • 8 years ago

    I must have missed the rough sketch. I would make the study a bedroom since you have doors already and use the dining room a study. I don't see getting another bathroom in downstairs. You have a family room.

    We use our formal living room as a home office. It would have been useful to change our dining room to another downstairs bedroom to move an elderly relative in with us.

  • 8 years ago

    I'd say it was fine if you could make your breakfast room wider. But you're proposing a 5 bedroom house with a very tight dining area for that many people. Do you have a narrow table in mind?

  • 8 years ago

    Everyone seems really obsessed by the number of people living here. What if there were only four, one parent and three kids? Or less, and the guest bedroom needs to be accessible for someone who uses a wheelchair or simply can't do stairs? The eat-in area of the kitchen is perfectly sufficient for the daily needs of a family and if needed the patio door could be blocked temporarily or the living room utilized for tables when there is company.

    Or maybe the idea is a rental arrangement. In that case it is unlikely that all will sit down to meals together anyway.

    But Nick, if you don't require this extra bedroom for your household's needs then no, it's probably not a good idea to have it just to have it. And I don't have a clue how you plan to get a bathroom in there.

    A five bedroom home used to mean ten or more kids. I'm learning that is no longer the case.

  • 8 years ago

    Based on your updated floor plan my main question is what bathroom will that second downstairs bedroom be able to use? The powder room is not in an ideal location to service the bedroom you want to add. Maybe you can turn the utility room into a full bathroom which would put it in a better location and give you the tub/shower you need to service that bedroom. Not sure if the existing powder room is large enough to house a washer and dryer side by side but you could stack them and then use that as the laundry/utility room. That scenario may work.

  • 8 years ago
    last modified: 8 years ago

    @lindsey It's because the OP is wondering how this will impact resale in the future. I'd look at it as "that house with lots of bedrooms but a tiny dining space (being 9 feet wide). Mine is 11 feet wide--pretty tight-- and I can't imagine walking through it with 2 less feet. Unless you find a darn narrow table or maybe decide to use benches or something.


  • 8 years ago
    last modified: 8 years ago

    I got the impression that the resale would be quite awhile away. "In future" often means "it is likely to happen but not at any foreseeable date." That's why lots of us have been consistently advising that he make his changes easily reversible, for those someday buyers.

    This could be a family of four or five who can very comfortably fit at a 3x6 table.

    He posted an updated floorplan above. The living room is adjacent to the dining so any walkway could be left on that side, and again, tables could be set up there for entertaining if necessary.

    Nick, are you willing to give us any feedback on this at all? These little issues make quite a bit of difference in the advice you get.

  • 8 years ago

    Thought of another scenario: blended family with a few kids who are rarely if ever at this home at the same time, but each have their own bedroom for when they are there.

  • 8 years ago
    last modified: 8 years ago

    @lindsey, yes, *reversible* would be fine, because if it isn't, it *could* negatively impact the resale of this house *in the future.* that's exactly the point and the question OP asked.


  • 8 years ago

    And another: Three generations living here, four people total.

  • 8 years ago

    I’m assuming the the bedroom door, which is right off the the front door will be closed as it is odd to have a bedroom right there. So when guests enter the front door they will be walking down a long narrow hallway until they reach the kitchen. Where are you planning to put the bathroom?

  • 8 years ago

    But if in the future is 15-20 years from now, is it really necessary to think of that now?

  • 8 years ago
    last modified: 8 years ago

    Goodness. We don't know the OP's situation or any future buyer's and it is irrelevant. "Resale in the future" is the question the OP *asked* and is concerned about. In my personal opinion, it's fine to do this for whatever reason and for however many people, but the eating area left is smaller than desirable. Why is this a debate?

    (I changed my word b/c I realized some out there may not appreciate my phrasing.)

  • 8 years ago

    Sorry that I got too intense. I noticed that Nick wasn't engaging with any comments that seemed personal or critical, and I imagined that could be because he was feeling marginalized. Probably wild imagination on my part!

    I've noticed that many (possibly the majority) of OPs mention resale when they are considering making a change in their home's function, but often the resale is not imminent. If the sale is a decade or more in the future then it doesn't matter what future buyers might think, to me anyway.

    Only Nick and his household can know if this amount of dining space is sufficient for them.

    My reading of the original post was "we want to make this change because it would work well for our household, but we are worried about what hypothetical future buyers will think." Maybe I'm reading too much into all of it!

    Again, sorry for the drama :)