Software
Houzz Logo Print
hzdeleted_43307339

Help with my tiny galley kitchen layout?

8 years ago
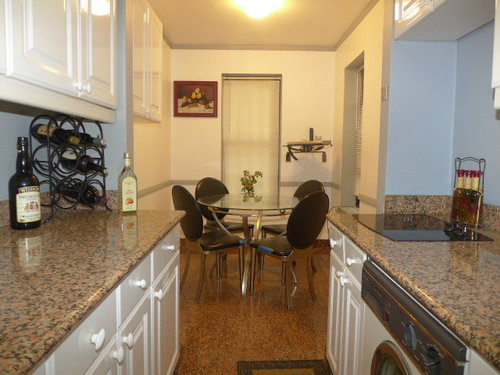
Hi all, I posted about my kitchen design dilemma a few months ago but now that I have more specifics I figured I'd put this out there to see if anyone can offer some layout insight. I'm in the beginning stages of renovating the tiny galley kitchen in the apartment I just bought, and would love some advice.


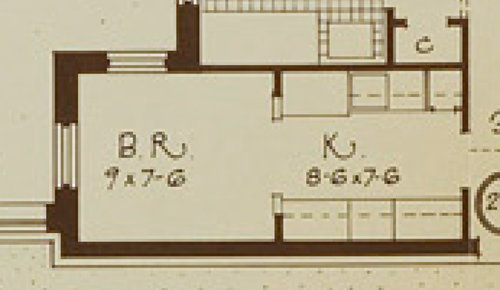
The space is 6'9'' wide and 17'2'' long, with a pony wall between the kitchen proper and the "breakfast nook," which we'll be using as an office (the apartment has a dining foyer, and I can't see the point in having two eating spaces in an 800sf apartment).


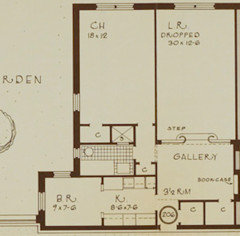
Here's a floorplan and before shots:


Note that the floorplan measurements aren't actually accurate. The width of the space is 6'9; the kitchen area is 8'3, and the breakfast nook area is about 8'6.


Initially I had planned to take down the pony wall and expand the kitchen proper by 8 or 9 inches in length, because that seemed to me like the minimum length I'd need to fit everything. However, now my contractor says that because of all the wiring in those walls, moving them would be an extra $1,800. Am I crazy to even consider spending that to gain just 8 inches? The answer is probably yes, but at the same time, in such a small space every inch is really valuable. Is there a way to make the kitchen work in the 99 inches I've got now? The cabinets will be custom, so I have more flexibility.


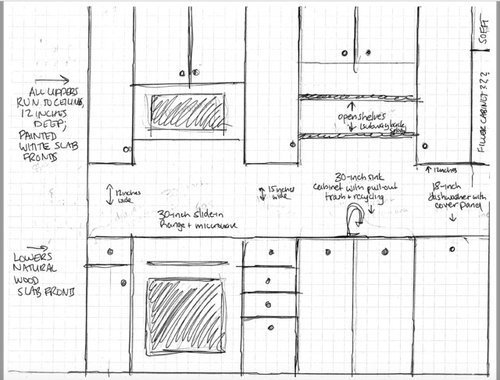
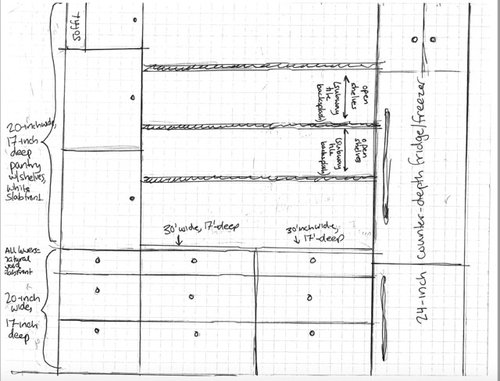
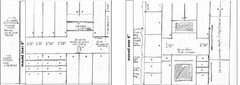
Here are the rough schematics I drew up when I was planning on moving the wall (sorry for the terrible handwriting and sub-par drawing skills). The first is the right-hand wall, the second the left, where I'm doing shallower cabinets to make the aisle feel less cramped.


If you had to cut ~8 inches both plans and keep the kitchen as functional as possible, where would you take it from? I'm also open to different layouts, although the sink and range will have to stay more or less where they are.

Thanks!

Comments (9)

  • PRO
    8 years ago

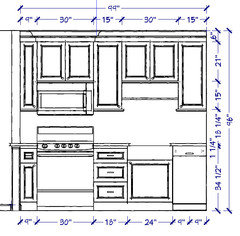
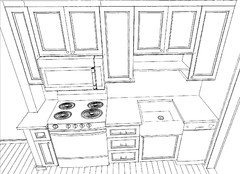
    You are definitely on to something here. Glad you are utilizing an 18" dishwasher as well - very applicable in a small space. For your existing 99" space, would you consider the Kohler 24" Whitehaven apron sink to free up some space and add a little charm? I might also reconfigure the sink wall slightly to something like this:


    You'd then have a decent - not great - space to prep meals. Storage above the sink and micro could match which lends continuity. Also, your small end walls look to be an inch or so shorter than the kitchen countertops. I'd have your contractor add material so they reach a cabinet height of 34-1/2" and extend your countertop over it for that little bit extra room.


    With your refrigerator, just check the specs carefully to be sure it can hinge properly when it is so close to an end wall. Good luck.

    User thanked Deb Bayless - Design for Keeps
  • 8 years ago

    If possible, it seems those extra inches have a lot of value!

    So including those inches and going along the lines mentioned by Deb, if the sink were 24" and the range 24", you could then have a 24" cabinet, 24" range, 15" cabinet, 24" sink, 18" DW. In this scenario the space between the stove and sink is rather small BUT that would push the range and F/F far enough apart that someone standing in front of one isn't hit if the other is open. And you'd gain full-depth counter space on the left side of the stove

    Very excited to see how your space turns out! Good luck!

    (Couldn't resist mocking up your cute lil kitchen with the Ikea planner =)

    User thanked damiarain
  • 8 years ago

    Many slide in ranges stick out to around 26"+ because the front of the slide in part overlaps the countertop and the doors project slightly beyond that.

    In my tiny kitchen I had to lean slightly against the oven door handle to open the drawer 90-degrees to the oven handle without them rubbing, it was that tight. And if that range needed to be replaced I am not sure there was one that only projected that much--they seem to have gotten deeper. You may be very limited and end up with something closer to 27".

    I would look at a separate cooktop and wall oven mounted underneath. More expensive but more likely to be very close to true counter depth overall.

    User thanked palimpsest
  • 8 years ago

    Can you post the layout of the whole apartment in case there's something out-of-the-box to consider?

    User thanked sheloveslayouts
  • 8 years ago

    Thanks so much, everyone! These are great ideas. I'm definitely not opposed to a 24-inch sink—that's the size of the sink in my current (rental) apartment and it suits me just fine. But would it be possible to squeeze a trash pull-out into a 24-inch cabinet?

    I'm less sure about a 24-inch range because I do cook a lot, and I tend to use the full width of my 30-inch oven for roasting big sheetpans of vegetables and things like that. I hadn't considered a built-in oven and cooktop because of the extra expense, but it would make a lot of sense given how narrow the space is.

    benjesbride, here's the full layout of the apartment:

    The entrance to the kitchen was originally a doorjam that was less than 30-inches wide, but we had the contractor take the doorjam out and raise the height of the entrance, which has already made a big visual difference, even though it's only widened the entrance by about six inches. I had thought about removing that wall next to the sink entirely, to open up the kitchen to the dining area a bit more, but I decided it might be a little odd to enter the apartment and immediately be confronted by a dishwasher.

  • 8 years ago

    Is it not possible/feasible to move electric for the range? I'd try to get the range on the same side as the fridge, then you'd have all the counter on the other side for prep, and with such a narrow aisle, you can also use the opposite counter for landing space for the cooktop and oven.

    Click to enlarge.


    GE profile 30" slide in induction range, 25 7/8" deep.

    User thanked mama goose_gw zn6OH
  • 8 years ago

    We're actually putting in a gas range (that's one of my must-haves, and the gas line is actually already there; not sure why the previous owner went with an electric cooktop) and we can't move the gas line, unfortunately. Otherwise I'd definitely think about moving it to the opposite wall.

  • PRO
    8 years ago

    Hey, Molly, just a note about the dishwasher on the end - it can certainly be done and because you are using a panel on the dishwasher front, it would look fine. Add a 1-1/2" column/filler with side panel to it's right to make a nicely finished end. With regard to the pull-out trash, looks for an after market product like the RV-14PB-S by Rev-A-Shelf - the rack is affixed to the cabinet floor and the bin is located toward the front to avoid the sink drain and disposal. There are also smaller units that mount to the cabinet door that might work well.