Software
Houzz Logo Print
linner1025

Help with Bathroom Design

8 years ago
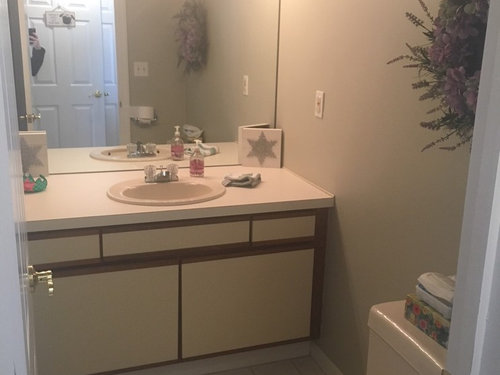
We are updating our new home and would love advice on what type of vanity and décor that would look great in the space. The 1/2 bath is 5x7 and currently they have a wall-to-wall vanity which will certainly go. I was thinking of something 36-42" wide and that will leave room for some décor like small hand towel rack and maybe another small decoration and/or waste basket. I would like to keep the room clean, bright, and we like a fresh contemporary look. I really like vessel sinks, and other sleek styles. Initially I was thinking of a white vanity with open bottom, and will have a quartz top--milky white background with some veining of grey/light brown.


Any advice or inspiration would be greatly appreciated!


Comments (26)

  • PRO
    8 years ago

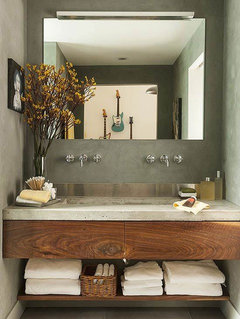
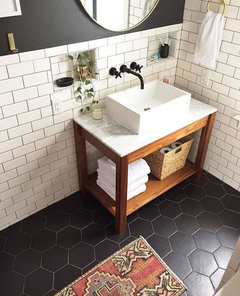
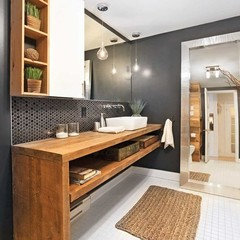
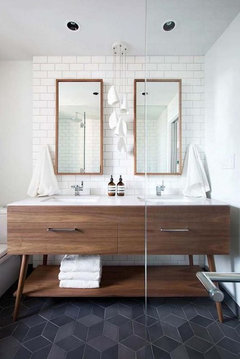
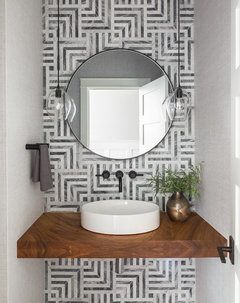
    How about something like the above photo. Still leaving some nice storage but has a contemporary feel. Keep in mind the vessel sinks are a bit harder to sweep items into the sink when using.

  • 8 years ago

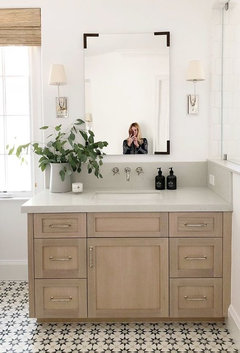
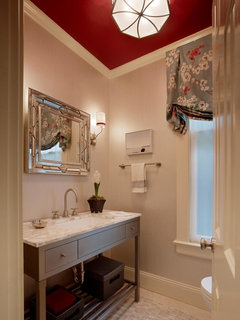
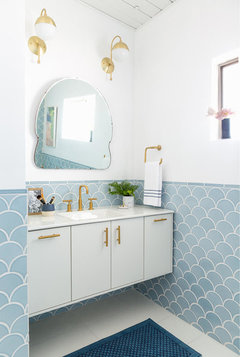
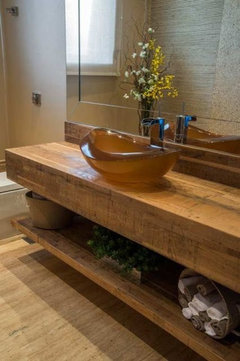
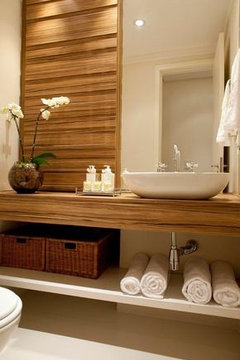
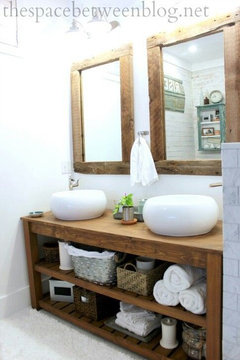
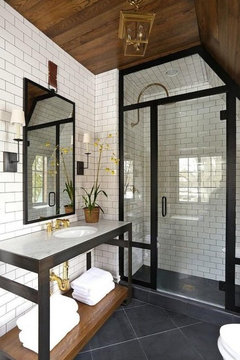
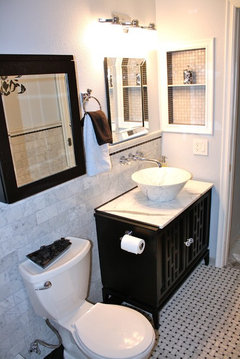
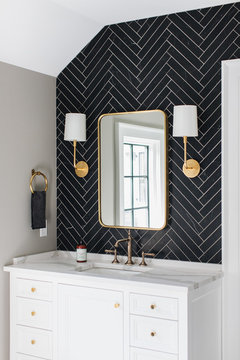
    see if you like any of these

  • 8 years ago
    Thank you for the recommendations. I’m questioning the vessel sink idea. My thought was it’s a 1/2 Bath downstairs mainly used for hand washing after restroom use so vessel sink might be a nice touch, although I’ve never had one. I love the contemporary look of the others. It will just be a single sink.

    Question—-if we do a full wall to wall vanity will it compress the room? It’s 5x7. My husband wants to stay away from floating vanity because he said it’s difficult to install.

    Thanks again!
  • PRO
    8 years ago

    Hi Lindsay, I don't feel it would compress the room. If going with a wall hung vanity I would suggest hiring a professional to install as it does require ample support in the back. However, going wall to wall and to floor will still look very nice going with the right counter and mirror detail/lighting combo.

  • 8 years ago

    I think it would have the opposite effect. having the floating option allows more space underneath, and if you were to have an open vanity (like in a few of the pics), then you will also have the added 'openness' , if that makes sense.

    floating vanities need to be attached to the studs. it's a little more work, but not an advance task by any means. perhaps just doing the open shelf vanity w/legs? look at RH at some of their vanities.

    just remember if doing a vessel sink, you will want the vanity a little shorter than normal. (unless you are all over 6'5")

  • 8 years ago
    Thank you, Beth. This is great advice. Is it true a vessel sink would work with a standard height vanity of 32” or is this still too high? I’ve never had the vessel and really love that design, but not want it to be an eye sore if the design isn’t right. I’ve certainly considered the open vanity shelving on bottom with legs. Do you think it’s better to leave a little room on each side or not a big deal?
  • 8 years ago

    32" with a vessel sink at 5-7", would make for a tall sink! difficult to wash you hands if you're even 5'5", let alone shorter. You could do a partially seated vessel. I've done this with some of mine. you still get the vessel look, but it's seated in the hole a few inches as opposed to sitting right on top.

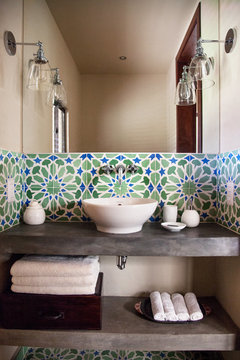
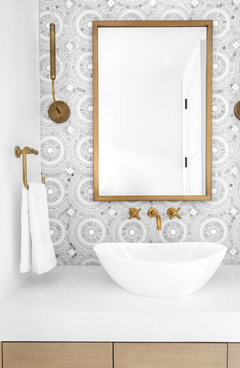
    for instance, if you did a shape like this, you could actually make a hole big enough to drop it up to the lower bulge portion. you would silicone it in place.

    some vanities are 34" tall for a semi recessed sink. others that sit on top are prob a bit shorter.

    if you leave space, then you have to worry about cleaning on the sides. but it's up to you. you could always do a little cubby tower at one end.

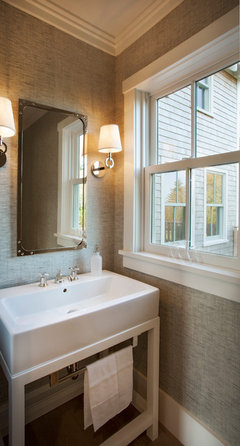
    I like this one w/only one leg

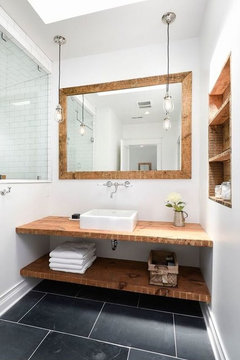
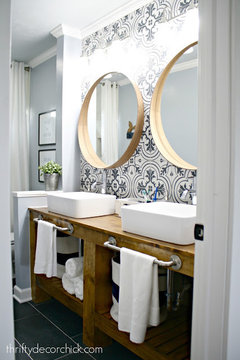
    love this one, below,,,looks like a bamboo or teak,,,and then run a quartz or marble shelf below.


    even if you don't want a vessel, you could still have it open. as you can see, this one doesn't go all the way to the wall. it's fine.


  • 8 years ago
    Awesome ideas, and what beautiful vanities! I love the one with wood and the marble/quartz on bottom. I think that is my favorite so far. Is there a calculation trick when choosing a sink and the right style vanity? I’m about 5’7” and Husband is 6’1”, and my concern was raising hands to get in the bowl to wash—I definitely don’t want that. The recessed bowl is a good compromise.
  • 8 years ago
    last modified: 8 years ago

    same as my husband and I! why don't you go somewhere that has the vanity and vessel set up so you can try it out?

    as for the wood vanities, if you guys are handy, those are easy to make. for more ideas go to Pinterest and search wood vanity vessel sink. or just 'reclaimed wood open shelf vanity"

    this was a house we flipped. I made the vanity from a vintage dresser. it sat at about 30" tall. you can see how high this sink is...so total height is about 34-36". that's the going height for todays vanities.

    what I will recommend is the wall mount faucets. vessels are such a pain to clean around so having the faucet up is perfect. trust me on this one.

  • 8 years ago
    Wow that looks so great! We’ve been to a speciality store with vanity and vessel set up, but we do have to try another. There are endless options! I’m really considering hiring a designer.
  • 8 years ago
    Coastal Modern · More Info

    For inspiration!
  • 8 years ago
    Plateau Updated · More Info
  • 8 years ago
    East Grand Rapids Farmhouse- Parade 2017 · More Info
  • 8 years ago
    Old Westmoor Farm - Coastal Farmhouse · More Info
  • 8 years ago

    Betsy,,,instead of just posting the link with all that gibberish,,it will let you post the picture w/the link included in the "more info" in green.

    copy the URL link, come here to comments, click on Houzz Photo, and paste your link in the Houzz URL ,,,,,voila'

    Old Westmoor Farm - Coastal Farmhouse · More Info

  • 8 years ago
    last modified: 8 years ago

    The wall to wall countertop is the better way to go -- easier cleaning -- whether or not you keep the wall to wall vanity base beneath it as is.

    Options to the vanity base include:

    Add a cabinet with door only beneath the bathroom sink itself for cleaning items and the inevitable plunger and toilet brush. Then use the space to the right and left of that center cabinet in a way that best suits your individual needs.

    You could leave the space on one or both sides open for laundry hamper(s) (light and dark clothes) w/wheels.

    You could add two deep and one shallow drawer on one or both sides.

    The larger mirror would come in handy if two people were trying to fix their at the same time, however, a narrower mirror with a corner cabinet on each side of it to keep the personal care items of two people separate might be worth considering.

    A towel cabinet over the toilet would be worth considering as well.

  • 8 years ago
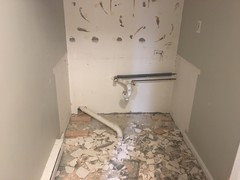
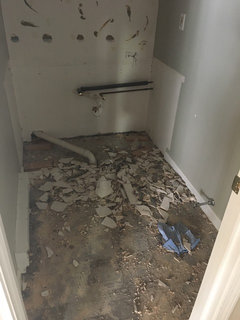
    We just demoed the bathroom and discovered these pipes in not the ideal location. Our options seem limited for vanity choices. We wanted a floating vanity but now is our only option a full coverage vanity?

    Any advice or suggestions would be greatly appreciated!
  • 8 years ago
    Better photo and you can see the location of the toilet. We don’t want to move pipes and spend a bunch of money doing that, but willing to consider other options.
  • 8 years ago

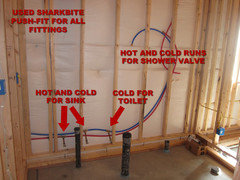
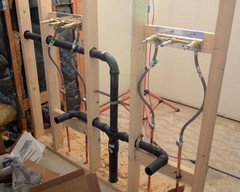
    use PEX and move them back into the drywall, (drill holes in the studs to feed them through) and have wall mount faucets. not a big deal to do

  • 8 years ago
    Beth, you just made my night! My husband seems to think that would be quite pricey but I’ll ask the construction crew tomorrow. That would be amazing if they can do what you just said!
  • 8 years ago
    One clarifying question, is that possible with that large white pipe on the floor? That’s the one im most concerned about.
  • 8 years ago
    last modified: 8 years ago

    what is that? this is a bizarre set up. what is the pipe coming from and where is it going to??

    this is somewhat what it would look like,,,obviously you would raise the lines if you want a wall mount faucet

  • 8 years ago
    My husband thinks its the sewer drain connecting from bathrooms upstairs?
  • 8 years ago
    last modified: 8 years ago

    in the middle of the floor? since you're down to the studs anyway, and redoing this room, have a plumber look at this and un-f this mess! I've never seen a sewer line go from room to room like that!

    see if they can bury it and move your pipes back into the wall. it really shouldn't be that much. for the wall, maybe a few hundred plus parts. don't know about the sewer because I have no idea what's going on there.

  • 8 years ago
    I appreciate the advice and fingers crossed there is a reasonable solution. Makes sense why they had a wall to wall full coverage vanity! Yuck!