Software
Houzz Logo Print
micellle

can’t find a designer that will work with IKEA

8 years ago
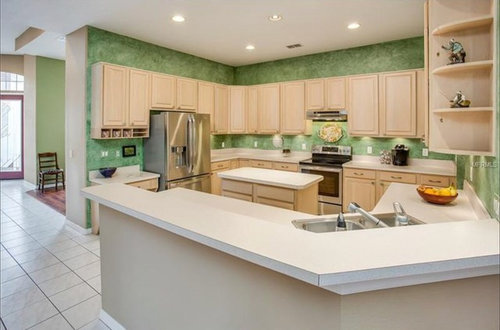
We live in Orlando and want to Reno our kitchen. I found a designer I love but they won’t work with IKEA cabinets, only Aristokraft which after some research doesn’t seem up to the same quality.

Am i being too picky? Ideally i would like IKEA cabinets, semi custom fronts, and then I’m open to getting everything else (appliances, lighting, countertops) elsewhere.

Comments (28)

  • PRO
    8 years ago
    last modified: 8 years ago

    You need to find an independent KD, who will charge you a rate to design the kitchen with Ikea. Your love affair is with someone who profits only on the sale of her cabinetry........

  • 8 years ago

    Inspired Kitchen Design?

  • 8 years ago
    last modified: 8 years ago

    There used to be a KD here from Orlando who mostly did Ikea, but I can't remember his name. Does anyone know who I mean? He only posted once or twice after Houzz took over. He was pretty good about the relative merits and costs of several different cabinet lines, too. His GW name was something-Orlando.

  • 8 years ago

    If you can't find a professional in your area then Inspired Kitchen Design is an option. Being able to have face-to-face interactions is ideal. Keep looking if possible. The kitchen designers I found in my area were wholly invested in their partner cabinet companies, so I understand the challenge.

  • 8 years ago

    OP, did your current KD disclose that she is partnered with a cabinet company or is she a true independent KD? This makes a difference. If she is partnered with a cabinet company you will need to find an independent KD like Jan Moyer says in her comment. Independents aren't free. Neither is the one that is affiliated because the design fee is part of the cabinet price, but with the independent you have more transparency and better options.

  • 8 years ago

    doesn't IKEA have kitchen designers that help you with the layout etc? Do that with them and then hire a designer, if you choose, to help get the overall look you want

  • PRO
    8 years ago

    I worked in conjunction with a kitchen designer in Pennsylvania once. She was friends of the family with a couple I did a kitchen for. She did the initial design (which was great...exactly how I would have done it too), I measured the space and tweaked the design to fit and we both met with the clients in my showroom to finalize all the details. We worked great together and it was a very successful project. I've been in the business for 30+ years and she knows her stuff! I believe she also teaches kitchen design at a college. She works remotely with clients anywhere and is an independant KD. One of a Kind Design, Julie Graf

    One of A Kind Design (PA)

  • 8 years ago
    last modified: 8 years ago

    doesn't IKEA have kitchen designers that help you with the layout etc?

    They have employees who will help, but they aren't KDs, just people trained to see things like how many cover panels you forgot to include and whether the drawers can open in your design. Some may be good designers, too, but that's not their real function, so it's the luck of the draw.

  • 8 years ago

    Let the kitchen designers at Ikea do a workup for you. Post it here. Then you'll get what'll be a design you can move forward with.

  • 8 years ago
    She works with more than one cabinet company but recommended Aristokrat as her “budget” line. I would like someone who can not only design but also source the other components and oversee install schedules etc. That’s why the IKEA direct or even the IKD route won’t be ideal.

    I have seen other posters on here who do this but none in Florida.
  • 8 years ago

    IKEA contracts with companies that will come out measure your kitchen, draw up designs with you in your home and when you decide on configuration will order all the components. They also come out and install. For my kitchen, the charge was less than $900 for all those services.

  • 8 years ago
    last modified: 8 years ago

    You are going to end up paying far more than if you just went with Aristokraft. Or Merillat Basics. Or Woodstar. Or a lot of other entry level products. Other than they are face framed cabinets, the specs are not going to be significantly different than IKEA. Not that you would be able to tell in real world usage anyway.

    IKEA is not a budget choice for someone who can not design and install them as they come straight from the store.

    But, if you want an independent designer, look at Cook’s Kitchen. She has done several kitchen Forum members kitchens. https://www.houzz.com/pro/icookinmykitchen/the-cooks-kitchen

  • 8 years ago

    I like that IKEA has a quality product at a reasonable price. I also dont mind putting together all the cabinet boxes to save money. My concern with Aristokraft is the reputation of not lasting. (We have tiny humans in the house and they will be used as such)

  • 8 years ago

    I like that IKEA has a quality product at a reasonable price. I also dont mind putting together all the cabinet boxes to save money. My concern with Aristokraft is the reputation of not lasting. (We have tiny humans in the house and they will be used as such)

  • 8 years ago

    AOK of 15 years ago only had a 5 year warranty and used junk hardware. It’s much better today, because the market demands better.

    But if you want IKEA, be prepared to do all of the work yourself. It is the only way you really save money. And that doesn’t mean IKEA innards snd expensive doors from somewhere else. It means you either buy into it as a whole, or you buy into a different system.

  • 8 years ago

    The truth: Ikea cabinets have a great cost/quality ratio for laminate RTA cabinets when you have few design constraints

    What too many people hear: Ikea are bar none the best cabinet value for the money no matter the situation and I need to go out of my way to use them even though, outside of a DIY self-install for someone ok w/melamine & thermofoil, you can almost always do better.

  • 8 years ago

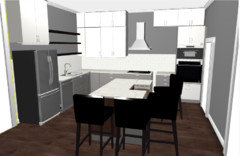
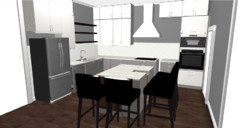
    ok, you all have made me think that I can get a designer and do other cabinets besides IKEA for similar cost and quality. Is that correct? If that is the case, which cabinets are you referring to? AOK? Wellborn? This is the design we are looking at (dont mind the notch in the island, it's an IKEA thing, we would put a panel across so you wouldn't see it. Ikea's software wont let me put a countertop over it)

  • 8 years ago

    Hi Michelle,

    We LOVE our Ikea kitchen, we paid for installers (who busted it out in ONE day) and in the end, we still saved $$$.

    The interface is glitchy at best, but my hubs is an IT Professional and fudged with it until it was perfect, so I understand your frustration.

    Have you looked into http://traemand.com ?

  • 8 years ago

    The arrangement of your uppers needs to be tweaked. If it were me, I'd take the ones on either side of the hood out and use an easy reach cabinet in the corner by the sink. The hood width looks the same as the cooktop and you'll want to increase it by 6 inches for good capture. Put one over the countertop next to the fridge. If open shelves are the way you want to go, they'll terminate nicely between the uppers instead of losing storage in that corner. You'll need filler next to your oven cab for those doors to open. It'll move everything to the left enough that the flying cab will look especially awkward. You want to pick either bringing cabs down on either side of the hood or give it some breathing room (depends on the chimney). The over-the-fridge cab is unusual. Not sure if that's just a place holder but think about how the lines are going across the room, from the cabinet doors. You'll want to maintain that continuity.

    Do you really want no trim at the ceiling for transition? I'm going minimal, myself, but I think the top of the cabs need something.

    It doesn't look like you have enough leg room for all of the counter stools, looking at the corner closest to us, so that's something to address if the number of seats is important to you.

  • 8 years ago

    Alex- thank you so much! this is why i need a designer to help me! haha.

    To ask more questions: the hood is kind of a fake (it will have to be recirculating, not a true vent) does that matter? ( I also wouldn't use this hood in general) what would go in the empty space by the hood if I take it out like you suggest? nothing?

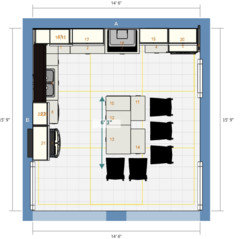
    I attached the top view and render.

    I do have space between the wall and the ovens but you think the top will look weird? Also, the weird empty space to the right of the stove is for standing cookie sheets, IKEA doesnt have a cabinet that small so not sure what I would do there. And the island is now set to be 6'3" x 4' 6" to have an 18" overhand on 2 sides. Is that good?

  • 8 years ago
    last modified: 8 years ago

    Re: the island size, should be fine. It must be the size of the bar stools that was throwing off the perspective.

    How tall are your ceilings? Can you use one tall cab with a bit of simple moulding instead of stacking?

    A recirculating hood isn't the best performer but it can still reduce the amount of grease that ends up on everything. Those filters still need cleaned so they're doing something. I'd size it correctly because it's better to have it when needed, than not, but it's your call.

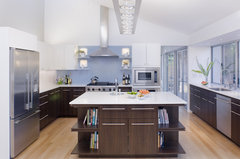
    Those flying cabs on either side of the hood are strange so you either bring the cabinets down alongside, like this

    Campbell Kitchen Remodel · More Info


    Give it some room. Hey, looks familiar!

    Friedman · More Info

    Or use an insert, cabinetry is often used to hide the workings and integrate it

    Needham Kitchen · More Info

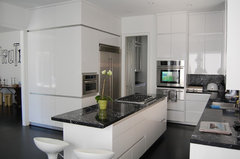
    An example of minimalist crown above the cabinets for a transition

    High Gloss Contemporary Kitchen · More Info

  • 8 years ago

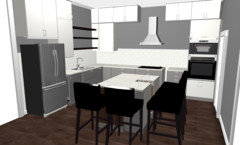
    So I updated the hood to scale and put a cabinet to the left only (the right will have a surface for hanging pots and pans.) Is it weird to have a 30" above a 36" cabinet though?

  • 8 years ago

    Is it weird to have a 30" above a 36" cabinet though?

    No. Cabinets don't have to mirror each other's width. You want it to make sense, overall.

    My advice would be to think about how that high wall cabinet on the right will be used. I'm not obsessed with symmetry but that one would bug me. I'd almost prefer a full one,at about half the width, so that the hood is centered. I'd put in those rubbermaid pull-down spice racks and keep oil/s vinegars in it. For pots and pans, I'd put them in the drawers below the cooktop and oven. I think you'll end up having to clean them, before using them, if they're hanging by the cooktop.

    Pull down spice rack

  • 8 years ago

    Thanks Alex. You are always so great about a quick response.

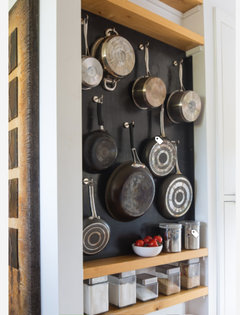
    The hanging pots is a compromise with hubby. He wanted a handing pot rack and i dont so this was the compromise. This was what we were going for but you think it's not going to look good? I want something interesting in the space and thought this might be it.

  • 8 years ago

    I think it looks cool but that one doesn't look to be handy to the cooktop. You won't have the same amount of space for that kind of impact and you don't really want them too high and difficult to reach. The first thing that occurred to me is that the oil particles from cooking will land on them and the least used will have a film that collects dust and stuff.

    Also, you already have something interesting with the shelves over the sink. You run the risk of the kitchen looking cluttered with all of the activity in view.

    I'm short, so pot racks aren't comfortable for me to use and I don't want to clean the inevitable gunk off a seldom used one. The regular cook in your household should have the most weight in deciding where to keep them. And, it can be changed down the road if the arrangement doesn't work out as hoped.

    I'm trapped in the same "something interesting" circle. Though my open walls may not have much except a shelf for S&P. I'd like to hang art, which will have the same icky stuff to clean off, even with a hood that will vent to the outside. With counters that will be 27-30" deep, I won't have an easy reach unless I give in and get uppers. I feel you!

  • 8 years ago

    yeah, i'm 5'2" and hubby is 6'3" so there's a big difference. We are 50/50 on cooking. i guess i will just put a cabinet there


  • 8 years ago

    If it's high on the list of wants, could you use the wall area next to the door (behind seating for the island) for an installation like your pic? The location isn't as handy but it gives you more generous options for arrangement.