Software
Houzz Logo Print
jeremia_froyland

Floor Plan Updates (Again)

8 years ago
last modified: 8 years ago
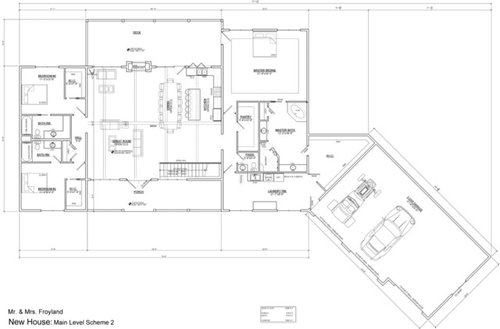
Thanks so much for everyone that's offered helpful input, suggestions, and feedback so far!

We're still revising, updating, rearranging, etc.

It's a farmhouse-style home (white board and batten siding, metal roof, etc.) on a 4-acre lot.

Here are the previous posts:

  1. http://ths.gardenweb.com/discussions/5158318/feedback-on-our-floor-plan-thanks-ahead-of-time
  2. [https://www.houzz.com/discussions/feeback-on-our-floor-plan-update-dsvw-vd~5202434[(https://www.houzz.com/discussions/feeback-on-our-floor-plan-update-dsvw-vd~5202434)

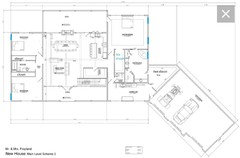
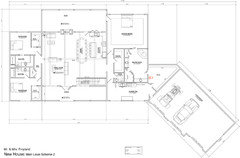
We've made some changes and revisions to our plan base on everything, and with this plan there are a few changes that we want to make too:

  • Add windows the kids' bedrooms
  • Shrink the master bedroom a bit (it seems gigantic)
  • Probably shrink the depth of the laundry room
  • Remove some of the pocket doors
  • I believe we are going to add the kids' nook to be over the kids' bedrooms
  • We haven't gotten to the walk-out basement yet

I think we are getting closer!

Any constructive thoughts, input, advice, is appreciated!


Comments (84)

  • 8 years ago
    last modified: 8 years ago

    Just because someone is an architect doesn't mean they're a designer.

    In the industry, architects sometimes specialize in project management, information management, marketing, or running a firm. And some of these architects couldn't design their way out of a wet paper bag.

  • 8 years ago

    I don't think the problems with this plan were addressed. This appears to be a hastily thrown together answer to your concerns without understanding the feedback. No toilet in the master - that's kinda a big miss.

    Here's what's bugging me about the master bedroom. It's freaking HUGE and it appears that what is shown to scale, nestled between the windows - is a bed. It looks like a sad little peninsula - and yet it remains in this latest iteration. I designed my current house with a king and 2 nightstands between my windows. Do you want your nightstands in front of a window? Wouldn't you slap some additional furniture in there just to see how it might fill the space? Doesn't the emptiness in the drawing drive you crazy?

    (ok - I blew it up and I THINK it says king - if that's the case - your master is hella too big. It's about 25% larger than your great room.)

    Did the dining table get moved to vacuum? ;-) and is that a ceiling fan in the corner by the loveseat?

    Again - it seems like a rushed (and not thoughtful) response to your concerns. THAT bothers me more than anything.

  • 8 years ago
    last modified: 8 years ago

    I happen to like the angled garage. It softens the front of the house. My parents (and one of my neighbors) have an angled garage and I like it. I think it is odd to not have a toilet in your master bath, and I think it's odd to have your mudroom share a closet with the master. your kids have their own bathrooms, but you have to share with guests? I also dislike walking into a living area without a proper foyer. That said, adding windows to your kids rooms, unless they are HIGH windows, will get in the way of furniture placement. I am dealing with that now. My daughter has a beautiful "extra" window, but it's not quite high enough to be able to center her bed (with headboard) on the wall. You are on the right track with all of this great advice. It is so hard!! I know, been there, done that!

    Jeremia Froyland thanked Intoodeep
  • 8 years ago

    Jannicone is right: this iteration doesn't look like the architect put any care into it at all (besides not heeding what you told them) and sent it back to you in a flurry. And that is truly a huge concern. It isn't something an architect would ever show a client, but more like the rough draft interrupted by a need to send something out.

    I used to be a technical writer, and to keep my salespeople from printing works in progress to give to potential clients, I added goofy footers to my files. It ticked them off royally, they said "I can't show my client this stuff with references to Bugs Bunny on them!" And I said "that's the point." Maybe your architect needs to do the same, and ensure nothing goes to a client without their say-so.

  • 8 years ago

    Even the lowly tattooed, ear gauged, thrash metal listener, gofer on a construction site deserves to be listened to, point considered, and thanked, when he steps up to attempt to help you understand something. He made the effort. Even if he just tells you to blow it off and go have a beer and come back to it. Because that actually is very good advice.

    Isn't it amazing how just taking the time to say thank you for your comments goes a whole lot further than being rude by ignoring people who took the time to help?

  • PRO
    8 years ago
    last modified: 8 years ago

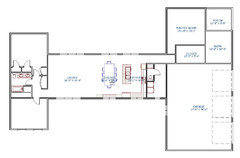
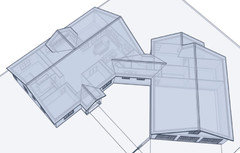
    Two incomplete concepts.

    This one shows another way of arranging the garage/master bed and bath wing.

    And this shows how an angled garage might be handled. It's the same layout as above, but with a connector space containing laundry/mud and powder rooms.

  • 8 years ago
    I’m intrigued: why is there no toilet in the master bath?
  • 8 years ago
    last modified: 8 years ago

    I am guessing that, in a rush to uncrowd the master bath and send the changes back to the client, s/he forgot it.

  • 8 years ago
    last modified: 8 years ago

    This rendition shows growth, but I still wouldn't hurry to hire a builder. Keep working with it, improving it. Changes on paper are cheap, and you still have issues with proportion.

    Thoughts:

    - Yes, you need more windows on the sides of the house. Windows are an integral part of the build, and waiting 'til later to add them makes about as much sense as my 9th graders who say, "Oh, no. I didn't put any punctuation marks into my essay. I like to do my writing, then go back and add punctuation later."

    - The kids' bedrooms are adequate ... but a bit more space would be nice. I'd downsize to one shared bathroom /give them a little more space in the bedrooms. Less expensive and more functional. Pocket doors on bathrooms are not a good choice ... bathroom doors are opened /closed too often for pocket doors to be practical.

    - I'd add a pocket door that can "close off" the whole kids' wing. Might not be very useful now, but at some point when they're older, it'd allow you to close off /not heat or cool this large portion of your house ... or it'd allow them, when visiting as adults with their own families, to close off their sleeping space.

    - Are you thinking of two seating areas in this long great room space? How do you see the furniture being laid out? These two spaces won't have acoustical privacy. This is a tricky thing.

    - The dining table is much too close to the island. Even with the chairs "tucked in", it'd be hard to walk between them. Think about how much space you'll need when both sets of chairs are pulled out.

    - Wow, what a pantry! Does this fit your lifestyle? Do you can or have loads of kitchen storage needs? (This question comes from someone who owns well over 100 cake pans plus cake stands, etc. -- yes, I make wedding cakes.)

    - Such improvement on the powder room!

    - Still much empty, wasted space in the great room vicinity.

    - The master bedroom and bathroom are still bloated /oversized ... without style or elegance. Space for the sake of space isn't a positive. You want right-sized and functional, and you're not there yet. However, I do like that you're clinging to the connection between the laundry and the closet.

  • 8 years ago

    Forgetting the toilet is the metaphor for the entire plan. The most basic, most used, necessity is not even given a presence at all. But space that is barely used is given a 5x magnifying lens. It’s like not having an underwear drawer in your closet but making sure you have all 14 bridesmaids dresses encased in their preservation plastic and displayed prominently. With spotlights. But no place for your gosh darned drawers.

  • 8 years ago

    PPF; the h shaped plan was very much what I was envisioning. Simple rooflines but lots of light and division of the non public spaces, with very good flow and welcoming in the public massing area of the house.

  • 8 years ago

    That powder room needs to be a part of the master bath?

  • 8 years ago

    I know nothing about house plans and I was happy to get a generic new build. It suited me fine.

    I do HOPE that it's somewhat hopeful that we post about stuff that bugs us about our own homes that we see in yours...and I think making a cheat sheet with these things would be a great resource...MY opinion only though.

    So incredibly minor but: You will be able to see the powder room toilet from the kitchen.

    I don't see a coat closet and I just love having one.

    When you move furniture in and out of the master bedroom, will you be able to make that turn?? Bed frames and dressers are big and they don't bend.

    Personally I think that with the garage angled (while it does add some interest) what you will be looking at from the living area windows are other peoples cars (plus you'll have a weird little garden angle between the driveway and house--that would drive me nuts.

    Also concerned about the dining area...you could move it over to be parallel to the stairs, but then your guest using the powder room might be uncomfortable...

    I do get that we all have opinions of what bugs us. Plus until we live in a place we don't know what we would do different "next time"....so ignore this post for the most part and just consider it a long-winded "good luck". A farmhouse on four acres sounds lovely...

    P.S. Nice cars.


  • 8 years ago

    Forgetting the toilet is the metaphor for the entire plan.

    Sophie, I hope you intended that just the way I interpreted it — so much more diplomatic than I would have been! Please excuse me now while I wipe this wine off of my computer screen...

  • 8 years ago

    Jeremia, I just wanted to say hang in there. This board can be really rough but I do encourage you to read every post. I'm in no way an architect but just wanted to help. Don't know if my drawing is any better but as I was looking at your plan I saw so much wasted space. You want to make every square foot count.

    What really jumped out at me was yours kids bedrooms. What I would do is take out the individual en-suites and make one shared bathroom. Either make it a J&J or a hall entrance bathroom. I would give the kids reach-in closets. See in my drawing, the kids bedrooms look so much larger. When we designed our kids bedrooms we asked them what they wanted and they both agreed that reach-ins were better because it gave them more floor space in their rooms.

    I didn't change the living room but did rotate your dining room table. Makes more sense to me. I also added the pantry next to your stair case. Then I turned the old pantry into a his closet. That leaves the larger master closet for you. I didn't touch the master bath but it is a hot mess. One last thing I did was flip the power room.

    The blue lines on the exterior walls are windows.

    I really hope you get the best dream home you've been dreaming about.

    Jeremia Froyland thanked sabrinatx
  • 8 years ago

    sabrinatx

    Thanks for the encouragement as well as the thoughts, opinions, and advice!

    We're taking it all in reading through everything, filtering out some stuff, and trying to bring it all together! :-)

  • 8 years ago
    last modified: 8 years ago

    At this point, no comments should be filtered out or ignored. The reason I say that is when you take the time to respond to all comments regarding your plan, it will actually help you clarify what works and what doesn't.

    When I was designing my house, I responded to every single suggestion. Sometimes different people on different days would come up with the same or a similar suggestion and I'd repeat myself multiple times responding. Didn't matter. it clarified it in my mind and if someone took the time to write a suggestion or even make a negative comment, they deserved a response

    Because of my willingness to listen and be open I got a fabulous house that is 1000x better than what we started out with. Do some of the comments feel "mean"? Absolutely, but if you really read into them you will find nuggets of excellent advice. if you keep an open mind

    Jeremia Froyland thanked cpartist
  • PRO
    8 years ago
    last modified: 8 years ago

    Good design starts with a detailed site analysis, a robust needs assessment and working in all three dimensions. I see little evidence of these critical parts of the design process. A conceptual design should always come with a site plan, roof plan, elevations and floor plan. How do you know that the roof is going to work, or the elevations will be attractive, or the home will work well with the site if you don't have design for those things as well?

    Starting over with someone new may be in order. Make sure that person will provide all those things the first time they present something to you.

    Jeremia Froyland thanked Summit Studio Architects
  • 8 years ago

    cpartist

    I have no problems with input, feedback, critiques, and criticisms - that's why I posted here - whether they're positive or negative. I didn't post so everyone would pat me on the back and say "wonderful job" - I posted because we want some direction, as we don't know what we're doing (or if it's correct).

    However, derogatory statements, passive aggressive comments, and snarky comments from some on here are things I will totally ignore and filter. I guess we agree to disagree on whether I need to respond and validate those type of statements and continue engaging in discussions with those people.

    On the other hand, we have received an incredible amount of awesome suggestions from many so far - that I help is getting us in the direction we need to be headed (yours included in the latter here). :-)

  • PRO
    8 years ago

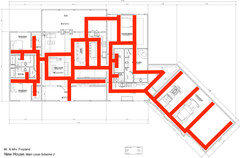
    A little exercise I like to perform on some designs is to map out circulation paths to and through all the spaces. It helps me to see inefficiencies. For what it is worth, yours looks like this:

    One thing I did notice is that if you are in bed, it is closer for you to get a beer from the kitchen than a shirt from your closet.

    Jeremia Froyland thanked Mark Bischak, Architect
  • 8 years ago

    "One thing I did notice is that if you are in bed, it is closer for you to get a beer from the kitchen than a shirt from your closet."

    ....and that's a bad thing? :)

  • 8 years ago

    Mark Bischak, Architect

    Thanks for this, I'd not seen something like this before and is very helpful for visualizing things better.

    I'd argue that the beer is more important to have closer... but I'm sure I'd lose that debate with my wife. :-D

  • 8 years ago

    "One thing I did notice is that if you are in bed, it is closer for you to get a beer from the kitchen than a shirt from your closet."

    ....and that's a bad thing? :)

    If this is wrong, I don't wanna be right....

  • PRO
    8 years ago

    One step inside the front door and one sees everything. No spatial sequences, no visual variety, no hidden discoveries, no excitement. Frank Lloyd Wright always made visitors turn at least one, sometimes two 90-degree turns, traveling through various width and height spaces before arriving at the major space of the house. This was for very good reasons.

    Plus your options for furnishings and arrangements are very limited due to the necessary circulation from the front door to the interiors. This is not an imaginative design.

    Why do you have double doors and they open outward?

    Jeremia Froyland thanked Virgil Carter Fine Art
  • 8 years ago

    Not everyone prefers FLW style.

  • 8 years ago
    last modified: 8 years ago

    I would say to myself, and to the architect, "pencils down". Just like in school where you are required to stop entirely upon that announcement. Then I'd scrap this entire plan. Pretend it never happened. Start over, fresh. Clean slate. Brand new, and not sullied by any memories of this previous effort. It's just not good. You and your family won't enjoy living there. Start over with a different architect.

    Homes have personalities related to their layout and structure. It's why some homes seem so welcoming, and others not. The home you are tweaking on endlessly will never feel comfortable. Start fresh, from scratch.

  • 8 years ago

    I’d be hesitant to do turns when you want a farmhouse, but absolutely consider drawing someone down and through the living spaces with the views/windows opposite the entryway. My absolutely favorite foyers have low ceilings and a bench/coat closet, but then open and broaden into the living space with a view out the back. The outdoor picture automatically makes it feel more open and connected, to me.


    its still a journey through the space, but not the type Wright was known for. It would, however, fit the idea of a farmhouse and open concept living a bit better while still feeling intentional.


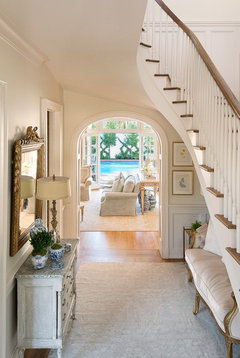
    Spring House · More Info


    You don’t seem to want this kind of foyer, with the stairs and a more enclosed space - but do you see how having it flow through to the living room and out the back window gives it a journey, a sense of destination? When thinking about your entryway try to make a space that looks out toward a specific vista. Even if it is just with a bookshelf on one side and a bench and hooks along the other, a little division and intentional lining up of your front door with a back view just *feels* better.

  • 8 years ago
    last modified: 8 years ago

    Virgil is referring not to Frank Lloyd Wright's Prairie style but rather to the use of space at a house's entry, especially the sequencing of space, from the outside to the inside and, once inside, from the public to the private.

    FLW's use of spatial sequences and levels was masterful, but there have been many, many architects, famous and obscure, in all manner of architectural styles who've designed a house's entryway as a gracious transition space rather than forgetting or omitting the entry area entirely so that one is dumped quite suddenly from the outside into a very private space.

  • PRO
    8 years ago

    "....and that's a bad thing? :)"

    I had that same thought right after I clicked on "Submit".

    "Why do you have double doors and they open outward?"

    It is easier to get the master bathroom's toilet into the house.

    "Not everyone prefers FLW style."

    Many of Wright's designs were about the experience of space more than the visual style; it is fascinating to study.

    "Start fresh, from scratch."

    I'll drink to that. (a reference to the bed's proximity to the kitchen)

    Jeremia Froyland thanked Mark Bischak, Architect
  • 8 years ago

    Do you really need that many seats at both the island bar and dining table?

    This might interest you.

    [https://www.houzz.com/photos/rustic-kitchen-rustic-kitchen-phvw-vp~7460747[(https://www.houzz.com/photos/rustic-kitchen-rustic-kitchen-phvw-vp~7460747)

    In all candor, although the children's bedrooms and baths are well designed, a lot of the rest seems as if it would be difficult to decorate and live in.

    Just wondering: Have you taken some time to look through the magazines/books of floor plans that are available at the big box stores, including WalMart and Home Depot and Lowes? If nothing else, you could make copies of rooms/features you like and cut them out and see how they might be put together.

    Jeremia Froyland thanked suezbell
  • 8 years ago
    Suezbell

    We’ve pored over thousands (literally) of floorplans.
  • 8 years ago
    I actually like it. I think the master suite and bathroom is huge and would reduce but I’ve never had nor wanted a big one. The thing I would change is the entry. Picture guests coming in, where would they place their things what would that look like? For me a foyer is necessary to have a bit of space separation from the great room.
    Jeremia Froyland thanked User
  • 8 years ago

    Virgil Carter Fine Art

    Good points, we are currently working with our architect (and a couple others) to try and re-address a bunch of things that everyone has pointed out. :-)

  • 8 years ago

    Why would you want a MBath with NO TOILET???????? That's insane!!!!!!!!!

  • 8 years ago

    robin0919

    It's being addressed :-D

  • PRO
    8 years ago
    last modified: 8 years ago

    Solution for the missing toilet and the oversize WIC.

    (If Jeremia does not respond, I understand)

  • 8 years ago
    :-D
  • 8 years ago

    we are currently working with our architect (and a couple others)

    Huh? A couple of other architects?

  • 8 years ago

    I like the pencils down idea. You deserve so much more than this plan provides.

    Read the links that ARG provided. There is a lot of good advice that won't be personal when you read it. You will realize that this part of the journey can't be rushed. This is where you save the money. Don't set up an artificial time constraints. You have to get this right.

    What are some of the things I don't like?

    I don't like double doors at formal entries. A single door with sidelights is so much more welcoming. French doors really should be secondary entrances.

    I don't like homes that don't have some sort of foyer entry. As has been said, arriving at your home should be a journey of welcome. Start with a foyer, a closet and a staircase. Then, enter to a larger expanse into the heart of the home. This is how open concept should be designed.

    Get all of that furniture out of the design drawing. It's cluttering your ability to think about space.

    The entire master wing, including kitchen pantry and laundry room, side entry, master closets, water closet and bedroom needs to be redesigned. The master bed wall needs to be flipped so you can lay in bed, drink beer and see the views out back.

    The other bedrooms need windows on the end of the house. They can be at corners, to provide both light and additional wall space options for beds.

    Those are just to start. Read ARG's links. Remember you if you get the plan right, the process will be so much easier and cost effective. Plus, it will be a home for your family that you will love.

    Jeremia Froyland thanked homechef59
  • 8 years ago

    Regarding what homechef said, I started my plans in late March of 2015 and we finalized our plans in June of 2016. We actually had our first set of plans sent to permitting in January of 2016, but neither DH nor I were completely happy with what we had. Our solution was to buy an extra 1/2 lot (very small city lots of 6100 square feet which we enlarged to be 9100 square feet), turn the house so it got proper sun orientation and redesign a lot of the house to make us happy.

    We are hopefully moving in finally next week and I must say, I do love what we wound up with because most of it is right.

    Jeremia Froyland thanked cpartist
  • 8 years ago
    Are just floor plan designers a thing?

    Like someone who could take a look at all of this or we could give ideas for just the floor plan part?
  • 8 years ago
    last modified: 8 years ago

    You could move the master bedroom door a few feet forward and the large closet would then be in the master bedroom rather than a hall.

  • 8 years ago
    last modified: 8 years ago

    :-)

  • 8 years ago

    You might redesign your powder room to have two doors -- one from the mud room and the other from the master bathroom.

  • PRO
    8 years ago

    There are lots of "just floor plan" designers out there. That's the problem.

  • 8 years ago
    Summit Studio Architects

    What do you mean?
  • PRO
    8 years ago

    Plans are just a small part of the design. Architecture is 3 dimensional. You need all 3 dimensions. Over emphasis on the floor plan before planning the roof and elevations will likely paint you into a corner when it comes to figuring those things out.

  • 8 years ago
    Oh ok, gotcha.
  • PRO
    8 years ago

    "Are just floor plan designers a thing?"

    Yes there are. I can not repeat their name here because there are ladies present. They design a floor plan with total disregard for the site upon which it will be plopped, other floors, exterior design, or experience of space. They know all the latest trend, but execute them poorly or use ones that quickly become dated. They will not put forth the effort to do what it takes to become an architect and apply that same attitude to their victims.

  • 8 years ago

    I just loathe the idea of having to walk through a bathroom to the closet. Who thinks that's a good idea? If someone's using the toilet the other person is inconvenienced. Swap the bathroom with the closet.

    The fixtures in the powder room need to be flipped to the opposite wall and the door moved. That way, when the board of directors has their meeting at that conference table they can't see a toilet when the door's open. Ideally, they shouldn't be able to see that door at all--I'd move the entrance to that bath.