Software
Houzz Logo Print
jblanknc

Closed Concept Farmhouse - design dilemma's

8 years ago
last modified: 8 years ago
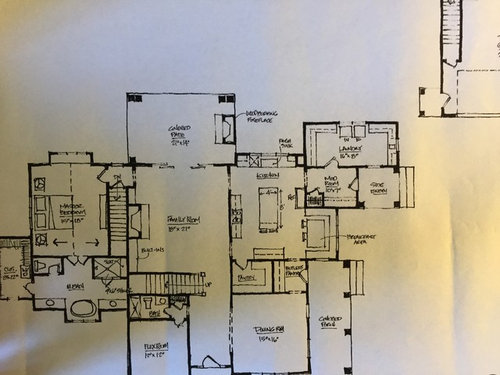

I'm looking for ideas on how to IMPROVE our current "concept drawings" from our architect. The main challenges are trying to have maximum views from the kitchen into rear and side yard/driveway, but keep mudroom/laundry in reasonable distance from detached garage.


Wish list:

- Maximum views from kitchen to watch 3 small children in rear and side yard

- Walk in pantry

- Prefer window over sink, but open to ideas to accomplish maximum views

- small sitting/hearth/keeping area (not a large room, just a quaint sitting area)

- breakfast area/nook in kitchen, separate dining area

- separate family room

- we prefer a closed concept, but good traffic flow to accommodate 40 people parties

- lean toward "not so big house" concepts - smaller but well appointed spaces


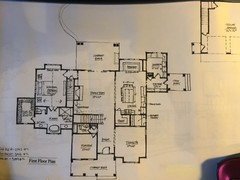
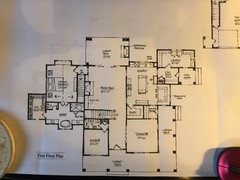
Below are 2 preliminary drawings.


OUR INITIAL THOUGHTS ON DRAWINGS:

- The 2nd drawing a keeping room was added. We're not sure about sink in island

- Move the staircase to between kitchen/family room

- If move stair case, create a HALL area to feed master and flex

- Both drawings have limited views (I think) into the rear/side yard

- Possibly locate kitchen to corner (laundry/mud room corner), but this creates a longer distance from an mudroom to the garage - hence the delima.


ANYWAY, here are the drawings, and I'm looking forward to feedback and any/all parts of the designs, in addition to the points I made above.


Comments (34)

  • 8 years ago

    In the first plan, I would combine the butlers pantry with the other pantry. Give yourself space to move and still have the same amount of storage.

    As far as watching the kids, the outdoor fireplace will cut your sightlines from the sink window some.

    In the second version, you don't have backyard sightlines at all. If that is important to you, you need to tell your architect. He or she missed it.

    jblanknc thanked auntthelma
  • 8 years ago

    Jamie,

    First, thank you so much for taking time to review my design. My wife and I have never built a house before so it's overwhelming. The house will be built on a former 16 acre dairy farm, and we want to "get it right" as I'm sure anyone on this forum wants. to. Thanks again, for taking time and giving your thoughts.

    Concerning the "Fix" for plan 2 - would this create too much distance between kitchen and formal dining area?

  • 8 years ago

    AuntThelma - yes, you are dead on it, on both points, and is one of the reasons why I have posted to the group. Neither option really maximized sight lines to back yard. Now, in our architect's defense, we did throw a lot of "wish list" items, so I know he was trying to combine several. However, I'm thinking if the Kitchen were located in the rear/right most corner of house, then creating views into rear and side yard would be easier.

    however, by locating the kitchen in that rear corner, it takes it further from formal dining area, and moves the side mud entrance (from detached garage), further away from garage. So, hence the conundrum.


  • 8 years ago

    In the first version - why not just move the fireplace to the other side of the patio? Open the sight lines?

  • 8 years ago

    Yes, moving patio fireplace is good idea. Maybe even pushing the kitchen out another 2 feet or so would probably accomplish the sight-lines into rear yard.

    OH - BTW - yes, the fridge placement is NOT GOOD. However, again, a lot of this is preliminary, but yeah, one of my pet peeves if having a fridge stick out in the middle of a room/traffic area.

  • 8 years ago

    I would do a double-sided fireplace from the family room to porch, with doors on both sides to access the porch and let in the light.

    Neither kitchen design is great, to be honest. The first one has too many doorways, creating hallways out of your aisles. The second one is better, but I would move the fridge to the wall with the stove on it, next to the pantry door. My preference between the two would be to have the second kitchen in the first plan, but with the addition of a window seat along the top window.

    jblanknc thanked Hillside House
  • 8 years ago

    If you consider my earlier suggestion - to combine the pantry with the butlers' pantry - you lose a door in the kitchen perimeter and can take the counters around that corner.

    I'm with hillside - use the second kitchen in the first plan - but close off the pantry door and take the cabinets around that corner.

    jblanknc thanked auntthelma
  • 8 years ago

    I'm not tied to any of these designs. These were just his first take. If flow/layout, etc.. are "not good" I'm fine with starting with blank slate.

    One element that could impact the design is moving the stair case to upstairs to between the kitchen/family room area. In plan 2, there is no corner to...well..place a Christmas tree for example. Every corner has a door. If we move the staircase to between the kitchen/family area, then basically replace the existing staircase with a hallway to feed flex/downstairs/master. Again, this does not resolve outdoor sight lines from kitchen, but could impact how the kitchen is laid out.

  • 8 years ago
    last modified: 8 years ago
    Jblanknc-

    About your kitchen-

    Will you only have the one farm sink, or will there be another sink? Where is the dishwasher?

    What is on the kitchen wall on the other side of the pantry?

    Why do you need stools at the kitchen island with a breakfast room right there?

    You'll get much better family conversation (and better table manners) with meals taken at a proper table, and the breakfast room is not that far away.

    With regards to your separate garage- Wherever you are from, doesn't it ever rain or get cold?

    Do you want your family (including children) walking and carrying groceries from the garage in the rain and snow to the house?

    Assuming you have a salient reason for a separate garage, would you consider a paved, covered, semi-sheltered walkway?

    jblanknc thanked loobab
  • 8 years ago

    loobab - Thanks for the comments, and I'll try to answer your questions.

    1. No, we are not planning on a 2nd sink. Ideally dishwasher would be directly to left or right of sink in whatever design we end up with

    2. That is just a set of upper/lower cabinets I believe (coffee bar maybe?)

    3. Separate Garage - good question. The house we live in now is the first house I've lived in with a detached garage. I thought it would be more of a problem, but we really have not missed our "attached" garages. We live in mid-atlantic, and yes, we have our share of rain, snow, sleet, hail, hot, cold, etc.. BUT, only occasionally (2-3 days a year) has it been an inconvenience when it is a total downpour at the moment we are walking to/from car. The main motivation was to have my office above Garage (I work from home). Secondly, down the road, I move office back to house, and rent out as a carriage house/studio apartment. We have not run the numbers on how much more a detached over a attached garage will be, but that is the motivation - office, plus rental later.

    4. As far as tracking snow/ice/rain in the house, we have a small laundry/mud room now, and tracking in has never been a problem.

    5. Sure, the area between garage and house will be paved/concrete, and possibly would consider a covered walkway.

  • 8 years ago
    last modified: 8 years ago

    Hi jblanknc-

    I understand why you want the garage detached. But do think about a covered paved (and well lit) walkway. It is no fun carrying groceries in the pouring rain!

    About the kitchen- a kitchen that size does need a second sink. Two separate sinks allows for two people to work at the same time. They can both be prepping the meal, or one can be prepping and the other cleaning. Or one sink can be reserved for prepping and the other reserved for cleaning. (Both sinks should have garbage disposals.) This is far more important than island seating.

    You can put one sink on the wall with the stove. (You don't need two entrances to the family room.)

    Or put a sink in the island (not exactly opposite the stove, you don't want two people bumping fannies) which is even better and put the dishwasher in the island as well, because that puts the sink and dishwasher closer to the breakfast room from where you will be taking your dishes and gives you a place to put those dishes.

    If you put a sink and dishwasher in the island, and forgo the island seating, think about putting deep drawers in the island for your dishes and glassware and silverware to make it much easier to set the table and to put things away after you unload the dishwasher. There are many different fittings for the drawers to expedite this.

  • 8 years ago

    Architect version 1

    We reminded him we did not want "open concept." We also thought a larger front porch would be better

    So, he provided version 2

    Version 2

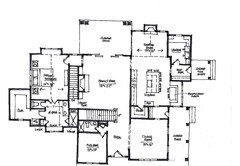
    From this, we felt sight lines from kitchen to rear yard, and driveway side would be limited, and although we do not want open concept, a small sitting area in kitchen (not nook) may be nice. Also, we said our master bath does not need to be so large, ad we did not like the entry to master bed and downstairs coming together...

    So, he provided version 3

  • 8 years ago


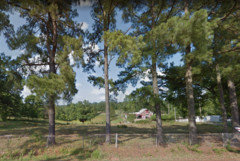
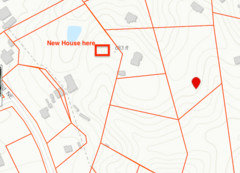
    build site - behind old barn on small hill (barn has been torn town)


    topography - new house will be positioned parallel to road, not as the rectangle is positioned. Eventually all the old structures will be torn down, as they are beyond salvage (reclaimed wood - woo-hoo).

  • 8 years ago
    last modified: 8 years ago

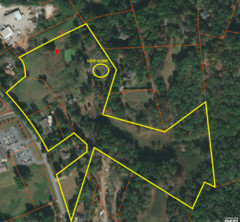
    outline of land - yeah, not a postage stamp - about 17 acres. There is a 60 yr old brick ranch to remain on property for now

  • 8 years ago
    last modified: 8 years ago

    just to restate our objectives:

    Now for my comments concerning what we (think) we want. I say "think" because we have never done this, and the process is overwhelming for both of us.

    Basic wish list:

    - No 2 story foyer, or great room. Okay with 8/9 ft ceilings throughout

    - Prefer Not "so big house" - I know, this house as designed is nearly 4000 sq feet.

    - Quality/Niches/nooks/character over size (currently live in a 100 yr old house now and love the character)

    - Maximize views to rear yard and driveway to watch 3 children under 6 grow up

    - Quiet Home Office - (Detached garage) - not a must have, but think gin it would be better for my home office a future rental (I work from home).

    - Definitely a side walk out basement with in-law suite - nothing fancy, just enough room for a studio apt setup. Does not need to be as large as 1st floor

    - Kitchen Sink views - wife and I both enjoy our window over the sink now, looking into kids play area

  • 8 years ago

    I know that sight lines to back yard are important but I caution you to consider whether the sight lines would be better utilized from a keeping/sitting room with lots of windows off the back or from standing at a kitchen sink. For me, I'd much prefer to be sitting drinking my coffee/wine and watch the kids play versus standing doing dishes. I'm going to assume that dish duty doesn't take HOURS each day. My MIL has a keeping room off her closed concept kitchen that has tons of windows and it's awesome for keeping eyes on the kids.

    Second, you have a lot of exterior corners on the back of your house. Exterior corners often equal a lot more money for less living area.


    jblanknc thanked shead
  • 8 years ago

    Shead - first, the comment about the corners is excellent. We do not have deep pockets, and at this point we have not talked about optimizing the plans for most cost effectiveness. Thanks for pointing this out.

    Good point about the sink/keeping room views. Not necessarily doing dishes, but currently its the most "worn out spot" in our kitchen;) We currently do not have an island, and the sink window is the only window view into the kids play area.

  • 8 years ago

    Oh man @shead, I can honestly say that preparing, eating, and cleaning up meals does indeed take hours for me everyday.

    For us anyway, it's more a matter of peeking out the window every few minutes while we do other chores. So I like having sight lines to the front yard/driveway from the kitchen and to the backyard from the living room, master bedroom, and dining room. Sitting in one room for the hours my kids play outside simply can't happen.

  • 8 years ago

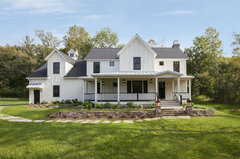
    oh, and for exterior inspiration..., something like this...


    Mitchell Rd · More Info

  • 8 years ago

    Are your best views from the front or the back of the house? I ask because your potential positioning of the detached garage may interrupt a panoramic view. We are moving to our 850 acre farm and renovating/extending an existing house and this has been our biggest issue because the most logical garage location also interferes with the gorgeous view :)

    Back to corners, look at the front in and outs as well, especially around your front door.

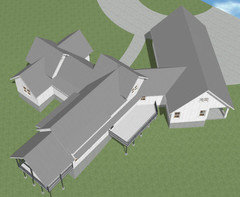
    I am really interested to know what your exterior elevations look like. As another poster mentioned, William Poole has some amazing farmhouse-type plans.

    jblanknc thanked shead
  • 8 years ago

    jblanknc, yes, those CAN take hours but limiting the view to one window above a sink would require more than a quick glance, especially depending on land elevation. I'd rather have a wall of windows, if possible, because it requires me to have to walk around the kitchen less to get a line of sight.

  • 8 years ago

    jblanknc-

    Hi-

    I see that your third plan has moved the sink to the island.

    I understand that you wanted to be able to see outside while washing the dishes, but these days, people put things in the dishwasher and wash very little by hand, so it is not like anyone is spending an hour a day at a sink and so doesn't want to be looking at a wall.

    The only things we wash by hand would be the special knives and cast iron pans, and certain pots and pans. That all should take less than 10 minutes unless you really burned something. Maybe on a holiday you might use the sterling and good china, but that is a rare exception.

    I still think you need two sinks, after all, your kids will grow, and you do want them to help out in the kitchen, right?

    Anyway, here's another question.

    I know the keeping room is a big deal in the South, but why do you need it? With it, you've created what you don't want, an open concept kitchen.

    In the olden days the kitchen was the only area that was really warm, so the room next to it (the keeping room) became an area for people to congregate.

    We don't need that any more. I suppose if the cook is going to throw people out of the kitchen (guests or family members) it seems less of an exile to to send them to an adjoining room, than to the family room, but that is a lot of extra money out of your pocket isn't it?

    The keeping room is a while extra room here, that needs to be insulated, needs HVAC, you've given it a fireplace (!), it needs furniture, artwork, lighting, windows, etc.

    If the goal is to have a quick close comfortable place for a cuppa while something is on the stove, just lose the keeping room altogether, extend out the walls of the kitchen a few feet and put in on that far end of the kitchen two comfortable leather chairs with a footstool and small side table between them. (If not leather, than cloth chairs with heavy duty, machine washable slipcovers.)

    Losing that keeping room and having a wall there will still give you windows out, and will afford you the opportunity for more counters for work space and more storage, both of which you very much need in your third plan.

  • 8 years ago

    loobab - yes, I think a "keeping" area is what I have in mind, not a room.


  • 8 years ago

    jblanknc-

    Yes, but that's a euphemism, it is a 3 - walled room, whose construction and furnishing you are paying for.

  • PRO
    8 years ago

    Why not spread the house out a bit? Public spaces in one wing, private in another. Entry/Stair Hall connecting them.


  • 8 years ago
    Better work on the soil before you build, time will not get rid of the cow pies and urine smell
  • 8 years ago
    Loobab, maybe, but not what I’m thinking. The house I grew up in had a 1 car carport converted into a kitchen. Kitchen on one end and sitting area with fireplace on the other side. I’m guessing a total 12x24 area at most
  • 8 years ago

    jblanknc,

    Yes, but did the house you grew up in have kitchen island seating plus a breakfast nook and a family room?

  • 8 years ago
    It seems to my you’re going to have to decide between mud room as close as possible to garage and maximizing views (or relocate the garage). If you took the plan with the keeping room and made it your breakfast nook/sitting area, you could move the mud and laundry area down to the breakfast nook space - next to the covered porch. Just make sure the mud/entry is closer to the garage than the laundry. That should give you rear and side views from the kitchen, if I’m reading the plan and how it’s all situated correctly.

    Also, is the side entry fully enclosed or just covered? If enclosed, can’t you just enter directly into the mud room? That’s the whole point. I built a combined entry/mud/laundry room on my farmhouse, and I love it. I did put a 3/4 wall between the mud room and laundry area, but I didn’t make it a separate room. I did that to allow airflow and light between the mud/laundry room and the kitchen, but it does allow some noise from the machines to filter.

    I’m also wondering whether you really want such a large island with seating for 6 and a breakfast nook? Or if you could take the pantry and butler’s pantry and combine them with the laundry room in that space between the kitchen and dining. That would give even less obstruction to the kitchen views.

    Final note - the more bump-outs, corners, roof levels, etc., the house has, the more expensive the build will be.
  • 8 years ago
    OK, one more question...why are the stairs up and down separated?
  • 8 years ago
    Bgal, I don’t have a good answer. Architect design
  • 8 years ago
    Bgal, actually he may have done that as the basement is only under the master.
  • 8 years ago
    Hmm, that takes up valuable square footage, and might not be necessary. Another note for consideration - the laundry room in the plans is far from all of the bedrooms. Pros: good for noise reduction & dropping off dirty play clothes. Con: it’s a pain to haul clothes back and forth through the whole house. Maybe relocating it to the pantry area or in the master bedroom space (or where one set of stairs is!) will be more convenient?
    jblanknc thanked bgal231