Software
Houzz Logo Print
lesley_kenyon

modified cabinet for angled ceiling

8 years ago
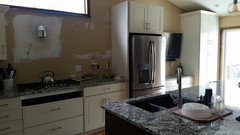
Looking for opinions on this modification my contractor did due to my angled ceilings. these are standard 8ft cabinets but due to my angled ceiling they had to modify the cabinet and trim to fit the space. initially I hated it but I think it might be growing on me. looking for additional eyes and opinions. thanks in advance! **we're waiting on more trim for the fridge surround so that's still unfinished right now**

Comments (24)

  • 8 years ago

    But how will you clean in that corner?? Or am I the only crazy who cleans the top of their cabinetry constantly?


    Pretty cabinets though! =)

  • 8 years ago

    Why is the crown color different than the cabinet color?

  • 8 years ago

    ^^^^ I thought it was the lighting! But I guess not!

  • 8 years ago

    If you want crown molding, that's how ya do it in that spot.

  • 8 years ago
    last modified: 8 years ago

    I don’t see an issue with how it is done, but I prefer it without.

    My guess is that it’s not painted yet, while OP decides if they like it or not.

  • 8 years ago
    last modified: 8 years ago

    I might have switched the pantry cabinet with the lower cab/counter/TV, then there wouldn't be any conflict with the angled ceiling. TV in the corner could of had an extending/swivel mount to allow viewing from island.

    Can't see rest of space ... but it seems like an odd location for a TV?

  • PRO
    8 years ago

    It will only work without the crown molding. Take that off and don't put it on the other cabinets.

  • 8 years ago

    I agree with removing the crown, I think it’s better without it. To reinforce the line along the cabinets and windows I was thinking a bridge between the cabinets might help but they’d end up being pretty deep. Is the tv mounted so that it could be pulled out a little?

  • 8 years ago

    That should have been caught by the kitchen designer so it could have been handled in a different way/design. I would not want that on my kitchen.

  • 8 years ago

    I think chispa has the best idea. Flip the tv cabinet and the end cabinet.

  • 8 years ago

    No molding.

  • 8 years ago

    I also think it would look good to flip the cabinets as Chispa suggested.

  • 8 years ago
    last modified: 8 years ago

    I would either flip the cabinets or leave the molding off.

  • 8 years ago

    Leave off the molding. I think your fridge cabinet looks fine without it.

    We also have a vaulted ceiling in the kitchen. Our custom cabinet maker sized the upper cabinets/trim so that the top of the trim meets the top of the vertical wall, and does not touch the angled ceiling at all.

    dtrivino, in answer to your question, I lay newspapers on the top of my cabinets, and replace them periodically (gee, it's probably about time to do that again).

  • 8 years ago
    last modified: 8 years ago

    I'm guessing the glare from the door factored into the tv placement decision.

    I think the molding might be one of those details you get 'blind' to, but I'd take it it off. Did you want it overhanging the cabinet top on that left side? I'm certainly no molding expert but both sides look awkward to me.

    But I agree, pretty cabinets! Good reason to trust your first instinct and remove the molding.

  • 8 years ago
    thanks all the advice! the molding is the definitely the same color. I think it's just reflecting the natural light differently in the picture.

    I personally hate the look without the molding but also understand that's the quickest, easiest, and cheapest fix.

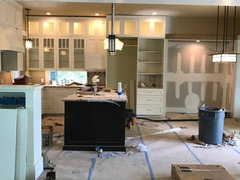
    don't you think that the fridge cabinet right next to the large cabinet would be too much? that would be 2 - 36" cabinets , 8' high, right next to each other. I'm having a hard time visualizing that. here's a larger photo of the whole space.
  • 8 years ago
    and yes, the TV will be on a mount that pulls away from the wall just haven't installed it yet.
  • 8 years ago

    I personally prefer the continuity with having two tall cabinets right next to each other and think it would solve your problem and suit your space

  • 8 years ago

    Our plan has our fridge and 33” pantry right next to each other, although they are by a wall and then the counter goes out from there.

    Is the counter under your tv lower than the other counters?

  • 8 years ago

    don't you think that the fridge cabinet right next to the large cabinet would be too much?

    I think the current configuration - tall, counter, tall, counter, tall - looks chopped up. Will there be another little upper cabinet between the range hood and fridge? It looks like you have wiring there for lighting. It's going to look quite a bit different when the range portion is finished.

    I also think having the pantry cabinet next to the fridge, and closer to the prep area, makes a lot of sense from an ease of work standpoint.

  • 8 years ago
    last modified: 8 years ago

    I think the configuration now looks odd. Having two tall cabinets next to one another makes it look unified. Here's my cabinet wall without the doors on my end cabinet yet but you can get the idea. Fridge cabinet is 36" wide and the cabinet next to it on the right is 30" wide.

    What you have looks disjointed and gives almost a ping pong effect because now your eye is bouncing between two large cabinets. Plus you have cabinets that are basically kitchen cabinets, then you break it up with a tv and cabinets underneath, and then another cabinet that feels like a kitchen cabinet.

    I won't have a tv in my space to the right. I'll have a buffet but it's the same idea.

  • 8 years ago

    cpartist nailed it! That looks so much better!

  • 8 years ago

    If you don't want to move cabinets, I like the idea of a bridge cabinet.