Software
Houzz Logo Print
kathleen_fisher62

Small entry to kitchen-fridge or something different?

8 years ago

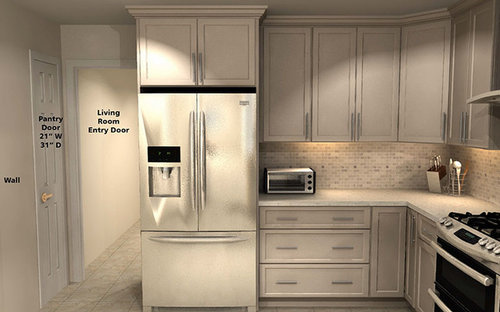


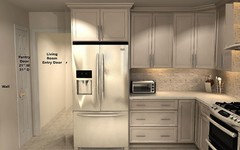

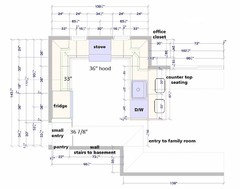
Can anyone give me advice on putting a french door counter depth refrigerator at a small entry (28") from living room to kitchen. The living room was recently remodeled with extensive decorative paint so do not want to enlarge the doorway since we have functioned with it so many years.


Dilemma; if entering through living room having a wall with a deep pantry door (other side of wall is stairs to basement) to the right and the above mentioned fridge with cabinet skin to the left, will it feel too cramped? Anyone have ideas?


Comments (24)

  • 8 years ago
    I think your kitchen layout won’t feel to cramped. I like the colours you chose. What will make your kitchen appear bigger is a window...at the expense of some upper cabinets...


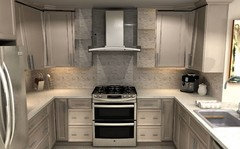
    I would remove some of the uppers you have to the left and right of your range and place two windows there, with the hood in the middle. This would provide you with a much more spacious feel to the kitchen. Otherwise, your kitchen is very functional and the layout is very sensible! :)
    Kathleen Fisher thanked Steven
  • 8 years ago
    I would keep your uppers next to the fridge and sink, but would keep them going until the corner wall, and have the windows in the space between them and your hood.
    Kathleen Fisher thanked Steven
  • 8 years ago

    So Steven, you feel I should add glass to the uppers to create more space? But would that make the small entrance from living room seem bigger?

  • 8 years ago

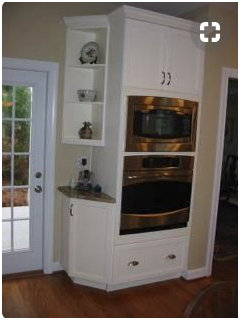

    Would a smaller angled cabinet/counter idea between small opening and fridge work? Would appreciate input since I'm not a designer, and would like to get opinions prior to driving my designer crazy :D

  • 8 years ago

    The 28" doorway is not the only route between family room and living room, is it?

    Kathleen Fisher thanked sheloveslayouts
  • 8 years ago

    I think your plan is a nice use of the space. Maybe consider a pocket door if you are worried about the pantry door cramping the space. Something that caught my eye is the upper cabinets flanking the hood. Is there a chance you could make those single doors, they currently open into the hood.

    Kathleen Fisher thanked User
  • 8 years ago

    benjesbride, yes, it is the only internal entrance through kitchen to family room which was an addition.


  • 8 years ago

    ummom, greatly appreciated ideas. Didn't even think about the double doors flanking the hood... YIKES!

  • 8 years ago
    last modified: 8 years ago

    You may be used to it, but you really need to widen that doorway.

    Have you tossed around the idea of moving the kitchen into the family room? I suspect if you have an addition, your kitchen is very undersized for you house.

  • 8 years ago

    I'm puzzled by why you think the decorative painting will be impacted if you widen the kitchen entry. Is it a mural so you'll lose part of the scene? Will a few additional inches make that much difference?

    Carefully done, widening the entry shouldn't damage the decorative painting. We widened the hall and DR entries into our kitchen when we remodeled; the molding covered up the rough edges, leaving the rest of the wall intact.

    If, however, I'm missing a key detail here, I think you can leave the entry as is but reduce the feeling of crowding the entry by shifting your fridge 3" closer to the range, reducing the drawer base from 36" to 33". That will also make the fridge side of the U line up with the sink side of the U.

    The other change I recommend is swapping out base cabinets for drawer bases, except for the corner Susans, that is. Drawers provide much more functional storage.

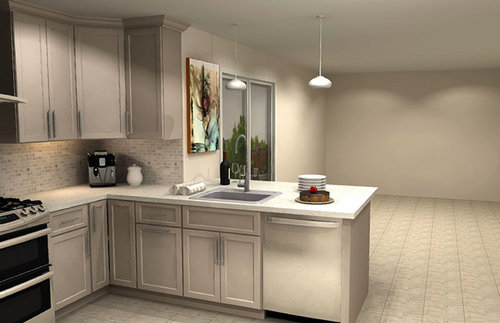
    I'd also square off the upper cabinets on each side. IMO, corner cabinets make a space feel smaller; they intrude into the space more.

    You show 3 seats at the peninsula but at 67" and against a wall, it's undersized for 3 seats (minimum of 24" width per person). 3 kids will be fine, 3 adults will be very cozy, 2 adults will fit comfortably.

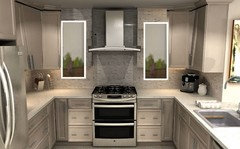
    Incorporating my suggestions and some of what others suggested above:


    As suggested above, add windows on each side of the range.


    This, of course, will depend on whether you'll have enough storage elsewhere so you can reduce upper cabinet capacity. Tally your items, determine how much storage you need and go from there.



    I used blue tape on my counters to determine drawer sizes.

    Planning:



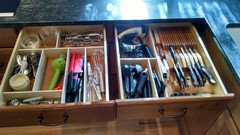
    Result:

    The above drawer is a drawer-within-a-drawer. The top section:
    These things used to be on 2 rolls-out trays behind one cabinet door. Drawers allowed me to double my storage cabinet in the same size cabinet.

    Kathleen Fisher thanked lisa_a
  • 8 years ago

    How do you use the space to the right of the kitchen? Is that your breakfast nook?

  • 8 years ago

    love you design ideas lisa_a! Can not add windows above stove due to another addition behind that wall (master bed/bath). Drawers are my favorite look and your tape ideas and knowing I can have more storage is encouraging! Thank you very much for taking the time to give your input:)

  • 8 years ago
    last modified: 8 years ago

    You're welcome!

    As you consider your storage and what you'll store in the corner Susan, consider whether they can be stored just as easily in drawers and possibly even more efficiently. And then eliminate the corner storage in favor of wider drawers.

    You'll need to pay attention to clearances on the runs perpendicular to the range so that the drawers don't hit the range (ranges sit deeper than counters, some more than others). You may need to increase spacers from 3" to 4", possibly a little more, depending on your range.

    I considered putting a blind corner cabinet (BCC) on the run adjacent to my sink counter but I opted to ignore the corner storage and go with a drawer base in its place instead. I move the casserole storage intended for the BCC to my island instead and gained the drawer space I really needed here.


    If I'd gone with a BCC, I wouldn't have had the top right drawer.

    Or the middle right drawer (with room to spare).

    Or this bottom drawer:

    It was the right decision for me. But only you will know whether a similar decision is right for you. Think it through carefully. Try a few different options. Pick the best one of the lot.

    Good luck!

    Kathleen Fisher thanked lisa_a
  • 8 years ago
    Hi Kathleen. Not glass cabinets, windows. As someone later posted a rendering. But they kept the corner cabinet. My idea would be to just have a straight run to the wall...but it’s even less storage so I could understand if you don’t do that. I think this will ensure that you don’t feel cramped at all in your kitchen as it feels like you’re in this nook where you will currently need to turn on the lights even during the day. The openings aren’t too big but they’re functional. I second the idea of the slider pocket door. It will help make the space even more usable.
    Kathleen Fisher thanked Steven
  • 8 years ago
    Also I wouldn’t do that chamfered cabinet. It’s not exactly the most efficient use of space and it’ll just look outdated very quickly. I find that the less hassle you have with kitchen detail, the longer it adapts through newer design trends.
    Kathleen Fisher thanked Steven
  • 8 years ago

    Due to storage options already available, I could certainly eliminate the uppers at the stove. I also do prefer the easy reach uppers for the corners instead of the lazy susan cabinets to allow for a more open feel, but as mentioned, another addition room is on that wall, so windows are out. The kitchen does get plenty of daytime light from the family room windows that go all the way up to the vaulted ceiling.

    Want to express how valued everyone's input has been! Thank you!

  • 8 years ago
    I’m sorry I didn’t read the comments thoroughly to realise the addition behind the range there. :)
    Kathleen Fisher thanked Steven
  • 8 years ago
    Please do post photos of whatever you end up doing. I think that as a kitchen, it is nicely laid out.
    Kathleen Fisher thanked Steven
  • 8 years ago


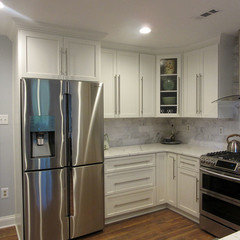
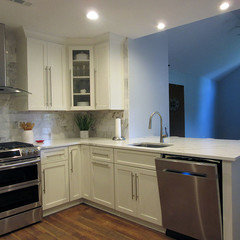
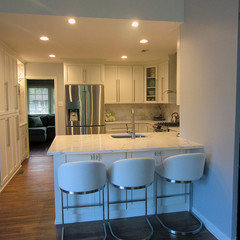
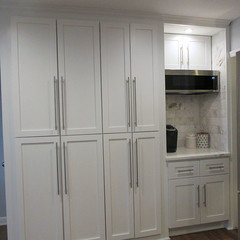
    As requested Steven! I am so pleased that I was able to get an open concept in my small house. I have more room in my kitchen then ever before, including workable floor space! Counter depth fridge was key for that and having the slide in range with hood opens up the feel. I also cut down on sizes for base cabinet sizes to create a larger walk way. The pantry wall and dry bar and icing on the cake for that spacious look and feel. Let me know if you want to see some before pictures!

  • 8 years ago
    Wow! Looks great!
  • 8 years ago
    Having the refrigerator butt up against the wall will reduce access to the fridge drawers because the fridge door can't open fully out to the side. Check the fridge model you intend to get so you can actually see if you can open the drawers if the door doesn't open completely out to the side. It will also affect what you can store in the door racks.
  • 8 years ago

    Kathleen - you might start a new "reveal" thread or folks might continue to comment on the original post

    Kathleen Fisher thanked sheloveslayouts
  • 8 years ago

    Thanks for the advice benjesbride and lisa_a :) Here is the new thread:

    https://www.houzz.com.sg/discussions/my-kitchen-renovation-dsvw-vd~5487698

Sponsored
Snider & Metcalf Interior Design, LTD
Average rating: 5 out of 5 stars25 Reviews
Leading Interior Designers in Columbus, Ohio & Ponte Vedra, Florida