

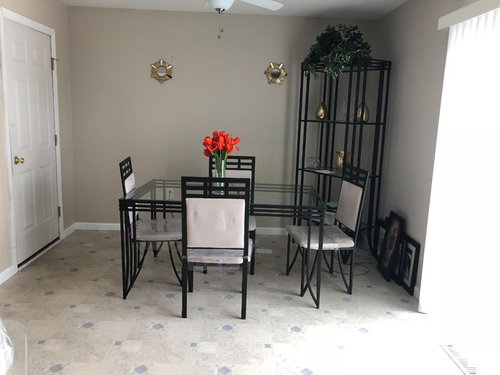
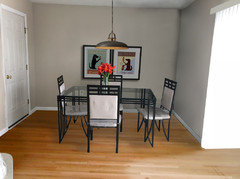
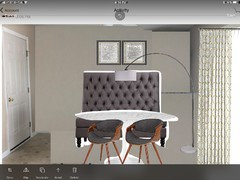
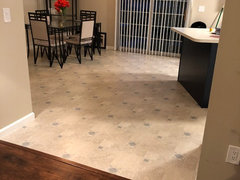
Eat in kitchen needs help
8 years ago
last modified: 8 years ago
Featured Answer
Sort by:Oldest
Comments (18)
- 8 years ago
Related Professionals
Bloomington Interior Designers & Decorators · Clarksville Interior Designers & Decorators · Allentown Interior Designers & Decorators · Pittsburg Architects & Building Designers · Sheboygan Architects & Building Designers · Escanaba Kitchen & Bathroom Designers · Bemidji Kitchen & Bathroom Designers · Bend Kitchen & Bathroom Designers · Ottawa Kitchen & Bathroom Designers · Pierre Cabinets & Cabinetry · Rockford Kitchen Remodelers · Lewiston Kitchen Remodelers · Farmington Kitchen Remodelers · Elizabeth City Kitchen & Bathroom Designers · Bartlesville Kitchen & Bathroom Designers- 8 years ago
 PRO8 years ago
- PRO8 years ago
- 8 years ago
- 8 years ago
- PRO8 years ago
- 8 years ago
 8 years ago
 PRO8 years ago



Related Stories

KITCHEN DESIGNDesign Dilemma: My Kitchen Needs Help!
See how you can update a kitchen with new countertops, light fixtures, paint and hardware
Full Story
MOST POPULAR7 Ways to Design Your Kitchen to Help You Lose Weight
In his new book, Slim by Design, eating-behavior expert Brian Wansink shows us how to get our kitchens working better
Full Story
KITCHEN DESIGNKitchen of the Week: Classic Eichler Updated for Today’s Needs
A designer helps a couple honor their midcentury home’s design while creating a kitchen that works for their lifestyle
Full Story
LIFEDecluttering — How to Get the Help You Need
Don't worry if you can't shed stuff and organize alone; help is at your disposal
Full Story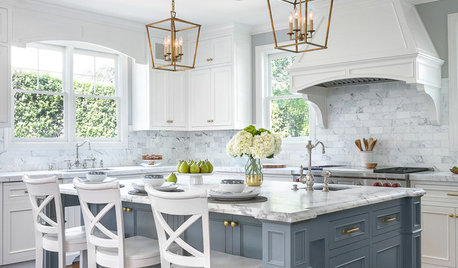
WORKING WITH PROSEverything You Need to Know About Working With a Kitchen Designer
Enlisting an experienced pro can take your kitchen project to the next level. Here’s how to make the most of it
Full Story
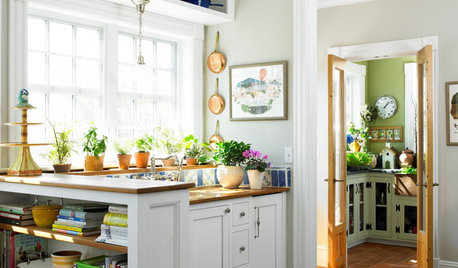
HEALTHY HOME12 Ways to Set Up Your Kitchen for Healthy Eating
Making smart food choices is easier when your kitchen is part of your support team
Full Story
MOST POPULARHow Much Room Do You Need for a Kitchen Island?
Installing an island can enhance your kitchen in many ways, and with good planning, even smaller kitchens can benefit
Full Story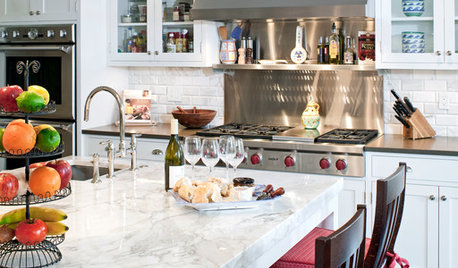
HOUSEKEEPING9 Kitchen Organizing Tips to Help You Waste Less Food
Follow these simple steps to maximize your budget and turn your good intentions into good habits
Full Story
BEFORE AND AFTERSKitchen of the Week: Bungalow Kitchen’s Historic Charm Preserved
A new design adds function and modern conveniences and fits right in with the home’s period style
Full StorySponsored

Leading Interior Designers in Columbus, Ohio & Ponte Vedra, Florida





RL Relocation LLC