Software
Houzz Logo Print
bennerob

Should I paint mouldings and front door white?

8 years ago
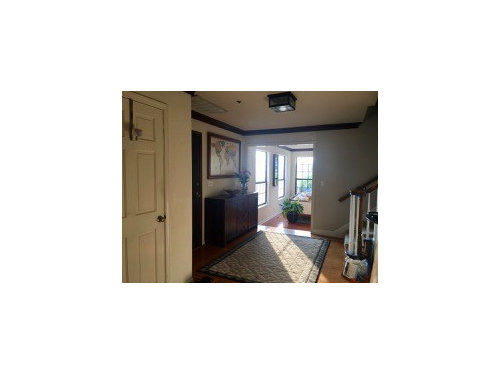
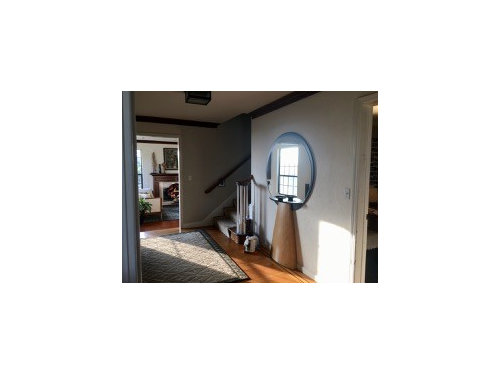
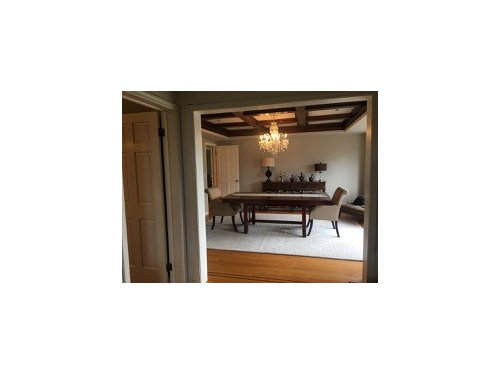
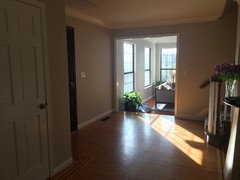
We're in the process of painting the interior of our home Revere Pewter and have moved onto the entry (50% Revere Pewter will go on the walls). We've gone with white trim in the rest of the house and now I am determining whether I should paint the dark wood crown mouldings and door white to go with the trim or leave them as is? The dark wood moulding is in the entry and the adjoining living room / study area, as well as on the coffered ceiling in the adjoining dining room, so assume would need to paint them all to make it cohesive.


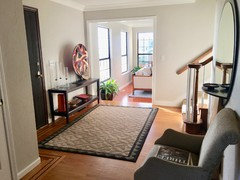
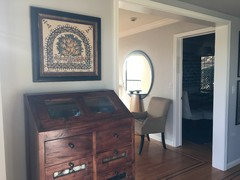
Looking from dining room to front door and living room.


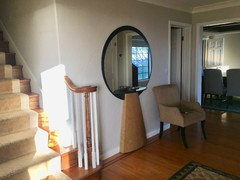
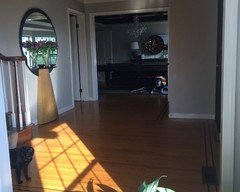
Looking from dining room towards the stairs. Door on immediate right is kitchen.


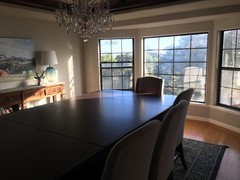
The coffered ceiling. We have replaced these chairs and have gray linen Parsons chair now (6 of them).


Thoughts?


Thanks in advance!

Comments (49)

  • 8 years ago

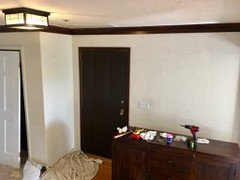
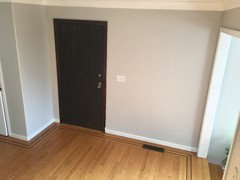
    And, here's a picture of the door (as we get ready to paint). Definitely want to replace the light!


  • 8 years ago

    I might be a bit confused by your question...............if all the dark trim and doors have been painted white, then by all means paint the trim and door in question in the last photo. Especially since the walls are Revere Pewter.

    However, having said that, I might not be in such a rush to paint the coiffured ceiling in the dining room.. It may be an unexpected and pleasing feature. BTW have you tried rotating the rug and table to run the other length of the room?

    and yes, the square flush mount ceiling fixtures need to go.

  • 8 years ago

    Thanks, visualizemaven, for the feedback. When we moved in 14+ years ago, the trim and the interior doors were white (beige), and the only dark wood was in the crown mouldings, the front door and the coffered ceiling. It's not terribly noticeable in the pictures, but there's also a part of the hardwood floors that matches the crown mouldings, i.e. there's two strips of darker wood that outline the floor (in the entry, the dining room, and the living room).

    Interesting that you wouldn't paint the coffered ceiling even if you painted everything else white . . . I really dread painting it! We have tried turning the rug (ah, same instinct as you!), but when it was done, it didn't work with the spacing very well.

    The ceilings are only 8' in the entry, so the light will need to be flush or semi-flush, but this one certainly doesn't do it : )

  • PRO
    8 years ago

    If you deside to paint you must steam clean first prime two times and use high gloss good grade paint .calle to help I'm pro with houzz Megahand .thankyou

  • 8 years ago

    Thanks Megahand. I hadn't thought about steam clean, but after 14+ years, that probably makes some sense. Also priming twice makes sense since it's pretty dark. Thanks again!

  • 8 years ago

    My first thought was also not to paint the coffered ceiling. I also like the dark stair railing and mantel. But I'd change the crown - the dark trim draws the eye and makes the walls look shorter. In the dining room the ceiling is a view in itself, so it works. Plus the coffered area and color mirrors the dining room table in a neat way.

  • 8 years ago
    I actually really like the dark trim in your house. I think painting the trim and door can go either way, but if you’re new doors and trim are already white, you should paint all of it white.

    Your coffered ceiling looks amazing. I would leave it dark.
  • 8 years ago

    Dark handrails, mantel and coffer will look great and be features, while the rest of the trim is white.

  • 8 years ago

    Well Bennerob - seems like a consensus is building. What do you say?

    Maybe we can help you pick out the perfect flush mount fixture? LOL

  • 8 years ago

    I think a consensus is had -- paint it white and leave the coffered ceiling as is. I like it! Funny how we sometimes just need an idea validated a little bit! I'll get started on steaming and priming.

    Would love help picking a flush mount fixture. I think they're all a tad ugly. . .

    Thanks everyone!

  • 8 years ago

    sounds good! Can you send a close up of the dining room chandelier and table plz - You see that from the foyer, correct? And the flush mount is in the foyer? I can't blow up your original pics but you have an eclectic more modern thing going on in the foyer and living room, right?

  • 8 years ago

    Sonneman Lighting Puri 22" Contemporary Flush Mount Ceiling Light X-F31.4106

  • 8 years ago

    ET2 Lighting E95102-101OI European Flush Mount Ceiling Light

  • 8 years ago

    Modern Walnut Flush Mount With Wood Shade, Chrome, 4-Light

  • 8 years ago

    Why would anyone use steam on their wood trim? I think that would be a huge mistake.


    https://www.familyhandyman.com/painting/how-to-prepare-wood-trim-for-a-smooth-paint-job/view-all/

  • 8 years ago

    visualizemaven -- The chandelier came with the house and we've been taking out time replacing it (14+ years so far). However, we're looking to change it in the next few months. Currently, I'm re-doing the living room a bit, including the possibility of a chandelier. Perhaps it's best for me to determine the lighting for the living room and dining room and then pick something for the foyer. I liked all three lights you suggested with my favorite being the first one. Thanks!

  • 8 years ago

    Sounds like a good plan - they all don't have to be the same but I do think it best if they coordinate with each other.

    Looking forward to seeing what you come up with and all the rooms too!

    Best.

  • 8 years ago

    Well, it's been awhile, but I did finally paint the entry and it looks so much larger. So glad I did paint it (although chickened out in painting the door). Now, it's on to pulling it together. Looking for ideas on lighting, rug(s), and furniture. The entry is 16' x 11' 6". Looking to match the lighting to what we put in the dining room. Right now, it's a crystal chandelier but want to switch it out - note, dining room table doubles as a pool table, so light needs to be linear. The black mirror item (1970s Italian) needs to stay, but everything else can go. Thanks!


  • 8 years ago

    Looks nice so far, glad you left the DR coffer dark, it is an interesting feature. Can you post pictures of the adjoining rooms rugs/lights/furniture?

  • 8 years ago

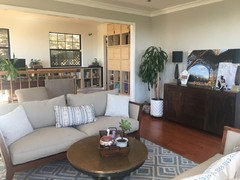
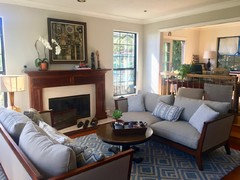
    Sure. Attached are photos of the living room. Still working on the wall with the tree and lamps. My "office" is behind the couches.


  • 8 years ago

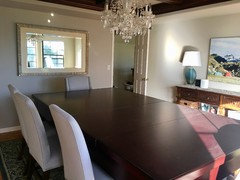
    Here are pics of the dining room. This isn't really indicative of my style. It's fine, but generally room for the kids to hang out and play pool and, a few times year, to have extended family dinners.


  • 8 years ago
    You have a beautiful home, not much needed at all, well done
    bennerob thanked Irene Morresey
  • 8 years ago

    And would you consider replacing the stair rail and the post? I think a more modern style would look great, and since it is small, would not cost a lot.

    bennerob thanked P Banos
  • 8 years ago

    Thanks P Banos and Irene for the compliments. Definitely came together organically. The mirror came with the house and is attached to the wall somehow -- not easily determined. But, certainly I'm open to moving if we can figure it out and it's pretty easy to do. Also, open to replacing the stair rail and post. Not my style. Do note, that that style of rail and post is at the top of the stairs, in our family room for the stairs going to the garage and in my living room (separating the sunken living room from my office) -- probably about 24' feet altogether. We've just let it be (in the original stain when we bought the house) because it's just too difficult to paint, re-stain, etc. So if we find an alternative, definitely open to switching it out.

  • 8 years ago

    I was thinking about a more modern iron railing , but I can't begin to guess at the cost of changing a lot of railing!


    Custom Atlanta Home · More Info

  • 8 years ago

    Glad to hear back from you Bennerob!

    A few questions to help us focus: when you say the dining room really isn't indicative of your style, please help us understand what that means. Is the living room representative of your style?

    Re: the entryway, is there anything existing that you absolutely LOVE and want to use as your inspiration for the entry?

    I would definitely remove the console and all the stuff from the entry foyer - see how it is crowding the area by sticking out past the entry to the living room? Also, do you need a chair there? Do you love the 70's round wall mirror and pedestal? I personally think does provide an interesting element and the black, again, ties in with your wonderful windows.

    I like PBanos idea of switching out the railings to black sleek metal. That would tie the black windows from the living room & dining room together in a very pleasing way.

    I would make it my goal to streamline and edit. Right now, IMHO, there is a bit much going on in every space. No offense. ;)

    Consider having a sheet rock knee wall made where the railing is to "hide" your desk/office. This will help define the spaces and lessen the visual overload.

    Thoughts?


    bennerob thanked visualizemaven
  • 8 years ago

    visualizemaven -- Sorry for the late reply -- on vacation with no access to the internet!!


    The living room is MY room. I didn't worry about making sure it worked with my husband's style nor about accommodating activities of other family members. I'm the only one who uses it. Whereas the dining room is mis-matched and dark. I do want to change the chandelier to something that will work with whatever entry light we install, but not sure how much more I want to put into the dining room right now. I was working on it and then we got the pool table, and I just didn't know where to go from there . . .


    And, no, there's nothing in the entry that I love and must keep (other than the 70's round wall mirror and pedestal). We use to have a large magnetic world map in the entry that tracked our travels, and it was a great conversation piece for visitors. I think about bringing that back in, but it was so wide that it had to either go above the light switches or below the light switches so looked a bit odd. (You can see it in the my original post above). And, no need for a chair there.


    I'll look into the metal railing. I hadn't thought about how that plays off the windows. We do have a lot of wood railing throughout the house that might need to be changed . . . Nor had I thought of a knee wall in the living room/office area . . . interesting idea and it could really frame the living room . . .


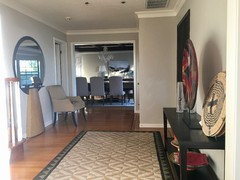
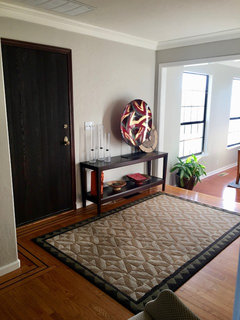
    Here's pics of entry without the "stuff" . . . and no offense at all. Previously, the entry had the items that I moved from room to room looking for a place where they would fit.


    I did move the red plate to the dining room, but it was to get it out of the way. Because of the pool sticks, don't think it's the best place : ) . . .


    Seems for picking out a rug and light, I might want to go neutral with a bit of black . . . Of course, I also want to "bridge" the rugs in the living and dining room, which (other than they're both shades of blue) don't really mesh.

  • 8 years ago

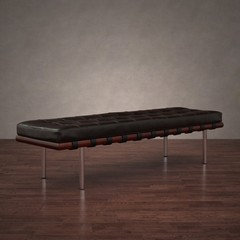
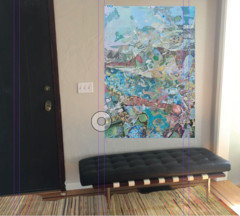
    What about a single large artwork and a low padded bench in the foyer? I see the floor vent by the door, so moving the mirror there is not an option. A bench would add foyer seating, a place to dump a coat, purse, backpack, packages temporarily. And a large painting would balance the large mirror.


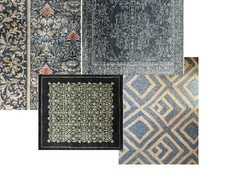
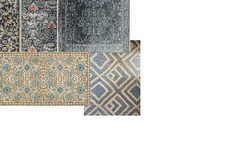
    When I chose the rugs for my upstairs hall + two bedrooms I had rugs/broadloom samples all over the floor at the rug store. The purpose was to make sure all three picks were harmonious neighbors. One bedroom has a navy wool broadloom with white geometric pattern the other a dark turquoise wool broadloom with a silver pattern. The hall runner is a Khazak (tribal) in deep red that has both the blues. Both the bedroom rugs are high-end broadloom remnants cut and bound as rugs. The Khazak, traditional tribal pattern, is very happy living with the modern broadlooms. Can you post close ups of the two rugs, just the rug pattern & color, so we can play with combining them with a third rug image?

    bennerob thanked P Banos
  • 8 years ago

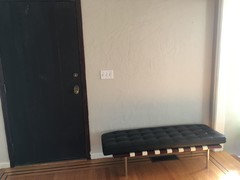
    We actually have a bench similar to what you included in your picture; although, it's mis-matched (black and white), so we would get something new for the entry. Wanted to give an idea of what it looked like in the space . . . Note, we did have it in the entry previously, but I didn't think it was weighty enough, which could have been more an issue of what we had above it. When I look through my ideabook for entries, I have quite a few pictures of a bench with a striking piece of art above it. Now to go find that art . . .


  • 8 years ago

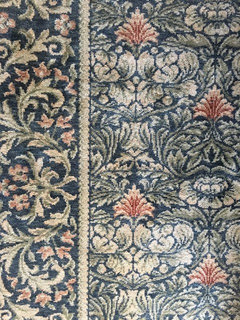
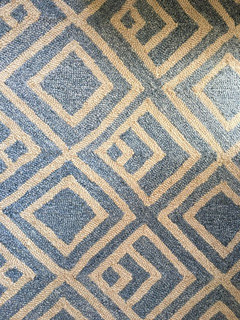
    Here are up-close pics of the rugs . . . Note, we're replacing our stair runner as well, so will coordinate that will the entry rug.


    Dining room . . .


    Living room . . .


  • 8 years ago


    bennerob thanked P Banos
  • 8 years ago

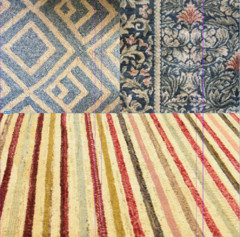
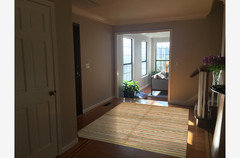
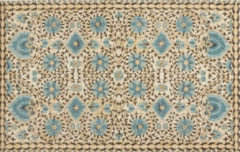
    P Banos, thanks for looking at those. I see you're looking for rugs that replicate the shapes in the DR rug but have a neutral that matches the LR rug. Overall, I'm not a fan of the ornateness of the DR rug (my husband picked it out before we even met and it wouldn't have been a rug I would have chosen). Do you think something more modern would fit if it borrowed a color or two from the rug? Would the stripes below be too much??


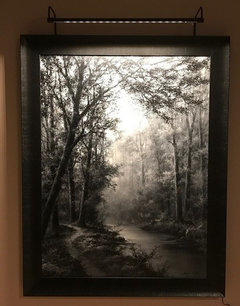
    I'm also considering the following painting for this space (haven't purchased . . . just thinking about whether it works) . . . Would it have so much going on that I should go very little pattern/color in the rug?


  • 8 years ago

    Slightly different striped rug . . .


  • 8 years ago

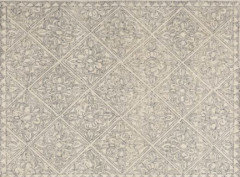
    Okay, thinking stripes might be too much, so went looking for the general movement seen in the DR rug. What do you think about the following:


    The black and tan goes with the mirror console and the blue goes with LR rug and swirls can go with DR rug . . .


    Above is actually blue and white, not black and white, and it has both the diamonds from the LR rug and swirls for DR rug. Very neutral.

  • 8 years ago

    I like where you are going...

    I like the blue and gold rug best.

    bennerob thanked P Banos
  • 8 years ago

    Hi U2!

    Just as I wasn't fond of the console table being something that jutted out past the living room entry and something to walk around when entering the front door.........I am not fond of the low black bench - tho it is a beautiful piece, just not there.

    If you LOVE that painting, then by all means get it for that wall - it works. Then go with a natural jute rug for that area. Simple, simple, simple. Nothing to compete with the art or the dramatic wall mirror.

    I am feeling like the front door does not speak to the drama and expanse of the interior space. Please send pics of the exterior front entry - one close up and one from the curb. Let's get this entry to work.

    btw, thank you for all the great mock ups of all the options!

    Best.

    bennerob thanked visualizemaven
  • 8 years ago

    visualizemaven - Thanks for weighing in - always good to get different viewpoints. I don't know if it makes a difference in your thinking, but because of our layout, I don't think someone would consciously walk around a bench or a console to get the living room, i.e. think the traffic pattern is diagonal from just a few steps into the entry through the LR opening. For what it's worth.


    I do love that painting, although it may need to be a Christmas present to myself! And, I get your point about a simple rug that won't compete with the console and the art. I've ordered a few samples, both along the lines of what P Banos was recommending and some more simple rugs. Once I get, I'll take pics. Alas, no jute rug for this house as I have an elderly dog and though he's pretty good now, he's just getting older and I hear jute and animals don't mix (no matter how much I like the look of jute!).


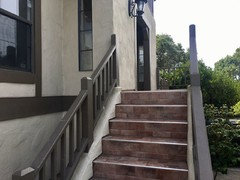
    I'm not sure what the front door is made out of, but my husband likes it because it's a strong, heavy, metal door so feels ultra secure. I think it's ugly, so if I can convince him that a beautiful door would be just as secure, we may be able to change it out. We're on the top of a hill, so there are two flights of stairs that are connected with a landing to get to the front door.


    View from the street. The picture is a little old, but basically looks the same, although we've trimmed back growth.


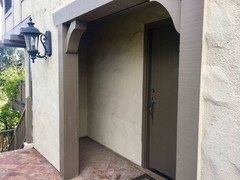
    View from the landing to the front door. You'll note that the front door is through that opening. The alcove area is an odd space, but it was built to allow a small deck off the master bedroom.


    Can't get a head-on shot of the door. Other side looks virtually the same as this side. We just had the brick replaced, so they had to tear up and redo the stucco, so the new (clean) stucco doesn't match the old (dirty) stucco. You'll note in the first pic and pic from the landing that there are little windows in each side of this alcove area, although not a lot of light comes through to these areas.


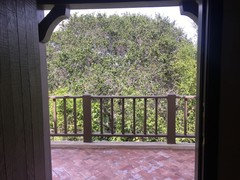
    And, this is the view looking out the door . . .

  • 8 years ago

    Thanks for the outside views. Your home is terrific inside and out!


    Fine art is a way to communicate your personality. When you acquire a painting it is not just about the artist anymore, it is about you as well. Unless you are a speculator, I suppose. Anyway I think it is great to have art that moves you.


    I chose this painting because it looks so much like the view of my pond. But also because I thought a B&W painting was neat.


    bennerob thanked P Banos
  • 8 years ago

    P Banos -- Totally agree on art and love your B&W -- love the shading and the curves. My problem is narrowing down art I don't like! My pocketbook and my desires rarely align . . .

  • 8 years ago

    So true, so true!

    Ty for doing such a great job of sending pics of the entry inside and out! So do you guys actually use the front door or just come in and out of the house via the garage? Do guests come in through the front door?

    Regardless, a new door would be enhancing - I will send you some ideas.

    That space to the left of the front door would benefit from improvement as well. Even adding a large pot with branches in it would be interesting. I understand there might not be enough natural light hitting there to grow anything but....... might be worth a try with a low light plant? OR have you considered making that area a closet? Do you need a entry closet? Would it be worth the expense?

    bennerob thanked visualizemaven
  • 8 years ago

    [San Francisco Pied-a-terre[(https://www.houzz.com/photos/san-francisco-pied-a-terre-traditional-entry-san-francisco-phvw-vp~41191350)

    This door style works for your home - it will let in light and give you a view out and since you don't need to be concerned about privacy, you might consider it?

    bennerob thanked visualizemaven
  • bennerob thanked visualizemaven
  • 8 years ago

    Thanks visualizemaven! I like the East Hampton Rustic Retro. It would be great to have some light come in through glass on a door, but we've been broken into once and there's some discomfort with glass, even though what I read seems to suggest that glass can be pretty secure . . .

  • 8 years ago

    yes, plus the decorative metalwork would be an added deterrent.

  • 8 years ago

    visualizemaven - Looked into doors and there are some beautiful ones out there, and I'm leaning to a door with a lot more glass. Unfortunately, the cost of replacing the door doesn't send it to the top of the priority list for this year so we'll need to keep it on the back burner until next year. Thank you very much for the idea, however. I hadn't thought about it, and now it's a must do.


    If you think both a bench and a table interfere with the traffic pattern from the door, then would your suggestion be to leave that wall empty of furniture?


    It seems I didn't answer some of your questions . . . Our family generally comes in and out through the garage. We head out the front door when we take the dog for a walk. Guests do come in and out through this door. And though I don't ask guests to take their shoes off, many just naturally do.


    For the portico/alcove/not sure what you call it outside the front door . . . We do have an entry closet - it's the white door to the left of the front door. I'm going to play with either a hanging plant on each side of the door or a large planter on each side. No irrigation up there, so I'll have to remember to water (not my strength!).


    Thanks P Banos and visualizemaven for the comments. Very much appreciated!

  • 8 years ago

    Well I look forward to seeing what art you select in the end for your lovely home.


    I would leave the bench in the foyer for a while and see how it works for you. It is nice to have a place for guests to put on shoes and drop bags, coats and backpacks. Easy enough since you already own the bench!


    I wonder if if would work to have an outdoor sculpture in that alcove by the front door?

  • 7 years ago

    How's it all going? Would love to see your choices and progress!