

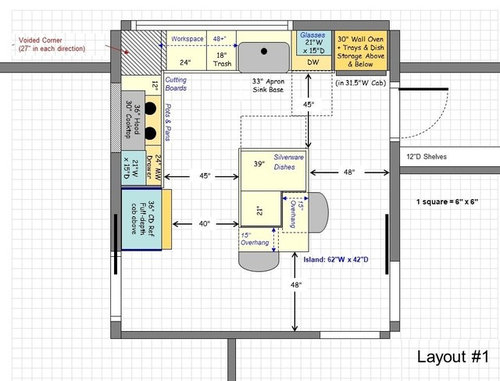
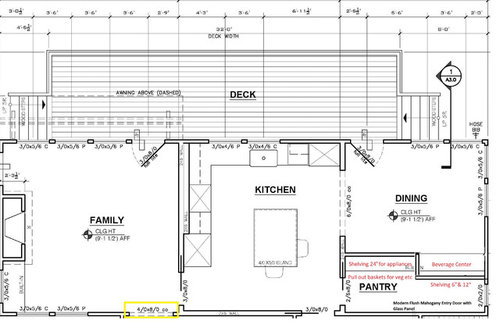
Changes to the suggested layout?
8 years ago
last modified: 8 years ago
Featured Answer
Sort by:Oldest
Comments (8)
 8 years ago
Related Professionals
Florence Kitchen & Bathroom Designers · Topeka Kitchen & Bathroom Designers · Middlesboro Kitchen & Bathroom Designers · Champaign Kitchen & Bathroom Designers · Eau Claire Kitchen & Bathroom Designers · Santa Maria Kitchen & Bathroom Designers · Somerset Kitchen Remodelers · Wilmington Kitchen Remodelers · Grand Rapids Kitchen Remodelers · Mansfield Kitchen Remodelers · Idaho Falls Kitchen Remodelers · Rome Custom Countertops · Gaithersburg Custom Countertops · Cedar Rapids Custom Countertops · Phoenix Custom Countertops 8 years ago
- 8 years ago
- 8 years ago
 8 years ago
- 8 years ago
 8 years agolast modified: 8 years ago

Related Stories
TRANSITIONAL HOMESHouzz Tour: Change of Heart Prompts Change of House
They were set for a New England look, but a weekend in the California wine country changed everything
Full Story
LIFEYou Said It: ‘Change Is Good’ and Other Houzz Quotables
Houzzers share advice and suggestions in their comments on the stories posted this week
Full Story
HOUZZ TOURSMy Houzz: Fresh Color and a Smart Layout for a New York Apartment
A flowing floor plan, roomy sofa and book nook-guest room make this designer’s Hell’s Kitchen home an ideal place to entertain
Full Story
KITCHEN DESIGNKitchen Layouts: A Vote for the Good Old Galley
Less popular now, the galley kitchen is still a great layout for cooking
Full Story
INSIDE HOUZZPopular Layouts for Remodeled Kitchens Now
The L-shape kitchen reigns and open-plan layouts are still popular, the 2020 U.S. Houzz Kitchen Trends Study finds
Full Story
INSIDE HOUZZData Watch: Top Layouts and Styles in Kitchen Renovations
Find out which kitchen style bumped traditional out of the top 3, with new data from Houzz
Full Story
MY HOUZZMy Houzz: A New Layout Replaces Plans to Add On
Instead of building out, a California family reconfigures the floor plan to make the garden part of the living space
Full Story
LIFEHow to Make Your House a Haven Without Changing a Thing
Hung up on 'perfect' aesthetics? You may be missing out on what gives a home real meaning
Full Story
LIFEStop the Toy Takeover by Changing the Way You Think
Make over your approach and get gift givers onboard with your decluttering efforts by providing meaningful toy alternatives
Full Story
BOOKSCan Tidying Up Result in Life-Changing Magic?
Organizing phenom Marie Kondo promises big results — if you embrace enormous changes and tough choices
Full Story



lisa_a