Software
Houzz Logo Print
webuser_472827

Breakfast nook help

8 years ago
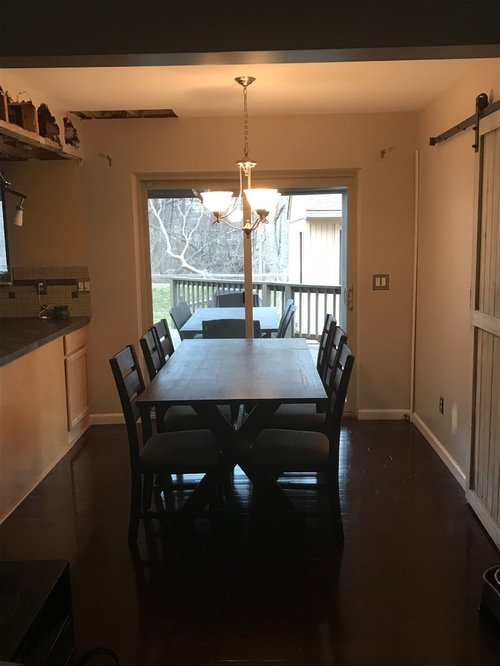
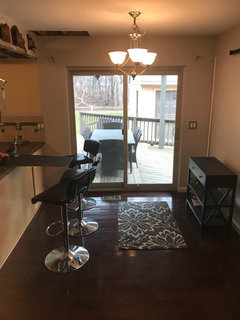
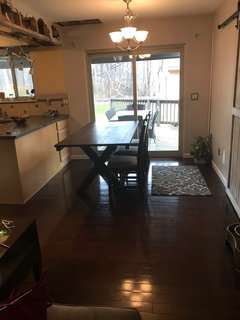
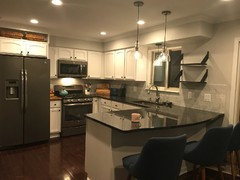
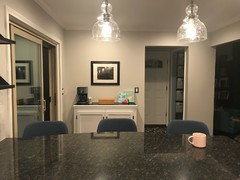
Due to a roof leak, our kitchen remodel is happening now, instead of a few years from now. Thanks to the accelerated timeline, our budget is smaller than what we would have liked. We're using existing cabinetry and we've worked with a kitchen designer to make some small changes in the kitchen layout, allowing to add a bit of storage. Now we're trying to determine the best thing to do with this tiny little breakfast nook that is, at this time, our only dining area.


From the peninsula to the opposite wall is 8'9", so this is a narrow space. From the peninsula to the sliding door is 15", but that is with no door molding. From the right side of the doorwall to the opposite wall is 18", again with no door molding. The doorwall itself is 6". Budget is already worked out, as we have quotes for the cabinets, counters, plumbing, electrical and installation. Here's what we're kicking around:


-Move the dining area to the rarely used living room (we have another living space that we use every day)

-Extend the peninsula countertop to have a large, curved overhang. So at the smallest point, the counter would extend 12" past the peninsula. At the largest point, the counter would extend 24" past the peninsula.


If we nix the barn door and put a furniture sideboard on the right wall, we would have about 5' of open space between the backs of counter seating and a sideboard. Is that too much space? It would be nice to have a big, open walkway to the slider, but I don't want it to look awkward.


Any opinions?


Thank you!


Comments (15)

  • 8 years ago

    Forgot to mention, we'll be removing the chandelier and adding recessed lighting.

  • 8 years ago

    How many people do you need to sit at the table on a daily basis? The table seems very large for the space. Is it possible to get a much smaller table - one that has leaves for when you need them? I see that you lean towards the farmhouse style and the table works with that, but unfortunately it is too large. In addition, I would not nix a chandelier over the table

    Vicki M97 thanked Cor
  • 8 years ago

    We're actually thinking of moving the table out of the space. The table is quite narrow (less than three feet), which tells you how narrow the space is. So we're thinking of not having a table at all, but extending the counter and having a sideboard on the opposite wall, which means we would have to remove the barn door. I really like the idea of casual seating at the counter, but there is no way we could ever fit that and a table, it's just too small.

  • 8 years ago

    Couple more things. Cabinets will be painted white (currently natural maple). Walls will be a lighter gray (currently a gray/beige). We're looking at soapstone counters, but wondering if this might be too dark. Perhaps light gray quartz would be better?

  • 8 years ago

    Bumping this up.

  • 8 years ago
    last modified: 8 years ago

    I like the idea of a banquette, but it’s still the patio door that’s making things awkward. There’s definitely only room for three counter height stools along the peninsula. But we’ll be creating a dining room in another room where there is more space. Trying to visualize the options, we dragged up some bar stools from the basement and tried that, then moved the table to where a banquette would be and tried that. Hmm...

    These aren’t the stools we would use, nor the table. Just trying to visualize spacing.

  • 8 years ago

    I am liking the idea of stools in that space. I don't think I'd put in a banquette. You could put in a bar cart/coffee station along that wall. If you don't drink, I'd make the room an extention of your kitchen - kitchen related art, wall bookshelves with some favorite cooksbooks displayed, etc.

  • 8 years ago
    Hi Vicki, I like your bar stools mock-up idea best. Very functional and spacious and allows for easy use of your patio door. And I love your idea of repurposing unused living room as your new dining room. What a great use of space you already have!
  • 8 years ago
    Thank you for the feedback. The counter stools were what my husband and kids preferred, too. I really like the coffee station idea. Can’t wait to get started.
  • 8 years ago

    I misunderstood. I thought you were looking to increase seating, which is why I suggested the banquette.

    To answer your question: a 60" aisle between counter and a sideboard on the opposite wall is plenty of room. That's what NKBA recommends for back to back seating and you will only have seating on one side.

    Be sure to talk to your contractor and fabricator in advance about how to support the counter overhang. Search for threads on the topic, too, especially look for advice from Joseph Corlett.

  • 8 years ago

    Thanks, lisa_a. I was actually more concerned with it being too much space. We have a relatively small house so we've grown accustomed to tight squeezes. But after we set up some stools and took pics, we think it will be refreshing to not bump into the chair backs every time we use the patio door.

    Our contractor has given us some support options for the overhang. I'm sure I'll be posting more with style and finishing questions.

  • PRO
    8 years ago

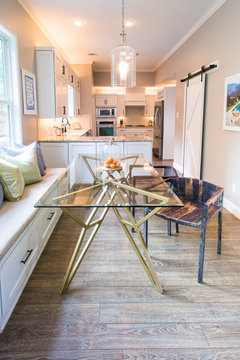
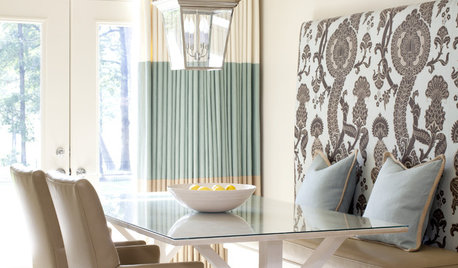
    If you don't extend the counter you can add the banquette seating below the counter and just add a table and chairs to it. This removes the problem of the table not fitting.

    Westlake Hills: Dining Room · More Info

  • 8 years ago

    I like the option of counter stools with dining in another space. You could add 12" deep cabinets to the right side of the slider with a few open shelves above for storage for the coffee bar.

  • 8 years ago
    I can’t believe we started planning this in March but it’s nearly done. I’ve got a few more finishing touches and accessories to play around with, but it’s so close. Thanks for all the advice, everyone.
Sponsored
AIS Renovations
Average rating: 4.5 out of 5 stars15 Reviews
Custom Craftsmanship & Construction Solutions in Franklin County, Ohio