Software
Houzz Logo Print
kicez

A bedroom for three girls - switched rooms!

8 years ago
last modified: 8 years ago
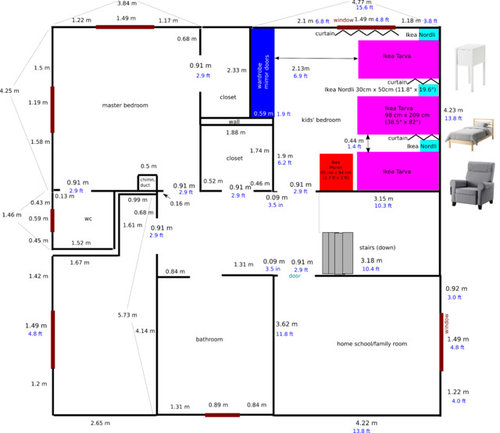
I'm starting a new thread, as I'd like us to discuss ideas for a bedroom in a former homeschool room. Here's the previous thread: [https://www.houzz.com/discussions/a-bedroom-for-three-girls-dsvw-vd~5204053[(https://www.houzz.com/discussions/a-bedroom-for-three-girls-dsvw-vd~5204053)


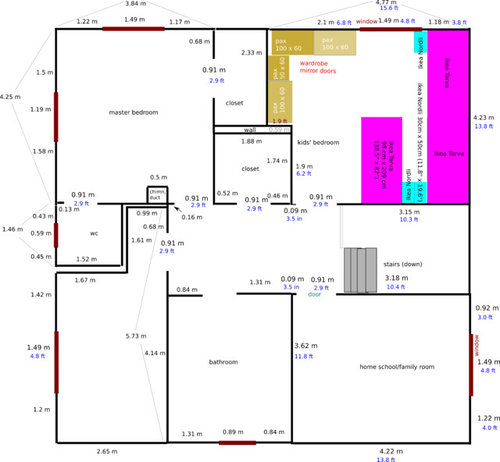
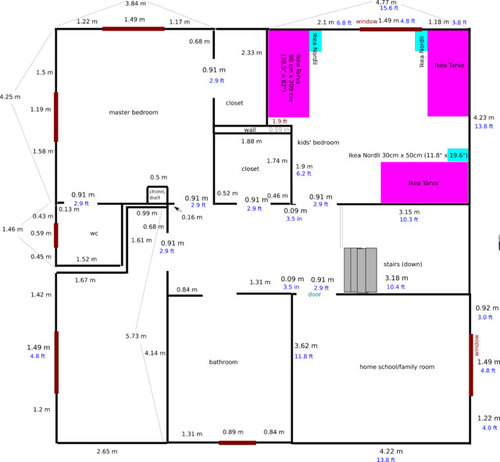
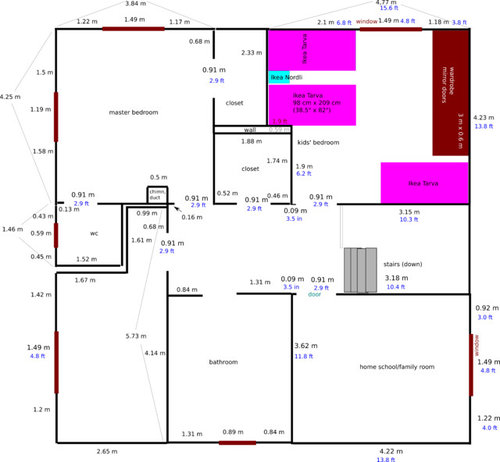


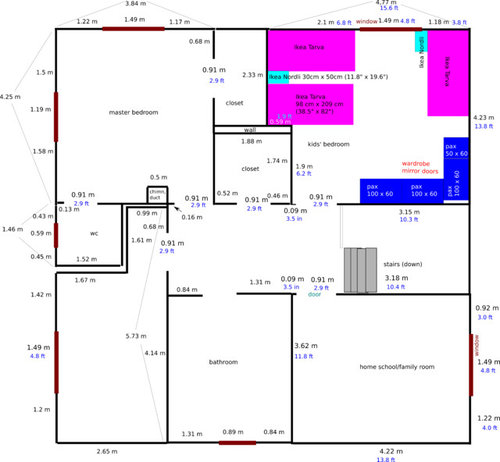
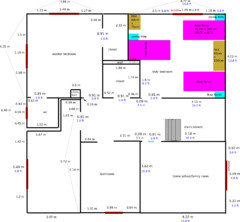
Here are a few plans I came up with. Which one is the best? Please, lets stick with twin beds :) Any comments would be appreciated!

#1 All in a row, and my recliner would fit in too:


#2 Along the wall and in a nook, no wardrobe:


#3 Wardrobe and a bed in the nook:


#4 Along the wall, all at one side of the room:


#5 Similar to #4, but bigger wardrobe:


#6 Beds around the room, no wardrobe:


#7 Two beds in te nook, big wardrobe:


#8 Two beds in the nook, corner wardrobe:


#9 Two beds in the nook, third bed by the window, big wardrobe


#10 Two beds in the nook, third bed by the window, corner wardrobe:


#11 Two beds in the nook, third bed by the window, shelves instead of tables:


Comments (21)

  • PRO
    8 years ago
    last modified: 8 years ago
    Now I am just dizzy from all the layouts . IMO this space needs to have at least a set of bunks.The closet outside the room is way too small for 3 girls and no mirrored doors in a room with kids unless you have nothing better to do than clean mirrors.If you google bedrooms for 3 kids there are some awesome ideas

  • 8 years ago

    I like, in order of preference, plan #1, plan #4, plan #9 and plan #3. Plan #3 still has room for the recliner near the window but floating away from the wardrobes. #9 has room for the recliner too IMO. Nice job of setting up all the alternatives.

  • 8 years ago

    I like 2 an 6 for the bed set up. Idea, can you open the wall into the hall closet and give the girls a walk in closet?

    If not, I like #1.

    But the best idea is to ask the girls what they like. How different are the ages? It might matter if two of them are very close and the third wants to be separate - or worse feels left out. (btw, I am the middle of three girls.)

  • 8 years ago

    I like 9 best. Seems like it would be cosy for the two youngest and give the 8yo a bit of separation.

  • 8 years ago

    Thank you for your opinions!

    Denita, you're right, there's room for the recliner in both #3 and #9 - I didn't notice it myself!


    auntthelma - girls are 8 yrs old, almost 4 yrs old and 9 months old. I could ask the eldest one what she thinks :) As it was discussed in my previous thread, I would like to make a small study room in the closet in the master bedroom and use the hall closet as my and DH's actual closet. That's why it would be best if girls could have a wardrobe in their bedroom. Neither me nor DH have many clothes. Girls don't have a lot either, because we homeschool and so there's no need for them to have many nice sets.


  • PRO
    8 years ago

    Speaking as one of 3 girls, my first "design" project was getting out of the bedroom with my two younger sisters. Loved them dearly, but 3 was a crowd. I would put the oldest in a separate room, even if it was a combo bed, desk under type bed in the home school room. The bed is on top and there is desk space underneath. Ideally, it would be a totally separate bedroom. You configured just about every place you can in the layouts for 3 in a bedroom, but way too close for comfort especially with the age differences. You have to decide which girl would have her own space. Maybe the 1 yr old could be separate so the older ones sleep isn't interrupted. I would work hard to get at least one out of the single bedroom. Do the older girls have opinions? Be nice to know what they think.

  • 8 years ago
    last modified: 8 years ago
    FIRST: I grew up as the middle of three girls and at one point all three of us shared a big room. We used a long dresser as a room divider and I also like where you have used curtains to define each child's space. If you can find a way to give each of them a semi-defined space with curtains or furniture I think they will all enjoy it more.

    Almost all your plans have two or more beds with the long side pressed up to a wall. I find it very hard to make the bed this way and almost impossible for a child to make the bed. Plan Number Six could work if you drew each bed out slightly to the center of the room and away from the wall, You could put the blue side table on the wall side of the bed to leave a little space to make the bed.

  • 8 years ago




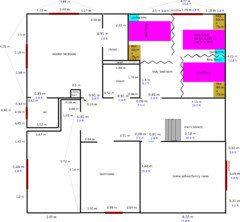


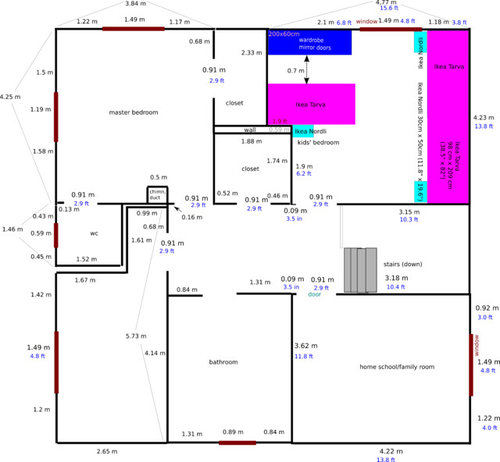
    If privacy is the most important thing to take into consideration, then how about these plans?:

    #P1 - showing curtains:

    #P1 - without curtains for a better view:
    #P2:
    #P3:
    #P4:

  • 8 years ago

    Why treat this as if the space requirements for the beds for a 9 month old and an 8yo are the same? & how long do you think they will be sharing?

  • 8 years ago

    The baby is growing and will soon require it's own space and I'm looking for a long term solution. I would like children to share the room for as long as possible. I wouldn't like to separate them at all, unless huge conflicts develop - conflicts that connot be overcome in any other way.

  • 8 years ago

    Seems to me you have years until that infant needs a twin bed. Likely still a few years before the 4yo needs a full twin. Why not the IKEA youth beds that are both more narrow and shorter. (though expandable) Space in that room is at a premium.

  • 8 years ago
    Isn’t having a baby in that room going to be disruptive to the others sleeping?

    Are there only two bedrooms in this house?
  • 8 years ago
    I think changing rooms was a great idea! I think curtains make the room seem like a shared hospital room. I agree with the comments about current need bed sizes. There are cribs that convert to beds, for the baby. A youth bed for the 4 yo should last her several years. And a day bed for the 8 yo would work, making the room seem less like a barrack. Skies going to want her own room around the age of 13, and a daybed can be used there, or anywhere, even your school room.
  • 8 years ago
    Following...
  • 8 years ago

    I like #6 the best, but would use small chests instead of night stands. Also open the hall closet into the bedroom.

  • PRO
    8 years ago
    Any piece of furniture should be multi purpose day one. I would purchase beds for future not short term. Beds with drawers under bed frame, night stands with drawers. Separate beds as much as possible. Not sure what your rationale for keeping girls all in one room is. Can you explain that a bit more?
  • PRO
    8 years ago

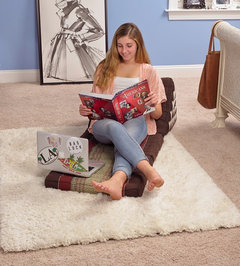

    Here's an idea for a recliner. Our lounger is great! And, turns into a bed when friends sleep over.


    Student or College Dorm Room · More Info


    Student or College Dorm Room · More Info

  • 8 years ago
    I think you are spending way too much debating options all of which on paper seem to present problems. My suggestion is to set up the room in any of the ways you have proposed and see what your girls think. Leave them set up for at least a month so the trial arrangement is long enough. Keep moving the beds until you find an arrangement that works for everyone.
  • 8 years ago

    This is an older post, but njay, you gave me a thought. When we were kids, I shared a room with my sister. We used to move the furniture around often. Just as something to do and a creative project. I bet once the room is set up, the girls will make it their own.

  • 8 years ago

    Aunt Thelma- Yep, did the same with my brother. I was the "designer" and he was the "muscle". Mom never knew where the furniture was going to end up!