

Raising kitchen countertops
8 years ago
Featured Answer
Sort by:Oldest
Comments (9)
 8 years ago
Related Professionals
Enid Home Remodeling · Webster General Contractors · Longview Bathroom Remodelers · Decatur Interior Designers & Decorators · Sheboygan Interior Designers & Decorators · Idaho Falls Interior Designers & Decorators · Lexington Architects & Building Designers · Riverton Architects & Building Designers · Monroe Kitchen & Bathroom Designers · Mesquite Kitchen & Bathroom Designers · Torrington Kitchen Remodelers · Reno Kitchen Remodelers · Orangeburg Custom Countertops · Coeur d'Alene Custom Countertops · Kahului Custom Countertops 8 years ago
- 8 years ago
- 8 years ago
 8 years ago
- 8 years ago
 PRO8 years ago
- 8 years ago
Related Stories

BEFORE AND AFTERSKitchen of the Week: Bungalow Kitchen’s Historic Charm Preserved
A new design adds function and modern conveniences and fits right in with the home’s period style
Full Story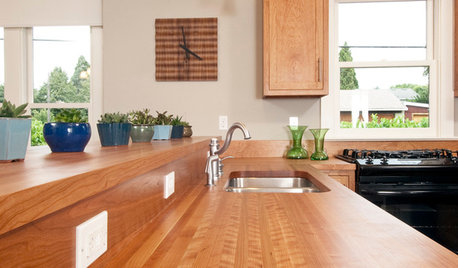
KITCHEN DESIGNWonderful Wood Countertops for Kitchen and Bath
Yes, you can enjoy beautifully warm wood counters near water sans worry (almost), with the right type of wood and sealer
Full Story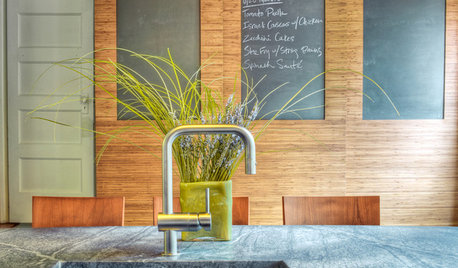
MOST POPULARYour Guide to 15 Popular Kitchen Countertop Materials
Get details and costs on top counter materials to help you narrow down the choices for your kitchen
Full Story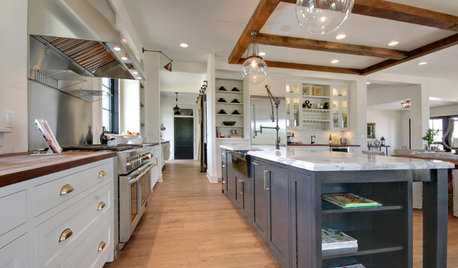
KITCHEN COUNTERTOPS10 Countertop Mashups for the Kitchen
Contrast or complement textures, tones and more by using a mix of materials for countertops and island tops
Full Story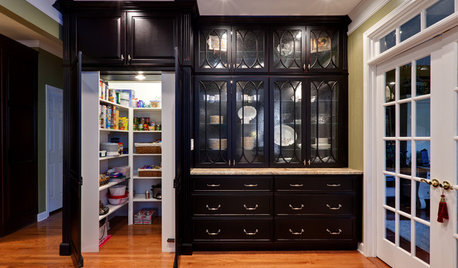
KITCHEN CABINETSTop 6 Hardware Styles for Raised-Panel Kitchen Cabinets
Whether you're going for a furniture feel or industrial contrast in your kitchen, these pulls and knobs will put you on the right track
Full Story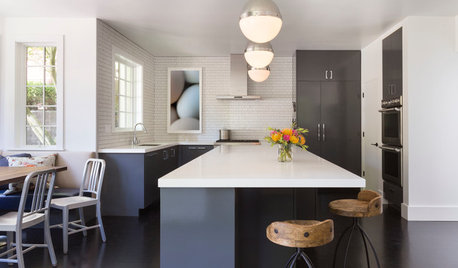
KITCHEN COUNTERTOPSWhy I Chose Quartz Countertops in My Kitchen Remodel
Budget, style and family needs all were taken into account in this important design decision
Full Story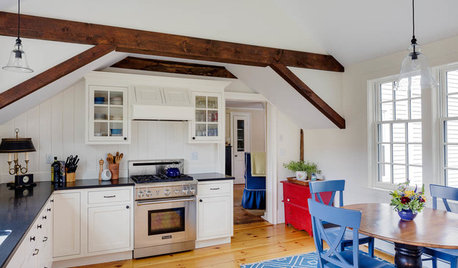
KITCHEN OF THE WEEKKitchen of the Week: Raising the Roof in a Former Barn
A historic Cape Cod-style kitchen gets a face-lift that adds light and storage
Full Story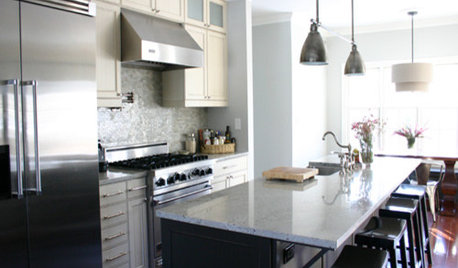
KITCHEN DESIGNKitchen Details: The Right Edge for Your Countertop
Square, Mitered, Waterfall or Bullnose? See What Counter-Edge Style Looks Best to You
Full Story
SMALL KITCHENSA Pullout Countertop Adds Function to a 90-Square-Foot Kitchen
See how a tucked-away workspace near the stove gives this family of 4 the prep area they need
Full Story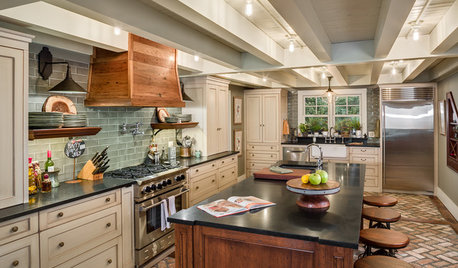
KITCHEN OF THE WEEKKitchen of the Week: ‘Raising’ the Ceiling in a Creative Way
A smart design solution helps a South Carolina kitchen feel more spacious and adds industrial style
Full Story

Chessie